Amazing 2 Bedroom/2 Bathroom Town-home In a beautiful Condo Community. This home is only one of 36 units. Very private and very nicely kept. Unique Pond and and Woodlands views. Private road and fully landscaped. This is a single point of access community just Northeast of Deland. This single family unit has it all. Two nice sized bedrooms with each having its own private bath. Spacious Great room/Dining combo, Private screened-in sun room, Large eat-in kitchen, Engineered Hardwood floors, Stainless steel appliances, Sliding door access to the sun room and front lanai, Inside utility with washer and dyer, that has direct access to the oversized one car garage. There is a office/sitting room as well. You have a floor to ceiling fully functioning fireplace. Hot-water heater 2019, HVAC is only 4 years old, Roof and exterior are maintained by the HOA. The HOA has a 15 year plan that keeps the roof new each cycle. Downtown Deland is just 8 minutes away with its unique shops and restaurants plus, Stetson University. . There is an Advent Health Hospital minutes away and much shopping within a 5 mile radius. The Atlantic beaches are just 30-35 minutes away and the Daytona Speedway is just 20 minutes down 1792. So much to do in this area.
For sale
Price cut: $40K (9/1)
$199,900
906 VILLAGE GREEN ROAD, DELAND, FL 32720
2beds
1,248sqft
Townhouse
Built in 1982
348 Square Feet Lot
$-- Zestimate®
$160/sqft
$480/mo HOA
What's special
Private roadOversized one car garagePrivate screened-in sun roomEngineered hardwood floorsStainless steel appliancesFully landscapedLarge eat-in kitchen
- 85 days
- 543
- 39
Zillow last checked:
Listing updated:
Listed by:
Kip Ripper 407-474-1298,
COLDWELL BANKER COAST REALTY 386-490-4240
Source: Stellar MLS,MLS#: V4950039 Originating MLS: West Volusia
Originating MLS: West Volusia
Facts & features
Interior
Bedrooms & bathrooms
- Bedrooms: 2
- Bathrooms: 2
- Full bathrooms: 2
Rooms
- Room types: Bonus Room
Primary bedroom
- Features: En Suite Bathroom, Walk-In Closet(s)
- Level: First
- Area: 180 Square Feet
- Dimensions: 12x15
Bedroom 2
- Features: Built-in Closet
- Level: First
- Area: 169 Square Feet
- Dimensions: 13x13
Balcony porch lanai
- Level: First
- Area: 225 Square Feet
- Dimensions: 15x15
Balcony porch lanai
- Level: First
- Area: 156 Square Feet
- Dimensions: 12x13
Balcony porch lanai
- Level: First
- Area: 96 Square Feet
- Dimensions: 8x12
Dining room
- Level: First
- Area: 132 Square Feet
- Dimensions: 11x12
Kitchen
- Features: Storage Closet
- Level: First
- Area: 180 Square Feet
- Dimensions: 12x15
Living room
- Features: Ceiling Fan(s)
- Level: First
- Area: 240 Square Feet
- Dimensions: 15x16
Heating
- Central, Heat Pump
Cooling
- Central Air
Appliances
- Included: Dishwasher, Disposal, Dryer, Electric Water Heater, Microwave, Range, Refrigerator, Washer
- Laundry: Inside
Features
- Cathedral Ceiling(s), Living Room/Dining Room Combo, Primary Bedroom Main Floor, Walk-In Closet(s)
- Flooring: Ceramic Tile, Engineered Hardwood, Laminate
- Doors: French Doors
- Windows: Window Treatments
- Has fireplace: Yes
- Fireplace features: Living Room, Masonry, Wood Burning
- Common walls with other units/homes: End Unit
Interior area
- Total structure area: 1,945
- Total interior livable area: 1,248 sqft
Video & virtual tour
Property
Parking
- Total spaces: 1
- Parking features: Alley Access, Driveway, Ground Level, Guest, Off Street
- Attached garage spaces: 1
- Has uncovered spaces: Yes
- Details: Garage Dimensions: 12x19
Features
- Levels: One
- Stories: 1
- Patio & porch: Covered, Patio, Rear Porch, Screened, Side Porch
- Has view: Yes
- View description: Garden, Park/Greenbelt, Trees/Woods, Water
- Water view: Water
Lot
- Size: 348 Square Feet
- Features: Conservation Area, Corner Lot, Greenbelt, Landscaped
- Residential vegetation: Mature Landscaping, Oak Trees, Trees/Landscaped, Wooded
Details
- Parcel number: 602911000040
- Zoning: PUD
- Special conditions: None
Construction
Type & style
- Home type: Townhouse
- Architectural style: Courtyard
- Property subtype: Townhouse
Materials
- Cedar, Wood Frame, Wood Siding
- Foundation: Slab
- Roof: Shingle
Condition
- New construction: No
- Year built: 1982
Utilities & green energy
- Sewer: Public Sewer
- Water: Private
- Utilities for property: Cable Connected, Electricity Connected, Sewer Connected, Sprinkler Well, Street Lights, Water Connected
Community & HOA
Community
- Features: Clubhouse, Community Mailbox, Pool, Special Community Restrictions
- Pet fee: $0 monthly
- Subdivision: BRANDYWINE VILLAGE CONDO
HOA
- Has HOA: Yes
- Amenities included: Pool
- Services included: Community Pool, Reserve Fund, Insurance, Internet, Maintenance Grounds, Pool Maintenance, Private Road
- HOA fee: $480 monthly
- HOA name: Michele Butler
- HOA phone: 407-310-1216
Location
- Region: Deland
Financial & listing details
- Price per square foot: $160/sqft
- Tax assessed value: $168,181
- Annual tax amount: $1,108
- Date on market: 7/5/2026
- Cumulative days on market: 85 days
- Listing terms: Cash,Conventional,VA Loan
- Ownership: Condominium
- Total actual rent: 0
- Electric utility on property: Yes
- Road surface type: Paved, Asphalt
Estimated market value
Not available
Estimated sales range
Not available
Not available
Price history
| Date | Event | Price |
|---|---|---|
| 9/1/2026 | Price change | $199,900-16.7%$160/sqft |
Source:  Stellar MLS #V4950039 Report a problem Stellar MLS #V4950039 Report a problem | ||
| 7/5/2026 | Listed for sale | $239,900$192/sqft |
Source: Stellar MLS #V4950039 Report a problem | ||
| 4/24/2026 | Listing removed | $239,900$192/sqft |
Source: Stellar MLS #V4946108 Report a problem | ||
| 12/15/2025 | Listed for sale | $239,900$192/sqft |
Source: Stellar MLS #V4946108 Report a problem | ||
| 12/9/2025 | Pending sale | $239,900$192/sqft |
Source: Stellar MLS #V4946108 Report a problem | ||
| 11/28/2025 | Listed for sale | $239,900+14.2%$192/sqft |
Source: Stellar MLS #V4946108 Report a problem | ||
| 10/23/2025 | Sold | $210,000+43.8%$168/sqft |
Source: Public Record Report a problem | ||
| 7/5/2019 | Sold | $146,000-2.6%$117/sqft |
Source: Public Record Report a problem | ||
| 7/12/2005 | Sold | $149,900+87.4%$120/sqft |
Source: Public Record Report a problem | ||
| 4/26/1994 | Sold | $80,000$64/sqft |
Source: Public Record Report a problem | ||
Public tax history
| Year | Property taxes | Tax assessment |
|---|---|---|
| 2025 | $1,141 +2.9% | $168,181 +101.3% |
| 2024 | $1,109 +6% | $83,549 +3% |
| 2023 | $1,046 +5.1% | $81,116 +3% |
| 2022 | $995 | $78,753 +3% |
| 2021 | -- | $76,459 +1.4% |
| 2020 | $977 | $75,403 +26.8% |
| 2019 | $977 +8.3% | $59,443 +1.9% |
| 2018 | $902 +0.9% | $58,335 +2.1% |
| 2017 | $894 +1.5% | $57,135 +2.1% |
| 2016 | $881 +4.3% | $55,960 +0.7% |
| 2015 | $845 -1.4% | $55,571 +0.8% |
| 2014 | $857 | $55,130 -0.8% |
| 2013 | -- | $55,599 +0.8% |
| 2012 | -- | $55,176 -15.1% |
| 2011 | -- | $64,987 -18.2% |
| 2010 | -- | $79,483 -15.7% |
| 2009 | -- | $94,251 +33.8% |
| 2003 | -- | $70,431 +2.4% |
| 2002 | -- | $68,780 +1.6% |
| 2001 | -- | $67,697 +3% |
| 2000 | -- | $65,726 |
Find assessor info on the county website
Monthly payment
Est. payment
Payment breakdown
Explore the cost of this home by adjusting the details. Changes won't be saved.Climate risks
Neighborhood: 32720
Similar homes

- $239,0002 bd2 ba1.2k sqft904 VILLAGE GREEN ROAD #3, DELAND, FL 32720For Sale

 MLS ID #V4951039, Pam Dean, LANE REALTY SERVICES, LLC. Stellar MLS
 - $165,0002 bd2 ba672 sqft498 KING CHARLES CIRCLE, DELAND, FL 32724For Sale
 MLS ID #V4951502, Hailey Graham, GREENE REALTY OF FLORIDA LLC. Stellar MLS
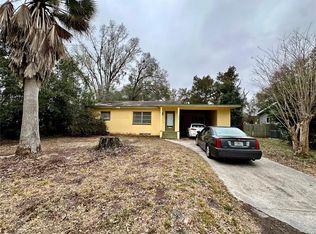
 - $227,0002 bd2 ba1.4k sqft424 W HOGLE AVENUE, DELAND, FL 32720For Sale
 MLS ID #V4947458, Kelli Orszulak, LPT REALTY LLC. Stellar MLS
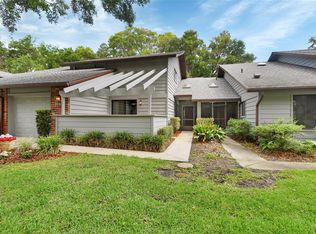
 - $264,9003 bd4 ba1.8k sqft2919 REVERE PLACE #2919, DELAND, FL 32720For Sale
 MLS ID #V4949049, Angie Spriggs, WATSON REALTY CORP. Stellar MLS
 - $250,0002 bd1 ba1.1k sqft150 S Westwood Ave, Deland, FL 32720For Sale
 MLS ID #1231072, Kevin McCulty, Mark Spain Real Estate. DBAMLS
 - $221,5003 bd2 ba1k sqft1715 9TH AVENUE, DELAND, FL 32724For SaleMLS ID #V4950786, Christie Vaccaro, UNITED REAL ESTATE PREFERRED. Stellar MLS
- $160,0002 bd2 ba979 sqft714 E MINNESOTA AVENUE #B, DELAND, FL 32724For SaleMLS ID #O6440926, Joshua Torres, LIFESTYLE INTERNATIONAL REALTY. Stellar MLS
- $234,0002 bd1 ba950 sqft2222 6TH AVENUE, DELAND, FL 32724For SaleMLS ID #V4950014, Maureen Kemp, KEMP REALTY GROUP. Stellar MLS
- $214,9002 bd2 ba1.1k sqft720 S HILL AVENUE #8B, DELAND, FL 32724For SaleMLS ID #V4949623, Maureen Kemp, KEMP REALTY GROUP. Stellar MLS
- $279,0002 bd2 ba1.3k sqft1122 STILLWATER DRIVE, DELAND, FL 32720For SaleMLS ID #O6428078, Eric Leach, ALLIANCE HOME REALTY LLC. Stellar MLS
- $179,9002 bd2 ba939 sqft242 PINE BLUFF AVENUE #242, DELAND, FL 32724For SaleMLS ID #V4950534, Lance McKinnon, RE/MAX SIGNATURE. Stellar MLS
- $139,9002 bd1 ba822 sqft221 EVERGREEN TERRACE, DELAND, FL 32724For SaleMLS ID #V4950877, John MacFarlane, NEXTHOME REALTY PROS. Stellar MLS
- $165,9002 bd2 ba897 sqft150 WAX MYRTLE WOODS COURT #7C, DELTONA, FL 32725For SaleMLS ID #NS1089341, Courtney Martinez, LOCAL LIVING REALTY GROUP. Stellar MLS
- $179,9902 bd2 ba1k sqft249 N HILL AVENUE #30, DELAND, FL 32724For SaleMLS ID #V4946364, Jenny Varrasse, CHARLES RUTENBERG REALTY ORLANDO. Stellar MLS
- $299,0003 bd2 ba1.2k sqft31622 ANOTHER ANNA ROAD, DELAND, FL 32720For SaleMLS ID #V4950549, Tracy Snow, LIVELY REAL ESTATE. Stellar MLS
- $171,9002 bd2 ba1k sqft201 N HILL AVENUE #150, DELAND, FL 32724For SaleMLS ID #V4939262, Christie Vaccaro, UNITED REAL ESTATE PREFERRED. Stellar MLS
- $219,9002 bd1 ba947 sqft135 S ARLINGTON AVENUE, DELAND, FL 32724For SaleMLS ID #V4945463, Terrie White, GREENE REALTY OF FLORIDA LLC. Stellar MLS
- $170,0003 bd3 ba1.4k sqft903 Maybrook Dr, Deltona, FL 32725Active
 MLS ID #10852610, Jamie L Boone, Federa. GAMLS
 - $269,9003 bd2 ba1.4k sqft701 S DELAWARE AVENUE, DELAND, FL 32720For SaleMLS ID #V4947907, Christie Vaccaro, UNITED REAL ESTATE PREFERRED. Stellar MLS
- $160,0002 bd2 ba979 sqft706 E MINNESOTA AVENUE #C, DELAND, FL 32724For SaleMLS ID #V4944013, Christie Roth, DASH REAL ESTATE COMPANY. Stellar MLS
