MINT-CONDITION, FULLY FURNISHED CONDO! Located just minutes from historic Downtown DeLand in the charming and highly sought-after Beresford Manor, one of the area's most well-maintained 55+ communities. This tastefully decorated, move-in-ready home features ceramic tile and wood-look laminate flooring throughout—no carpet! Relax in the inviting tiled, screened rear porch, accessible from both the living room and the primary suite. The desirable split-bedroom floor plan offers a spacious kitchen with stainless steel appliances, Corian countertops, solid wood cabinetry, a tile backsplash, and an extended breakfast bar overlooking the tastefully furnished living room with soaring vaulted ceilings. Additional highlights include newer hurricane-impact, energy-efficient windows, a 2021 HVAC system, an oversized interior laundry room with washer and dryer included, a one-car garage with abundant shelving for storage, and an additional assigned parking space conveniently located just outside the unit. Enjoy an unbeatable location just minutes from award-winning Downtown DeLand, where you'll find exceptional dining, shopping, and entertainment. Nearby conveniences include Neighborhood Walmart, local restaurants, the Senior Center with tennis and pickleball courts, and a scenic park with walking and jogging trails. With easy access to I-4, commuting to the Orlando metro area or Florida's beautiful beaches is a breeze. A true turnkey opportunity in outstanding condition—fully furnished, competitively priced, and ready for immediate occupancy!
For sale
$189,900
242 PINE BLUFF AVENUE #242, DELAND, FL 32724
2beds
939sqft
:
Get pre-qualified$1,668/mo
Condominium
Built in 2005
-- sqft lot
$184,600 Zestimate®
$202/sqft
$361/mo HOA
What's special
Corian countertopsNewer hurricane-impact energy-efficient windowsSoaring vaulted ceilingsExtended breakfast barSpacious kitchenDesirable split-bedroom floor planWood-look laminate flooring
- 9 days |
- 341 |
- 8 |
Likely to sell faster than
Zillow last checked:
Listing updated:
Listed by:
Lance McKinnon 386-216-3020,
RE/MAX SIGNATURE 386-236-0760
Source: Stellar MLS,MLS#: V4950534 Originating MLS: New Smyrna Beach Board of Realtors
Originating MLS: New Smyrna Beach Board of Realtors
Facts & features
Interior
Bedrooms & bathrooms
- Bedrooms: 2
- Bathrooms: 2
- Full bathrooms: 2
Rooms
- Room types: Utility Room
Primary bedroom
- Features: Walk-In Closet(s)
- Level: First
- Area: 120 Square Feet
- Dimensions: 12x10
Bedroom 2
- Features: Built-in Closet
- Level: First
- Area: 108 Square Feet
- Dimensions: 12x9
Balcony porch lanai
- Level: First
- Area: 90 Square Feet
- Dimensions: 10x9
Kitchen
- Level: First
- Area: 121 Square Feet
- Dimensions: 11x11
Laundry
- Level: First
- Area: 45 Square Feet
- Dimensions: 9x5
Living room
- Level: First
- Area: 323 Square Feet
- Dimensions: 19x17
Heating
- Central, Electric
Cooling
- Central Air
Appliances
- Included: Dishwasher, Dryer, Electric Water Heater, Microwave, Range, Refrigerator, Washer
- Laundry: Inside, Laundry Room
Features
- Cathedral Ceiling(s), Ceiling Fan(s), High Ceilings, Living Room/Dining Room Combo, Open Floorplan, Solid Surface Counters, Solid Wood Cabinets, Split Bedroom, Vaulted Ceiling(s)
- Flooring: Carpet, Ceramic Tile, Laminate
- Windows: Window Treatments
- Has fireplace: No
- Furnished: Yes
Interior area
- Total structure area: 1,205
- Total interior livable area: 939 sqft
Property
Parking
- Total spaces: 1
- Parking features: Garage Door Opener
- Attached garage spaces: 1
- Details: Garage Dimensions: 12x22
Features
- Levels: One
- Stories: 1
- Patio & porch: Porch, Rear Porch, Screened
- Exterior features: Irrigation System, Sprinkler Metered
Lot
- Size: 1,652 Square Feet
Details
- Parcel number: 702117030730
- Zoning: RES
- Special conditions: None
Construction
Type & style
- Home type: Condo
- Architectural style: Contemporary
- Property subtype: Condominium
Materials
- Block, Stucco
- Foundation: Slab
- Roof: Shingle
Condition
- New construction: No
- Year built: 2005
Utilities & green energy
- Sewer: Public Sewer
- Water: Public
- Utilities for property: Cable Connected, Electricity Connected, Public, Sewer Connected, Water Connected
Community & HOA
Community
- Features: None
- Pet fee: $0 monthly
- Senior community: Yes
- Subdivision: BERESFORD MANOR HOMES UNITS 01 & 02
HOA
- Has HOA: Yes
- Services included: Cable TV, Maintenance Structure
- HOA fee: $361 monthly
- HOA name: THERESA SCHWARTZ/PMI-PROPERTY MANAGEMENT
- HOA phone: 386-603-2379
- Second HOA name: PMI-PROPERTY MANAGEMENT
Location
- Region: Deland
Financial & listing details
- Price per square foot: $202/sqft
- Annual tax amount: $2,021
- Date on market: 8/3/2026
- Cumulative days on market: 5 days
- Listing terms: Cash,Conventional
- Ownership: Condominium
- Total actual rent: 0
- Electric utility on property: Yes
- Road surface type: Paved
Estimated market value
$184,600
$175,000 - $194,000
$1,661/mo
Price history
| Date | Event | Price |
|---|---|---|
| 8/13/2026 | Listed for sale | $189,900$202/sqft |
Source:  Stellar MLS #V4950534 Report a problem Stellar MLS #V4950534 Report a problem | ||
| 8/10/2026 | Pending sale | $189,900$202/sqft |
Source: Stellar MLS #V4950534 Report a problem | ||
| 8/4/2026 | Listed for sale | $189,900+31%$202/sqft |
Source: Stellar MLS #V4950534 Report a problem | ||
| 11/13/2024 | Listing removed | $145,000-2.7%$154/sqft |
Source: Stellar MLS #V4921172 Report a problem | ||
| 11/13/2023 | Listing removed | -- |
Source: Stellar MLS #V4921172 Report a problem | ||
| 11/12/2021 | Sold | $149,000+2.8%$159/sqft |
Source: Agent Provided Report a problem | ||
| 10/22/2021 | Pending sale | $145,000$154/sqft |
Source: Stellar MLS #V4921172 Report a problem | ||
| 9/25/2021 | Listing removed | -- |
Source: Stellar MLS #V4921172 Report a problem | ||
| 9/17/2021 | Listed for sale | $145,000+20.8%$154/sqft |
Source: Stellar MLS #V4921172 Report a problem | ||
| 7/20/2020 | Sold | $120,000-0.8%$128/sqft |
Source: Stellar MLS #V4913496 Report a problem | ||
| 6/23/2020 | Pending sale | $121,000$129/sqft |
Source: INTEGRITY REAL ESTATE TEAM INC #V4913496 Report a problem | ||
| 5/29/2020 | Price change | $121,000-6.2%$129/sqft |
Source: INTEGRITY REAL ESTATE TEAM INC #V4913496 Report a problem | ||
| 5/10/2020 | Listed for sale | $129,000+77%$137/sqft |
Source: INTEGRITY REAL ESTATE TEAM INC #V4913496 Report a problem | ||
| 5/29/2015 | Sold | $72,900$78/sqft |
Source: Stellar MLS #V4704694 Report a problem | ||
Public tax history
Tax history is unavailable.
Monthly payment
Est. payment
Payment breakdown
Explore the cost of this home by adjusting the details. Changes won't be saved.Climate risks
Neighborhood: 32724
Nearby schools
GreatSchools rating
- 5/10Freedom Elementary SchoolGrades: PK-5Distance: 2.1 mi
- 4/10Deland Middle SchoolGrades: 6-8Distance: 0.5 mi
- 6/10Deland High SchoolGrades: PK,9-12Distance: 2.2 mi
- $195,1002 bd2 ba939 sqft242 Pine Bluff Ave, Deland, FL 32724Off Market
- $199,2002 bd2 ba971 sqft238 Pine Bluff Ave, Deland, FL 32724Off Market
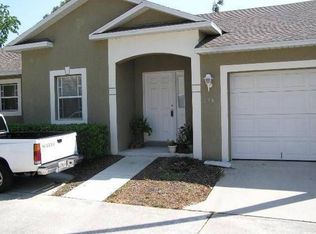
- $199,2002 bd2 ba939 sqft246 Pine Bluff Ave, Deland, FL 32724Off Market
- $209,9902 bd2 ba939 sqft241 Shady Ln, Deland, FL 32724Sold

- $151,2002 bd2 ba1k sqft241 Pine Bluff Ave #520, Deland, FL 32724Off Market
- $142,6002 bd2 ba1k sqft241 Pine Bluff Ave, Deland, FL 32724Off Market
- $195,6002 bd2 ba939 sqft237 Shady Ln, Deland, FL 32724Off Market
- $199,3002 bd2 ba939 sqft234 Pine Bluff Ave, Deland, FL 32724Off Market
A local agent can set up tours, give advice and negotiate with sellers.
Similar homes
- $186,0002 bd2 ba1k sqft225 PINE BLUFF AVENUE #560, DELAND, FL 32724For Sale
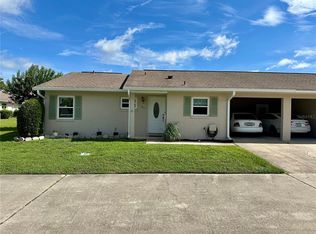
 MLS ID #V4949407, Cynthia Parrish, LOKATION. Stellar MLS
 - $190,0002 bd2 ba1k sqft239 N HILL AVENUE #110, DELAND, FL 32724For Sale
 MLS ID #O6413021, Rick Brown, KELLER WILLIAMS ADVANTAGE 2 REALTY. Stellar MLS
 - $209,0002 bd2 ba1.1k sqft820 S HILL AVENUE #40, DELAND, FL 32724For Sale
 MLS ID #V4949734, Tracy Snow, LIVELY REAL ESTATE. Stellar MLS
 - $186,5002 bd2 ba1k sqft249 N HILL AVENUE #30, DELAND, FL 32724For Sale
 MLS ID #V4946364, Jenny Varrasse, CHARLES RUTENBERG REALTY ORLANDO. Stellar MLS
 - $214,9002 bd2 ba1.1k sqft720 S HILL AVENUE #8B, DELAND, FL 32724For SaleMLS ID #V4949623, Maureen Kemp, KEMP REALTY GROUP. Stellar MLS
- $155,0002 bd2 ba979 sqft151 N HILL AVENUE #100, DELAND, FL 32724For SaleMLS ID #G5115465, Edalys Ramos, EXP REALTY LLC. Stellar MLS
- $155,0002 bd2 ba979 sqft714 E MINNESOTA AVENUE #B, DELAND, FL 32724For SaleMLS ID #O6399371, Joshua Torres, LIFESTYLE INTERNATIONAL REALTY. Stellar MLS
- $179,9002 bd2 ba979 sqft241 N Hill Ave, Deland, FL 32724For SaleMLS ID #11618609, Jesus Garcia, YOUR HOME SOLD GUARANTEED REALTY LLC. My State MLS
- $174,0002 bd2 ba1k sqft970 N SPRING GARDEN AVENUE #311, DELAND, FL 32720For SaleMLS ID #V4944384, Pamela Dean, GREENE REALTY OF FLORIDA LLC. Stellar MLS
- $150,0002 bd2 ba1k sqft970 N SPRING GARDEN AVENUE #212, DELAND, FL 32720For SaleMLS ID #V4950346, Delta Schrade, ADAMS, CAMERON & CO., REALTORS. Stellar MLS
- $267,0003 bd2 ba1.1k sqft451 S BLUE LAKE AVENUE, DELAND, FL 32724For SaleMLS ID #V4949874, Bee Powell, BEE REALTY CORP. Stellar MLS
- $185,0003 bd2 ba1k sqft930 MOONLIGHT COVE ROAD #11-107, ORANGE CITY, FL 32763For SaleMLS ID #O6422803, Nora Rios, WEICHERT REALTORS HALLMARK PRO. Stellar MLS
- $135,0002 bd2 ba930 sqft41 FAIRWAY COURT #41, DELAND, FL 32724For SaleMLS ID #O6407861, Melanie Miller, PREMIUM PROPERTIES R.E SERVICE. Stellar MLS
- $224,9002 bd1 ba947 sqft135 S ARLINGTON AVENUE, DELAND, FL 32724For SaleMLS ID #V4945463, Terrie White, GREENE REALTY OF FLORIDA LLC. Stellar MLS
- $214,9003 bd2 ba1.1k sqft373 DOLORES BOULEVARD, DELAND, FL 32724For SaleMLS ID #V4948467, Tiffany Thornton, BEE REALTY CORP. Stellar MLS
- $159,9003 bd2 ba1.3k sqft554 Florida Holly Ave, Deland, FL 32724For SaleMLS ID #11586115, Alexis Krudo, Garber Florida Home Sales. My State MLS
- $239,9903 bd2 ba1.1k sqft202 S BOSTON AVENUE, DELAND, FL 32724For SaleMLS ID #O6413412, Tere Alvarez, GLOBAL PROPERTY SERVICES REALTY & PROPERTY MANAGEM. Stellar MLS
- $105,0002 bd2 ba1k sqft3 FAIRWAY COURT, DELAND, FL 32724For SaleMLS ID #V4942218, Bee Powell, BEE REALTY CORP. Stellar MLS
- $205,8002 bd2 ba1k sqft101 Grand Plaza Dr #F60, Orange City, FL 32763Off Market
- $169,9002 bd2 ba897 sqft140 ORCHID WOODS COURT #13B, DELTONA, FL 32725For SaleMLS ID #V4948696, Nikki Richmond, LIVELY REAL ESTATE. Stellar MLS
