NO HOA-NO LOT RENT! Amazing Snowbird Retreat! Pride of ownership shines in this well-maintained, like-new manufactured home—gently lived in only six months out of the year. Major update includes a roof replaced in 11/2019. Step inside to a light and bright interior featuring upgraded luxury vinyl plank flooring in the main living areas and primary bedroom. All rooms are equipped with ceiling fans and upgraded blinds for added comfort and style. The spacious primary suite offers a walk-in closet and a large ensuite bathroom complete with double sinks, a stand-up shower, featuring an upgraded commode, and an oversized linen closet with ample storage. The desirable split floor plan provides privacy, with the secondary bedrooms and guest bath located on the opposite side of the home. The open-concept kitchen overlooks the dining and living areas and includes white cabinetry with crown molding, a breakfast bar, and an upgraded Bosch dishwasher. All appliances convey, including the washer and dryer. Exterior features include a front ramp for easy accessibility, a covered carport, and a large screened porch—perfect for relaxing. The backyard offers additional space to enjoy, complete with a large shed and partial fencing. Bonus: This home can be sold fully furnished—just bring your clothes and start enjoying your Florida retreat right away! Energy Efficiency: Home is equipped with leased solar panels, helping to offset utility costs. Buyer to assume lease (details available). Move-in ready and ideal for seasonal or year-round living!
For sale
Price cut: $5K (5/9)
$214,900
373 DOLORES BOULEVARD, DELAND, FL 32724
3beds
1,170sqft
Manufactured Home, Single Family Residence
Built in 2008
8,625 Square Feet Lot
$211,600 Zestimate®
$184/sqft
$-- HOA
What's special
Breakfast barLarge shedUpgraded blindsSpacious primary suiteLight and bright interiorStand-up showerUpgraded bosch dishwasher
- 111 days |
- 308 |
- 11 |
Zillow last checked:
Listing updated:
Listed by:
Tiffany Thornton 386-717-9142,
BEE REALTY CORP 386-279-7522
Source: Stellar MLS,MLS#: V4948467 Originating MLS: West Volusia
Originating MLS: West Volusia
Facts & features
Interior
Bedrooms & bathrooms
- Bedrooms: 3
- Bathrooms: 2
- Full bathrooms: 2
Rooms
- Room types: Utility Room
Primary bedroom
- Description: Room3
- Features: Walk-In Closet(s)
- Level: First
Kitchen
- Description: Room1
- Level: First
Living room
- Description: Room2
- Level: First
Heating
- Central
Cooling
- Central Air
Appliances
- Included: Dishwasher, Dryer, Electric Water Heater, Exhaust Fan, Ice Maker, Microwave, Range, Refrigerator, Washer
- Laundry: Electric Dryer Hookup, Laundry Room
Features
- Accessibility Features, Ceiling Fan(s), Crown Molding, Kitchen/Family Room Combo, Split Bedroom, Thermostat, Walk-In Closet(s)
- Flooring: Carpet, Linoleum, Luxury Vinyl
- Windows: Blinds, Window Treatments
- Has fireplace: No
- Furnished: Yes
Interior area
- Total structure area: 1,755
- Total interior livable area: 1,170 sqft
Video & virtual tour
Property
Parking
- Total spaces: 1
- Parking features: Carport
- Carport spaces: 1
Accessibility
- Accessibility features: Accessible Approach with Ramp
Features
- Levels: One
- Stories: 1
- Patio & porch: Screened, Side Porch
- Exterior features: Storage
Lot
- Size: 8,625 Square Feet
- Features: In County
Details
- Additional structures: Shed(s)
- Parcel number: 602806000110
- Zoning: 01MH1
- Special conditions: None
Construction
Type & style
- Home type: MobileManufactured
- Property subtype: Manufactured Home, Single Family Residence
Materials
- Vinyl Siding
- Foundation: Pillar/Post/Pier
- Roof: Shingle
Condition
- New construction: No
- Year built: 2008
Utilities & green energy
- Sewer: Public Sewer
- Water: Public
- Utilities for property: Electricity Connected, Sewer Connected, Solar, Water Connected
Community & HOA
Community
- Pet fee: $0 monthly
- Subdivision: ROSEWOOD TERRACE
HOA
- Has HOA: No
Location
- Region: Deland
Financial & listing details
- Price per square foot: $184/sqft
- Tax assessed value: $169,033
- Annual tax amount: $2,584
- Date on market: 4/14/2026
- Cumulative days on market: 111 days
- Listing terms: Cash,Conventional,FHA,VA Loan
- Ownership: Fee Simple
- Total actual rent: 0
- Electric utility on property: Yes
- Road surface type: Paved
- Body type: Double Wide
Estimated market value
$211,600
$201,000 - $222,000
$1,795/mo
Price history
| Date | Event | Price |
|---|---|---|
| 5/9/2026 | Price change | $214,900-2.3%$184/sqft |
Source:  Stellar MLS #V4948467 Report a problem Stellar MLS #V4948467 Report a problem | ||
| 4/14/2026 | Listed for sale | $219,900+633%$188/sqft |
Source: Stellar MLS #V4948467 Report a problem | ||
| 3/10/2004 | Sold | $30,000+22.4%$26/sqft |
Source: Public Record Report a problem | ||
| 8/26/1994 | Sold | $24,500$21/sqft |
Source: Public Record Report a problem | ||
Public tax history
| Year | Property taxes | Tax assessment |
|---|---|---|
| 2025 | $2,977 +3.6% | $153,979 +21% |
| 2024 | $2,872 +6.1% | $127,256 +10% |
| 2023 | $2,707 +9.8% | $115,687 +10% |
| 2022 | $2,465 | $105,170 +10% |
| 2021 | -- | $95,609 +10% |
| 2020 | $2,081 | $86,917 +7.9% |
| 2019 | $2,081 +3.8% | $80,561 -2.7% |
| 2018 | $2,006 +3.5% | $82,781 +26.8% |
| 2017 | $1,938 +10.4% | $65,302 +11.1% |
| 2016 | $1,755 +12.3% | $58,767 -5.7% |
| 2015 | $1,563 -7.1% | $62,312 +0.4% |
| 2014 | $1,682 | $62,094 +8.3% |
| 2013 | -- | $57,333 +6.1% |
| 2012 | -- | $54,048 -1.2% |
| 2011 | -- | $54,728 -11.8% |
| 2010 | -- | $62,072 -10.9% |
| 2009 | -- | $69,644 +106.4% |
| 2007 | -- | $33,750 +3.3% |
| 2006 | -- | $32,662 +29.9% |
| 2005 | -- | $25,153 +22.9% |
| 2004 | -- | $20,459 -11.9% |
| 2003 | -- | $23,231 +2.4% |
| 2002 | -- | $22,687 +1.6% |
| 2001 | -- | $22,330 +3% |
| 2000 | -- | $21,680 |
Find assessor info on the county website
Monthly payment
Climate risks
Neighborhood: 32724
Nearby schools
GreatSchools rating
- 5/10George W. Marks Elementary SchoolGrades: K-5Distance: 2 mi
- 4/10Deland Middle SchoolGrades: 6-8Distance: 4.8 mi
- 6/10Deland High SchoolGrades: PK,9-12Distance: 2.6 mi
- $216,1003 bd2 ba1.4k sqft379 Dolores Blvd, Deland, FL 32724Off Market
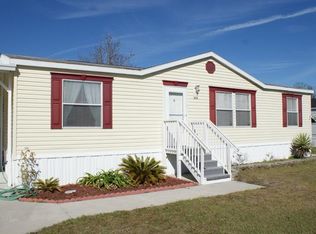
- $140,0002 bd2 ba840 sqft367 Dolores Blvd, Deland, FL 32724Sold

- $99,0003 bd2 ba1k sqft472 Fernwood Dr, Deland, FL 32724Off Market
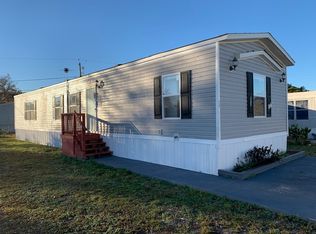
- $53,7003 bd2 ba1k sqft476 Fernwood Dr #74, Deland, FL 32724Off Market

- $249,9004 bd2 ba2.2k sqft387 Dolores Blvd, Deland, FL 32724Sold
- $--3 bd2 ba1.2k sqft464 Fernwood Dr, Deland, FL 32724Off Market
- $176,4003 bd2 ba1.2k sqft359 Dolores Blvd, Deland, FL 32724Off Market
- $81,2002 bd2 ba960 sqft2601 Loretta Ct, Deland, FL 32724Off Market
A local agent can set up tours, give advice and negotiate with sellers.
Similar homes
- $287,5003 bd2 ba1.2k sqft1360 CHRIS AVENUE, DELAND, FL 32724For Sale

 MLS ID #O6429323, Lisa Bertin Queena, CALL IT CLOSED INTL REALTY. Stellar MLS
 - $209,0002 bd2 ba1.1k sqft820 S HILL AVENUE #40, DELAND, FL 32724For Sale
 MLS ID #V4949734, Tracy Snow, LIVELY REAL ESTATE. Stellar MLS
 - $229,9002 bd2 ba1.1k sqft720 S HILL AVENUE #8B, DELAND, FL 32724For Sale
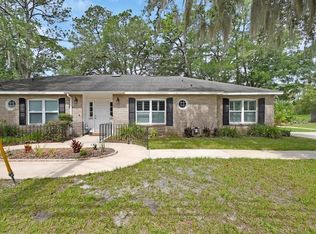 MLS ID #V4949623, Maureen Kemp, KEMP REALTY GROUP. Stellar MLS
 - $224,9002 bd1 ba947 sqft135 S ARLINGTON AVENUE, DELAND, FL 32724For Sale
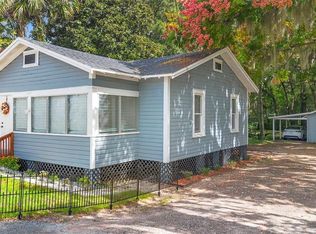 MLS ID #V4945463, Terrie White, GREENE REALTY OF FLORIDA LLC. Stellar MLS
 - $279,9003 bd2 ba1.6k sqft471 PINEGROVE STREET, DELAND, FL 32720For SaleMLS ID #V4950508, "Terry" Bailey, CHARLES RUTENBERG REALTY ORLANDO. Stellar MLS
- $275,0002 bd2 ba1.5k sqft30 RAMBLEWOOD TRAIL, DELAND, FL 32724For SaleMLS ID #V4950347, Tobey Pokol, COSTA REALTY PARTNERS LLC. Stellar MLS
- $299,0003 bd2 ba1.1k sqft1845 6TH AVENUE, DELAND, FL 32724For SaleMLS ID #V4948555, Lindsey Smith, LPT REALTY, LLC. Stellar MLS
- $229,9003 bd2 ba1.1k sqft44216 LAKE MACK DRIVE, DELAND, FL 32720For SaleMLS ID #O6410551, Safiya Bourne LLC, REALTY ONE GROUP EVOLVE. Stellar MLS
- $155,0002 bd2 ba979 sqft151 N HILL AVENUE #100, DELAND, FL 32724For SaleMLS ID #G5115465, Edalys Ramos, EXP REALTY LLC. Stellar MLS
- $155,0002 bd2 ba979 sqft714 E MINNESOTA AVENUE #B, DELAND, FL 32724For SaleMLS ID #O6399371, Joshua Torres, LIFESTYLE INTERNATIONAL REALTY. Stellar MLS
- $284,9992 bd2 ba1.5k sqft307 HERON POINT WAY, DELAND, FL 32724For SaleMLS ID #V4948459, Alex Hurwitz, RISE REALTY OF FLORIDA LLC. Stellar MLS
- $159,9003 bd2 ba1.3k sqft554 Florida Holly Ave, Deland, FL 32724For SaleMLS ID #11586115, Alexis Krudo, Garber Florida Home Sales. My State MLS
- $225,0003 bd2 ba1.3k sqft800 E Lansdowne Ave, Orange City, FL 32763For Sale By Owner
- $314,0003 bd2 ba1.5k sqft905 NORTHERN OAKS TERRACE, DELAND, FL 32724For SaleMLS ID #V4946376, Jenny Varrasse, CHARLES RUTENBERG REALTY ORLANDO. Stellar MLS
- $219,9002 bd2 ba966 sqft130 FLORENCE BOULEVARD, DEBARY, FL 32713For SaleMLS ID #O6425493, Dragana Todorovic, ENGEL & VOLKERS NEW SMYRNA. Stellar MLS
- $245,0003 bd2 ba1.6k sqft58 FLORENCE BOULEVARD, DEBARY, FL 32713For SaleMLS ID #V4949568, Shawna Lewis, COLDWELL BANKER COAST REALTY. Stellar MLS
- $185,0003 bd2 ba1k sqft930 MOONLIGHT COVE ROAD #11-107, ORANGE CITY, FL 32763For SaleMLS ID #O6422803, Nora Rios, WEICHERT REALTORS HALLMARK PRO. Stellar MLS
- $139,9002 bd2 ba1.1k sqft600 N BOUNDARY AVENUE #114A, DELAND, FL 32720For SaleMLS ID #V4948980, Linda Hannon, CHARLES RUTENBERG REALTY ORLANDO. Stellar MLS
- $269,0003 bd2 ba1.5k sqft1531 19TH STREET, ORANGE CITY, FL 32763For SaleMLS ID #O6428448, Benondre Cerezo, COLDWELL BANKER REALTY. Stellar MLS
- $253,0003 bd2 ba1.2k sqft45861 RACCOON STREET, PAISLEY, FL 32767For SaleMLS ID #O6419521, Mikayla Mignacca, REGENCY REAL ESTATE LLC. Stellar MLS
