Skip main navigation
For sale
  • $255,000

    58 Florence Blvd, Debary, FL 32713

    3beds
    1,604sqft
    Manufactured Home, Single Family Residence
    Built in 1998
    8,325 Square Feet Lot
    $-- Zestimate®
    $159/sqft
    $19/mo HOA

    What's special

    Bright and welcoming atmosphereBuilt-in breakfast nookFilled with natural lightSpacious screened porchUpdated refrigerator and dishwasherAbundant cabinet space
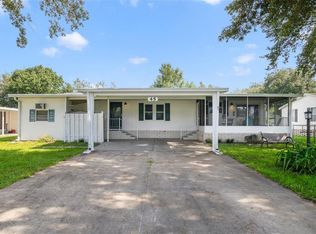
    Natural light pours into nearly every room of this beautifully maintained 3-bedroom, 2-bath home, creating a bright and welcoming atmosphere from the moment you walk through the door. With 1,604 square feet of living space, the layout feels open, comfortable, and designed for easy everyday living. The kitchen serves as the heart of the home, offering abundant cabinet space, beautiful new black granite countertops, and a large island with a newly installed built-in cooktop that keeps everything within easy reach while preparing meals. A built-in breakfast nook provides the perfect spot for casual dining, while the updated refrigerator and dishwasher add modern convenience. Large windows, including additional windows positioned where the walls meet the ceiling in both the kitchen and living room, allow sunlight to stream in throughout the day, making the entire living space feel bright and inviting. Just off the dining area, the Florida room offers a peaceful extension of the living space. Surrounded by windows and overlooking a wide open field, it's an ideal place to enjoy your morning coffee, unwind with a good book, or simply appreciate the privacy that comes from having no neighbors on that side of the home. New luxury vinyl plank flooring adds a fresh, updated feel to the main living areas, while the home's immaculate condition reflects years of attentive care. As a seasonal residence for the current owners, the home has been very lightly lived in and exceptionally well maintained. The oversized primary suite provides plenty of room to create a true retreat, complete with a spacious bathroom featuring both a walk-in shower and a large soaking tub. Outside, you'll find a beautifully landscaped yard supported by an irrigation system, along with a spacious screened porch that offers another comfortable place to relax and enjoy Florida's beautiful weather. The oversized carport easily accommodates two vehicles and leads to a large storage shed with electricity, providing plenty of room for storage, projects, or hobbies. Additional features include an interior laundry room with washer and dryer included and an HVAC system that's only about 1.5 years old, offering peace of mind for years to come. Located in Terra Alta, a well-established manufactured home community in DeBary, homeowners enjoy the rare benefit of owning their land with no lot rent. Residents also have access to a community pool and clubhouse with a $225 annual HOA fee. Exceptionally clean, thoughtfully updated, and filled with natural light, this home offers the kind of comfort and privacy that makes it easy to settle, and pleasant to live. Schedule your private showing and experience it for yourself.
    26 days
    |
    901
    |
    53
    |

    Likely to sell faster than

    Zillow last checked:

    Listing updated:

    Listed by:

    Shawna Lewis 386-215-0898,

    COLDWELL BANKER COAST REALTY 386-775-3227

    Source: Stellar MLS,MLS#: V4949568MLS LogoOriginating MLS: West Volusia

      Facts & features

      Interior

      Bedrooms & bathrooms
      • Bedrooms: 3
      • Bathrooms: 2
      • Full bathrooms: 2
      Primary bedroom
      • Features: Walk-In Closet(s)
      • Level: First
      • Area: 168 Square Feet
      • Dimensions: 14x12
      Bedroom 1
      • Features: Walk-In Closet(s)
      • Level: First
      • Area: 120 Square Feet
      • Dimensions: 10x12
      Bedroom 2
      • Features: Walk-In Closet(s)
      • Level: First
      • Area: 168 Square Feet
      • Dimensions: 14x12
      Primary bathroom
      • Level: First
      • Area: 143 Square Feet
      • Dimensions: 11x13
      Kitchen
      • Features: Kitchen Island
      • Level: First
      • Area: 170 Square Feet
      • Dimensions: 17x10
      Living room
      • Level: First
      • Area: 306 Square Feet
      • Dimensions: 17x18
      Heating
      • Central
      Cooling
      • Central Air
      Appliances
      • Included: Oven, Cooktop, Dishwasher, Dryer, Electric Water Heater, Ice Maker, Microwave, Refrigerator, Washer
      • Laundry: Inside, Laundry Room
      Features
      • Ceiling Fan(s), Eating Space In Kitchen, Stone Counters, Vaulted Ceiling(s), Walk-In Closet(s)
      • Flooring: Carpet, Linoleum, Luxury Vinyl, Tile
      • Doors: Sliding Doors
      • Windows: Window Treatments
      • Has fireplace: No
      Interior area
      • Total structure area: 2,732
      • Total interior livable area: 1,604 sqft
      Video & virtual tour

      Property

      Parking
      • Total spaces: 2
      • Parking features: Carport
      • Carport spaces: 2
      Features
      • Levels: One
      • Stories: 1
      • Patio & porch: Enclosed, Screened, Side Porch
      • Exterior features: Irrigation System, Rain Gutters, Storage
      Lot
      • Size: 8,325 Square Feet
      • Dimensions: 75 x 111
      • Residential vegetation: Trees/Landscaped
      Details
      • Parcel number: 802201120050
      • Zoning: 01MH5
      • Special conditions: None

      Construction

      Type & style
      • Home type: MobileManufactured
      • Property subtype: Manufactured Home, Single Family Residence
      Materials
      • Vinyl Siding
      • Foundation: Slab
      • Roof: Shingle
      Condition
      • New construction: No
      • Year built: 1998

      Utilities & green energy

      • Sewer: Public Sewer
      • Water: Public
      • Utilities for property: BB/HS Internet Available, Cable Available, Electricity Connected, Public, Sewer Connected, Water Connected

      Community & HOA

      Community
      • Pet fee: $0 monthly
      • Subdivision: TERRA ALTA
      HOA
      • Has HOA: Yes
      • HOA fee: $19 monthly
      Location
      • Region: Debary

      Financial & listing details

      • Price per square foot: $159/sqft
      • Tax assessed value: $206,061
      • Annual tax amount: $3,237
      • Date on market: 6/10/2026
      • Cumulative days on market: 26 days
      • Listing terms: Cash,Conventional,FHA,VA Loan
      • Ownership: Fee Simple
      • Total actual rent: 0
      • Electric utility on property: Yes
      • Road surface type: Paved
      • Body type: Double Wide

        Estimated market value

        Not available

        Estimated sales range

        Not available

        Not available

        Price history

        DateEventPrice
        6/10/2026Listed for sale$255,000+240%$159/sqft
        Source: Stellar MLS #V4949568 Report a problem
        3/6/2014Sold$75,000-18.9%$47/sqft
        Source: Public Record Report a problem
        2/28/2001Sold$92,500-2.6%$58/sqft
        Source: Public Record Report a problem
        3/6/1998Sold$95,000$59/sqft
        Source: Public Record Report a problem

        Public tax history

        YearProperty taxesTax assessment
        2025$3,238 +5.4%$178,990 +21%
        2024$3,072 +6.7%$147,927 +10%
        2023$2,879 +17.4%$134,479 +10%
        2022$2,452 $122,254 +10%
        2021-- $111,140 +10%
        2020$2,128 $101,036 -13.9%
        2019$2,128 -5.1%$117,331 +18.8%
        2018$2,242 +12%$98,741 +26.7%
        2017$2,002 +8.8%$77,957 +13%
        2016$1,839 +10.5%$69,009 +4.3%
        2015$1,664 +4.6%$66,162 -1.3%
        2014$1,590 $67,023 +8.9%
        2013-- $61,563 -7.6%
        2012-- $66,630 +6.4%
        2011-- $62,597 -28.8%
        2010-- $87,965 +8%
        2009-- $81,481 -39.8%
        2007-- $135,337 +12.4%
        2006-- $120,374 +18%
        2005-- $102,012 +15.1%
        2004-- $88,637 +7.3%
        2003-- $82,613 +4%
        2002-- $79,464 +6.1%
        2001-- $74,896 -1.2%
        2000-- $75,820

        Find assessor info on the county website

        Monthly payment

        Estimated monthly payment$1,822
        All calculations are estimates and provided by Zillow, Inc. for informational purposes only. Actual amounts may vary.
        HOA fees may include property taxes on listings classified as Co-Ops. Contact the listing agent and/or owner for fee details.
        Mortgage interest rates are dependent on a number of factors, including credit score, down payment, and repayment length. Interest rate data provided by Zillow Group Marketplace, Inc. as of 1/1/1970 from various mortgage lenders with which we have lead or other similar arrangements; the Estimated Payment is an average of those rates.
        See how much you could borrow to make a competitive offer.

        Climate risks

        Neighborhood: 32713

        Getting around

        17 / 100
        Car-Dependent
        34 / 100
        Somewhat Bikeable

        Nearby schools

        GreatSchools rating
        Schools provided by the listing agent
        • Elementary: Manatee Cove Elem
        • Middle: River Springs Middle School
        • High: University High School-VOL

        Source: Stellar MLS. This data may not be complete. We recommend contacting the local school district to confirm school assignments for this home.

        A local agent can set up tours, give advice and negotiate with sellers.

        A local lender can help you make sure your offer is ready when you are.

        Browse local experts

        Similar homes

        Skip to the end of the carouselSkip to the beginning of the carousel