Welcome to Northern Oaks! NEW ROOF IS ON ITS WAY!! Owner will have new roof installed prior to closing. Tucked away on a cul-de-sac with just five homes and no HOA, this well-maintained 3-bedroom, 2-bath home offers comfort, privacy, and convenience in a prime DeLand location near DeLand High School and George Marks Elementary. With just over 1,500 heated square feet, the home features a desirable split-bedroom floor plan and multiple living areas, including both a living room and a family room—perfect for everyday living and entertaining, and a finished sunroom with an AC window unit for year-round enjoyment. Recent updates include wood flooring, renovated bathrooms (2021), and an updated kitchen, making this home truly move-in ready. Additional highlights include a 2-car garage that is insulated and has a mini-split AC unit (garage was formerly used as an office, and a private backyard complete with a spacious paver patio, complete with a Hot Tub outlet, ideal for outdoor gatherings or quiet relaxation. The electric panel is outfitted with a generator with ready access. And to make it more secure, there are hurricane shutters on the windows, making you ready for any weather. Located just minutes from Downtown DeLand, you’ll enjoy quick access to shopping, dining, grocery stores, and all the charm the area has to offer—all while living in a peaceful, no-through-street neighborhood. Schedule your private showing today and discover everything this Northern Oaks home.
For sale
Price increase: $5K (6/7)
$314,000
905 Northern Oaks Ter, Deland, FL 32724
3beds
1,541sqft
:
Get pre-qualified$2,121/mo
Single Family Residence
Built in 1990
7,918 Square Feet Lot
$-- Zestimate®
$204/sqft
$-- HOA
What's special
Wood flooringDesirable split-bedroom floor planPeaceful no-through-street neighborhoodUpdated kitchen
- 124 days |
- 720 |
- 59 |
Zillow last checked:
Listing updated:
Listed by:
Joyce Williams 386-801-2157,
CHARLES RUTENBERG REALTY ORLANDO 407-622-2122
Source: Stellar MLS,MLS#: V4946376 Originating MLS: Orlando Regional
Originating MLS: Orlando Regional
Facts & features
Interior
Bedrooms & bathrooms
- Bedrooms: 3
- Bathrooms: 2
- Full bathrooms: 2
Rooms
- Room types: Florida Room
Primary bedroom
- Features: En Suite Bathroom, Water Closet/Priv Toilet, Walk-In Closet(s)
- Level: First
- Area: 156 Square Feet
- Dimensions: 13x12
Bedroom 2
- Features: Ceiling Fan(s), Built-in Closet
- Level: First
- Area: 100 Square Feet
- Dimensions: 10x10
Bedroom 3
- Features: Built-in Closet
- Level: First
- Area: 100 Square Feet
- Dimensions: 10x10
Great room
- Features: Ceiling Fan(s)
- Level: First
- Area: 338 Square Feet
- Dimensions: 26x13
Kitchen
- Features: Pantry, Storage Closet
- Level: First
- Area: 140 Square Feet
- Dimensions: 14x10
Heating
- Central
Cooling
- Central Air
Appliances
- Included: Dishwasher, Disposal, Dryer, Electric Water Heater, Range, Refrigerator, Washer
- Laundry: Inside, Laundry Room
Features
- Cathedral Ceiling(s), Ceiling Fan(s), Eating Space In Kitchen, High Ceilings, Kitchen/Family Room Combo, Open Floorplan, Primary Bedroom Main Floor, Split Bedroom, Vaulted Ceiling(s), Walk-In Closet(s)
- Flooring: Porcelain Tile, Hardwood
- Doors: French Doors
- Windows: Hurricane Shutters
- Has fireplace: Yes
- Fireplace features: Gas, Insert
Interior area
- Total structure area: 2,221
- Total interior livable area: 1,541 sqft
Video & virtual tour
Property
Parking
- Total spaces: 2
- Parking features: Driveway, Garage Door Opener
- Attached garage spaces: 2
- Has uncovered spaces: Yes
Features
- Levels: One
- Stories: 1
- Patio & porch: Enclosed, Front Porch, Rear Porch
- Exterior features: Rain Gutters
Lot
- Size: 7,918 Square Feet
- Dimensions: 74 x 107
- Features: Cul-De-Sac, City Lot
Details
- Parcel number: 700438000140
- Zoning: 05R1A
- Special conditions: None
Construction
Type & style
- Home type: SingleFamily
- Architectural style: Ranch
- Property subtype: Single Family Residence
Materials
- Wood Frame, Wood Siding
- Foundation: Slab
- Roof: Shingle
Condition
- New construction: No
- Year built: 1990
Utilities & green energy
- Sewer: Public Sewer
- Water: Public
- Utilities for property: Cable Available, Electricity Connected, Propane, Public, Sewer Connected, Water Connected
Community & HOA
Community
- Pet fee: $0 monthly
- Subdivision: NORTHERN OAKS
HOA
- Has HOA: No
Location
- Region: Deland
Financial & listing details
- Price per square foot: $204/sqft
- Tax assessed value: $290,022
- Annual tax amount: $4,845
- Date on market: 12/19/2025
- Cumulative days on market: 119 days
- Listing terms: Cash,Conventional,FHA,VA Loan
- Ownership: Fee Simple
- Total actual rent: 0
- Electric utility on property: Yes
- Road surface type: Paved, Asphalt
Estimated market value
Not available
Estimated sales range
Not available
Not available
Price history
| Date | Event | Price |
|---|---|---|
| 6/16/2026 | Listed for sale | $314,000$204/sqft |
Source:  Stellar MLS #V4946376 Report a problem Stellar MLS #V4946376 Report a problem | ||
| 6/13/2026 | Pending sale | $314,000$204/sqft |
Source: Stellar MLS #V4946376 Report a problem | ||
| 6/7/2026 | Price change | $314,000+1.6%$204/sqft |
Source: Stellar MLS #V4946376 Report a problem | ||
| 6/5/2026 | Pending sale | $309,000$201/sqft |
Source: Stellar MLS #V4946376 Report a problem | ||
| 5/7/2026 | Listed for sale | $309,000$201/sqft |
Source: Stellar MLS #V4946376 Report a problem | ||
| 5/5/2026 | Pending sale | $309,000$201/sqft |
Source: Stellar MLS #V4946376 Report a problem | ||
| 4/22/2026 | Listed for sale | $309,000$201/sqft |
Source: Stellar MLS #V4946376 Report a problem | ||
| 4/11/2026 | Pending sale | $309,000$201/sqft |
Source: Stellar MLS #V4946376 Report a problem | ||
| 3/22/2026 | Listed for sale | $309,000+4.7%$201/sqft |
Source: Stellar MLS #V4946376 Report a problem | ||
| 1/9/2026 | Listing removed | $295,000$191/sqft |
Source: Stellar MLS #V4946376 Report a problem | ||
| 1/6/2026 | Pending sale | $295,000$191/sqft |
Source: Stellar MLS #V4946376 Report a problem | ||
| 12/19/2025 | Listed for sale | $295,000+145.8%$191/sqft |
Source: Stellar MLS #V4946376 Report a problem | ||
| 9/27/2024 | Listing removed | $2,100$1/sqft |
Source: Zillow Rentals Report a problem | ||
| 9/7/2024 | Price change | $2,100-4.5%$1/sqft |
Source: Zillow Rentals Report a problem | ||
| 8/3/2024 | Price change | $2,200-3.9%$1/sqft |
Source: Zillow Rentals Report a problem | ||
| 6/7/2024 | Listed for rent | $2,290+17.4%$1/sqft |
Source: Zillow Rentals Report a problem | ||
| 8/14/2022 | Listing removed | -- |
Source: Zillow Rental Network_1 Report a problem | ||
| 8/13/2022 | Listed for rent | $1,950+4%$1/sqft |
Source: Zillow Rental Network_1 Report a problem | ||
| 4/13/2021 | Listing removed | -- |
Source: Zillow Rental Manager Report a problem | ||
| 3/19/2021 | Listed for rent | $1,875$1/sqft |
Source: Zillow Rental Manager Report a problem | ||
| 6/24/2013 | Sold | $120,000-20%$78/sqft |
Source: Public Record Report a problem | ||
| 4/22/2013 | Listed for sale | $150,000+71.4%$97/sqft |
Source: Adams, Cameron & Co. Realtors #V4642140 Report a problem | ||
| 3/17/1999 | Sold | $87,500$57/sqft |
Source: Public Record Report a problem | ||
Public tax history
| Year | Property taxes | Tax assessment |
|---|---|---|
| 2025 | $5,279 +9% | $290,022 +10.2% |
| 2024 | $4,845 -11.4% | $263,127 -9.7% |
| 2023 | $5,467 +6.7% | $291,518 +8.6% |
| 2022 | $5,123 | $268,362 +81.4% |
| 2021 | -- | $147,932 +1.4% |
| 2020 | $2,124 | $145,890 +2.3% |
| 2019 | $2,124 -1.3% | $142,610 -2.2% |
| 2018 | $2,151 -30.2% | $145,857 +12.1% |
| 2017 | $3,083 +6.8% | $130,143 +6.5% |
| 2016 | $2,888 +10.4% | $122,196 +6.7% |
| 2015 | $2,615 +18.1% | $114,510 +25.6% |
| 2014 | $2,214 | $91,186 +31.2% |
| 2013 | -- | $69,495 +1.7% |
| 2012 | -- | $68,333 -10.7% |
| 2011 | -- | $76,486 -14.1% |
| 2010 | -- | $89,066 -2.4% |
| 2009 | -- | $91,292 +3.1% |
| 2007 | -- | $88,545 -0.5% |
| 2006 | -- | $88,977 +6.1% |
| 2005 | -- | $83,869 +3% |
| 2004 | -- | $81,426 +1.9% |
| 2003 | -- | $79,908 +2.4% |
| 2002 | -- | $78,035 +1.6% |
| 2001 | -- | $76,807 +3% |
| 2000 | -- | $74,570 |
Find assessor info on the county website
Monthly payment
Est. payment
Payment breakdown
Explore the cost of this home by adjusting the details. Changes won't be saved.Climate risks
Neighborhood: 32724
Nearby schools
GreatSchools rating
- 5/10George W. Marks Elementary SchoolGrades: K-5Distance: 0.3 mi
- 4/10Deland Middle SchoolGrades: 6-8Distance: 2.7 mi
- 6/10Deland High SchoolGrades: PK,9-12Distance: 0.6 mi
- $300,0003 bd2 ba1.2k sqft901 Northern Oaks Ter, Deland, FL 32724Off Market
- $250,0003 bd2 ba1.5k sqft909 Northern Oaks Ter, Deland, FL 32724Sold
- $69,3362 bd1 ba832 sqft607 E Plymouth Ave, Deland, FL 32724Off Market
- $198,1002 bd1 ba832 sqft607 E Plymouth Ave, Deland, FL 32724Off Market
- $--2 bd1 ba846 sqft611 E Plymouth Ave #1, Deland, FL 32724Off Market
- $202,5002 bd1 ba846 sqft611 E Plymouth Ave APT 1, Deland, FL 32724Off Market
- $293,0003 bd2 ba1.5k sqft603 E Plymouth Ave, Deland, FL 32724Off Market
- $311,0002 bd1 ba846 sqft611 E Plymouth Ave, Deland, FL 32724Off Market
A local agent can set up tours, give advice and negotiate with sellers.
Similar homes
- $324,9003 bd2 ba1.1k sqft912 E Arizona Ave, Deland, FL 32724For Sale
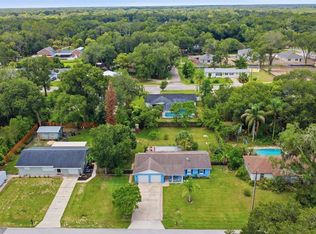
 MLS ID #V4950107, Bee Powell, BEE REALTY CORP. Stellar MLS
 - $379,9003 bd2 ba1.6k sqft535 Land O Lakes Ct, Deland, FL 32724For Sale
 MLS ID #V4949899, "Terry" Bailey, CHARLES RUTENBERG REALTY ORLANDO. Stellar MLS
 - $284,9992 bd2 ba1.5k sqft307 Heron Point Way, Deland, FL 32724For Sale
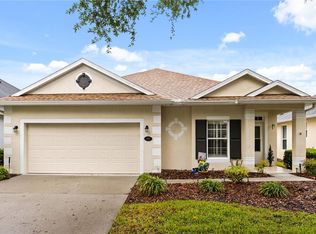 MLS ID #V4948459, Alex Hurwitz, RISE REALTY OF FLORIDA LLC. Stellar MLS
 - $340,0003 bd3 ba1.7k sqft500 E Euclid Ave, Deland, FL 32724For Sale
 MLS ID #S5153315, Gene May Sandobal, RE/MAX HERITAGE. Stellar MLS
 - $300,0003 bd2 ba1.9k sqft2520 S Glen Eagles Dr, Deland, FL 32724For SaleMLS ID #V4948478, Jane Figa Kennedy, WATSON REALTY CORP. Stellar MLS
- $327,5003 bd2 ba1.2k sqft1639 11th Ave, Deland, FL 32724For SaleMLS ID #O6418704, Yuly Rodriguez, DOUGLAS EDMUND REAL ESTATE LLC. Stellar MLS
- $389,0003 bd2 ba2k sqft386 Lake Charles Rd, Deland, FL 32724For SaleMLS ID #V4949517, Jennifer Rhodes, BEE REALTY CORP. Stellar MLS
- $299,9003 bd2 ba1.8k sqft1111 Helen Dr, Deland, FL 32720For SaleMLS ID #V4949154, Monica Emerson, DISCOM REALTY INC. Stellar MLS
- $379,9003 bd2 ba1.9k sqft2360 Dartmouth Rd, Deland, FL 32724For SaleMLS ID #V4948926, Colleen Kurczi, CARDINAL ROW REAL ESTATE. Stellar MLS
- $335,0003 bd2 ba1.7k sqft417 Jeffers St, Deltona, FL 32725For SaleMLS ID #V4950290, Zenaida Santiago, IRON VALLEY REAL ESTATE DELTONA LAKES. Stellar MLS
- $359,0004 bd3 ba2k sqft657 Preakness Cir, Deland, FL 32724For SaleMLS ID #O6413056, Veronica Figueroa, EXP REALTY LLC. Stellar MLS
- $355,0002 bd2 ba1.6k sqft401 Heron Point Way, Deland, FL 32724For SaleMLS ID #O6424230, Farah Novin, PREMIER SOTHEBY'S INTL. REALTY. Stellar MLS
- $355,0004 bd2 ba1.8k sqft2004 Buckhanon Trl, Deland, FL 32720For SaleMLS ID #G5112025, Bradley Gruber, WHEATLEY REALTY GROUP. Stellar MLS
- $328,0003 bd3 ba1.8k sqft31 Jasmine Dr, Debary, FL 32713For SaleMLS ID #V4950304, Candiss Lunsford, KELLER WILLIAMS HERITAGE REALTY. Stellar MLS
- $449,9004 bd3 ba2k sqft425 Black Ironwood Dr, Deland, FL 32724For SaleMLS ID #V4946530, Rochelle Colangelo, COLDWELL BANKER COAST REALTY. Stellar MLS
- $349,9004 bd2 ba1.6k sqft961 Millenbeck Ave, Deltona, FL 32725For SaleMLS ID #O6426697, Thomas Nickley, Jr, KELLER WILLIAMS REALTY AT THE PARKS. Stellar MLS
- $345,0003 bd2 ba1.7k sqft731 Edgewild Ct, Orange City, FL 32763For SaleMLS ID #V4948132, Karisa Newman, LPT REALTY, LLC. Stellar MLS
- $395,0003 bd2 ba1.5k sqft1537 S Spring Garden Ave, Deland, FL 32720For SaleMLS ID #O6398926, Michael Cooper, PREFERRED REAL ESTATE BROKERS. Stellar MLS
- $359,0003 bd2 ba1.6k sqft283 Chestnut Ave, Orange City, FL 32763For SaleMLS ID #O6413727, James Benjamin, WATSON REALTY CORP. Stellar MLS
- $399,0004 bd3 ba2.2k sqft213 Victoria Trails Blvd, Deland, FL 32724For SaleMLS ID #O6409664, Erica Martin, KGV REALTY GROUP. Stellar MLS
