Under contract-accepting backup offers. PRICE IMPROVEMENT! Move-in ready, this spacious DeLand home offers comfort, functionality, and peace of mind with major systems updated in 2019 for favorable insurance considerations. Featuring a desirable split floor plan, the home includes a formal living room, dining room, cozy family room, and an additional Florida room providing flexible living and entertaining space. Situated on a large corner lot, the fully fenced backyard offers privacy and room to enjoy the outdoors. Relax or entertain on the oversized patio complete with a firepit area—perfect for gatherings year-round. RV hookup with a gravel parking pad! Conveniently located near shopping, dining, and historic downtown DeLand. Information deemed reliable but not guaranteed. Buyer and buyer’s agent to verify all measurements and property details independently.
Under contract
Price cut: $5K (7/20)
$299,900
1111 HELEN DRIVE, DELAND, FL 32720
3beds
1,813sqft
:
Get pre-qualified$2,026/mo
Single Family Residence
Built in 1974
9,936 Square Feet Lot
$297,300 Zestimate®
$165/sqft
$-- HOA
What's special
Move-in readyCozy family roomLarge corner lotDesirable split floor planDining room
- 75 days |
- 1,235 |
- 66 |
Zillow last checked:
Listing updated:
Listed by:
Monica Emerson 407-739-2833,
DISCOM REALTY INC 386-668-9128
Source: Stellar MLS,MLS#: V4949154 Originating MLS: West Volusia
Originating MLS: West Volusia
Facts & features
Interior
Bedrooms & bathrooms
- Bedrooms: 3
- Bathrooms: 2
- Full bathrooms: 2
Rooms
- Room types: Family Room, Dining Room, Living Room
Primary bedroom
- Features: Built-in Closet
- Level: First
- Area: 180 Square Feet
- Dimensions: 15x12
Bedroom 2
- Features: Built-in Closet
- Level: First
- Area: 132 Square Feet
- Dimensions: 12x11
Bedroom 3
- Features: Built-in Closet
- Level: First
- Area: 121 Square Feet
- Dimensions: 11x11
Dining room
- Level: First
- Area: 100 Square Feet
- Dimensions: 10x10
Family room
- Level: First
- Area: 196 Square Feet
- Dimensions: 14x14
Florida room
- Level: First
- Area: 288 Square Feet
- Dimensions: 12x24
Kitchen
- Level: First
- Area: 88 Square Feet
- Dimensions: 11x8
Living room
- Level: First
- Area: 266 Square Feet
- Dimensions: 19x14
Heating
- Central, Electric
Cooling
- Central Air
Appliances
- Included: Dishwasher, Electric Water Heater, Microwave, Range, Refrigerator
- Laundry: In Garage
Features
- Ceiling Fan(s), Living Room/Dining Room Combo, Solid Surface Counters, Split Bedroom, Thermostat
- Flooring: Carpet, Luxury Vinyl
- Doors: Sliding Doors
- Has fireplace: No
- Common walls with other units/homes: Corner Unit
Interior area
- Total structure area: 2,436
- Total interior livable area: 1,813 sqft
Video & virtual tour
Property
Parking
- Total spaces: 2
- Parking features: Driveway
- Attached garage spaces: 2
- Has uncovered spaces: Yes
- Details: Garage Dimensions: 20x30
Features
- Levels: One
- Stories: 1
- Patio & porch: Patio
- Exterior features: Fire Pit, Private Mailbox, Sidewalk
- Fencing: Chain Link
- Has view: Yes
- View description: Trees/Woods
Lot
- Size: 9,936 Square Feet
- Features: Corner Lot, In County, Landscaped, Sidewalk
- Residential vegetation: Mature Landscaping, Trees/Landscaped
Details
- Parcel number: 701911000330
- Zoning: R-4
- Special conditions: None
Construction
Type & style
- Home type: SingleFamily
- Architectural style: Ranch
- Property subtype: Single Family Residence
Materials
- Block
- Foundation: Slab
- Roof: Shingle
Condition
- New construction: No
- Year built: 1974
Utilities & green energy
- Sewer: Septic Tank
- Water: Public
- Utilities for property: BB/HS Internet Available, Cable Available, Electricity Connected
Community & HOA
Community
- Pet fee: $0 monthly
- Senior community: Yes
- Subdivision: SPRING GARDEN HEIGHTS REP ADD 02
HOA
- Has HOA: No
Location
- Region: Deland
Financial & listing details
- Price per square foot: $165/sqft
- Tax assessed value: $295,000
- Annual tax amount: $1,478
- Date on market: 5/18/2026
- Cumulative days on market: 76 days
- Listing terms: Cash,Conventional,FHA,USDA Loan,VA Loan
- Ownership: Fee Simple
- Total actual rent: 0
- Electric utility on property: Yes
- Road surface type: Paved, Asphalt
Estimated market value
$297,300
$282,000 - $312,000
$2,123/mo
Price history
| Date | Event | Price |
|---|---|---|
| 7/31/2026 | Contingent | $299,900$165/sqft |
Source:  Stellar MLS #V4949154 Report a problem Stellar MLS #V4949154 Report a problem | ||
| 7/20/2026 | Price change | $299,900-1.6%$165/sqft |
Source: Stellar MLS #V4949154 Report a problem | ||
| 6/30/2026 | Price change | $304,900-3.2%$168/sqft |
Source: Stellar MLS #V4949154 Report a problem | ||
| 6/18/2026 | Price change | $314,900-1.6%$174/sqft |
Source: Stellar MLS #V4949154 Report a problem | ||
| 5/18/2026 | Listed for sale | $319,900+56%$176/sqft |
Source: Stellar MLS #V4949154 Report a problem | ||
| 12/23/2019 | Sold | $205,000$113/sqft |
Source: Public Record Report a problem | ||
| 10/12/2019 | Pending sale | $205,000$113/sqft |
Source: FAMILY REALTY OF CENTRAL FLORI #V4908837 Report a problem | ||
| 10/12/2019 | Price change | $205,000+0%$113/sqft |
Source: FAMILY REALTY OF CENTRAL FLORI #V4908837 Report a problem | ||
| 9/27/2019 | Price change | $204,900-2.4%$113/sqft |
Source: FAMILY REALTY OF CENTRAL FLORI #V4908837 Report a problem | ||
| 9/9/2019 | Price change | $209,900-2.3%$116/sqft |
Source: FAMILY REALTY OF CENTRAL FLORI #V4908837 Report a problem | ||
| 8/21/2019 | Price change | $214,900-1.9%$119/sqft |
Source: FAMILY REALTY OF CENTRAL FLORI #V4908837 Report a problem | ||
| 7/31/2019 | Listed for sale | $219,000+111.2%$121/sqft |
Source: FAMILY REALTY OF CENTRAL FLORI #V4908837 Report a problem | ||
| 3/12/2019 | Sold | $103,700-36.8%$57/sqft |
Source: Public Record Report a problem | ||
| 2/11/2019 | Price change | $164,061+64.1%$90/sqft |
Source: Auction.com Report a problem | ||
| 2/6/2019 | Listed for sale | -- |
Source: Auction.com Report a problem | ||
| 5/1/2009 | Sold | $100,000-37.5%$55/sqft |
Source: Public Record Report a problem | ||
| 7/24/2008 | Listing removed | $160,000$88/sqft |
Source: Coldwell Banker** #V4614391 Report a problem | ||
| 6/28/2008 | Price change | $160,000-3%$88/sqft |
Source: Coldwell Banker** #V4614391 Report a problem | ||
| 6/20/2008 | Price change | $165,000-2.4%$91/sqft |
Source: Coldwell Banker** #V4614391 Report a problem | ||
| 5/17/2008 | Listed for sale | $169,000+2314.3%$93/sqft |
Source: Coldwell Banker** #V4614391 Report a problem | ||
| 10/21/1994 | Sold | $7,000$4/sqft |
Source: Public Record Report a problem | ||
Public tax history
| Year | Property taxes | Tax assessment |
|---|---|---|
| 2025 | $1,478 +2.5% | $105,377 +2.9% |
| 2024 | $1,442 +5.1% | $102,408 +3% |
| 2023 | $1,372 +4% | $99,426 +3% |
| 2022 | $1,319 | $96,530 +3% |
| 2021 | -- | $93,718 +1.4% |
| 2020 | $1,313 | $92,424 -24.4% |
| 2019 | $1,313 -54.9% | $122,286 +66.4% |
| 2018 | $2,910 +190.9% | $73,487 +2.1% |
| 2017 | $1,000 +1.1% | $71,976 +2.1% |
| 2016 | $989 +3.5% | $70,496 +0.7% |
| 2015 | $956 -1.8% | $70,006 +0.8% |
| 2014 | $974 | $69,450 +1.5% |
| 2013 | -- | $68,424 +1.7% |
| 2012 | -- | $67,280 -11% |
| 2011 | -- | $75,613 -4.1% |
| 2010 | -- | $78,857 -16.8% |
| 2009 | -- | $94,749 +32.9% |
| 2007 | -- | $71,292 -0.5% |
| 2006 | -- | $71,640 +7.5% |
| 2005 | -- | $66,619 +3% |
| 2004 | -- | $64,679 +1.9% |
| 2003 | -- | $63,473 +2.4% |
| 2002 | -- | $61,985 +1.6% |
| 2001 | -- | $61,009 +3% |
| 2000 | -- | $59,233 |
Find assessor info on the county website
Monthly payment
Est. payment
Payment breakdown
Explore the cost of this home by adjusting the details. Changes won't be saved.Climate risks
Neighborhood: 32720
Nearby schools
GreatSchools rating
- 4/10Woodward Avenue Elementary SchoolGrades: PK-5Distance: 0.3 mi
- 5/10Southwestern Middle SchoolGrades: 6-8Distance: 0.6 mi
- 6/10Deland High SchoolGrades: PK,9-12Distance: 3.2 mi
- $251,1003 bd2 ba1.3k sqft1115 Helen Dr, Deland, FL 32720Off Market
- $284,1003 bd2 ba1.5k sqft1112 Wild Oak Ter, Deland, FL 32720Off Market
- $275,4003 bd2 ba1.2k sqft1116 Wild Oak Ter, Deland, FL 32720Off Market
- $263,4003 bd2 ba1.2k sqft1035 Garden Cir, Deland, FL 32720Off Market
- $258,9003 bd2 ba1.3k sqft1112 Helen Dr, Deland, FL 32720Off Market
- $307,5003 bd2 ba1.5k sqft1119 Helen Dr, Deland, FL 32720Off Market
- $240,7003 bd2 ba1k sqft1031 Garden Cir, Deland, FL 32720Off Market
- $312,9003 bd2 ba1.5k sqft1108 Helen Dr, Deland, FL 32720Off Market
A local agent can set up tours, give advice and negotiate with sellers.
A local lender can help you make sure your offer is ready when you are.
Similar homes
- $299,9003 bd2 ba1.3k sqft520 W BERESFORD AVENUE, DELAND, FL 32720New Construction

 MLS ID #O6423329, Fernando Toloza, HOMETOWN REALTY GROUP INC. Stellar MLS
 - $329,9003 bd2 ba1.5k sqft1745 BENT BRANCH AVENUE, DELAND, FL 32720For Sale
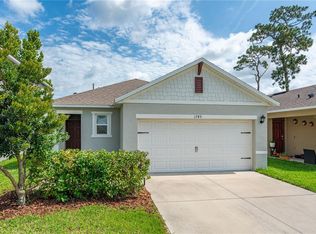 MLS ID #NS1088525, Liz Baker, AIELLO REAL ESTATE. Stellar MLS
 - $269,9993 bd2 ba1.3k sqft1509 WEST PARKWAY, DELAND, FL 32724For Sale
 MLS ID #V4949368, Joseph La Rosa, LA ROSA REALTY CW PROPERTIES L. Stellar MLS
 - $435,0002 bd2 ba1.2k sqft44144 DOLLYS WAY, DELAND, FL 32720For Sale
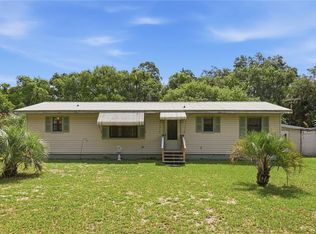 MLS ID #O6426543, Stephanie Del Sol, KELLER WILLIAMS REALTY AT THE PARKS. Stellar MLS
 - $339,9993 bd2 ba1.6k sqft479 PELHAM PARK DRIVE, DELAND, FL 32720For SaleMLS ID #TB8506013, Sonja Knowles, ELEVATED REALTY. Stellar MLS
- $300,0003 bd2 ba1k sqft1345 GRAND AVENUE, ORANGE CITY, FL 32763For SaleMLS ID #O6423087, Rick Brown, KELLER WILLIAMS ADVANTAGE 2 REALTY. Stellar MLS
- $274,9003 bd4 ba1.8k sqft2919 REVERE PLACE #2919, DELAND, FL 32720For SaleMLS ID #V4949049, Angie Spriggs, WATSON REALTY CORP. Stellar MLS
- $274,9993 bd2 ba1.1k sqft1255 2ND STREET, ORANGE CITY, FL 32763For SaleMLS ID #NS1088571, Dustin Stansberry, ENGEL & VOLKERS NEW SMYRNA. Stellar MLS
- $298,9003 bd2 ba1.2k sqft1434 DELTONA BOULEVARD, DELTONA, FL 32725For SaleMLS ID #O6406745, Chris Creegan, CREEGAN GROUP. Stellar MLS
- $420,0004 bd2 ba2.2k sqft603 BRITTLE FERN AVENUE, DELAND, FL 32720For SaleMLS ID #O6417112, Juliana Garcia Moraes, PRISTINE INTERNATIONAL REALTY LLC. Stellar MLS
- $299,9003 bd2 ba1.3k sqft312 ALBANY AVENUE, DELAND, FL 32724New ConstructionMLS ID #O6413959, Fernando Toloza, HOMETOWN REALTY GROUP INC. Stellar MLS
- $329,9003 bd2 ba1.3k sqft1969 E ACADIAN DRIVE, DELTONA, FL 32725For SaleMLS ID #V4950366, Bee Powell, BEE REALTY CORP. Stellar MLS
- $339,9004 bd2 ba1.8k sqft806 GRAND PARK COURT, DELAND, FL 32724For SaleMLS ID #O6420867, Frank Mediavilla, KNIGHTS REALTY. Stellar MLS
- $284,9992 bd2 ba1.5k sqft307 HERON POINT WAY, DELAND, FL 32724For SaleMLS ID #V4948459, Alex Hurwitz, RISE REALTY OF FLORIDA LLC. Stellar MLS
- $299,0003 bd2 ba1.6k sqft461 PROVIDENCE BOULEVARD, DELTONA, FL 32725For SaleMLS ID #S5145100, Francis Rinehart, ROYAL REALTY REAL ESTATE, LLC. Stellar MLS
- $239,9903 bd2 ba1.1k sqft202 S BOSTON AVENUE, DELAND, FL 32724For SaleMLS ID #O6413412, Tere Alvarez, GLOBAL PROPERTY SERVICES REALTY & PROPERTY MANAGEM. Stellar MLS
- $312,5003 bd2 ba1.6k sqft2695 KEENE LANE, DELTONA, FL 32725For SaleMLS ID #V4949860, Skylor McGough, DASH REAL ESTATE COMPANY. Stellar MLS
- $312,0003 bd2 ba1.3k sqft102 AMIGOS ROAD, DEBARY, FL 32713For SaleMLS ID #S5153827, Kareem Gomes, SEQUOIA REALTY GROUP, LLC.. Stellar MLS
- $325,0003 bd2 ba1.4k sqft515 CLOUDCROFT DRIVE, DELTONA, FL 32738For SaleMLS ID #O6420098, Todd Schroth, PA, EXP REALTY LLC. Stellar MLS
- $359,0004 bd3 ba2k sqft657 PREAKNESS CIRCLE, DELAND, FL 32724For SaleMLS ID #O6413056, Veronica Figueroa, EXP REALTY LLC. Stellar MLS
