Skip main navigation
For sale
  • Price increase: $499 (6/28)
    $274,999

    1255 2nd St, Orange City, FL 32763

    3beds
    1,176sqft
    : 
    Loading
    Get pre-qualified
    Single Family Residence
    Built in 1987
    10,800 Square Feet Lot
    $272,800 Zestimate®
    $234/sqft
    $-- HOA

    What's special

    New roofElegant quartz countertopsBright inviting interiorVaulted ceilingsAmple cabinet spaceUpdated kitchenDouble pane windows
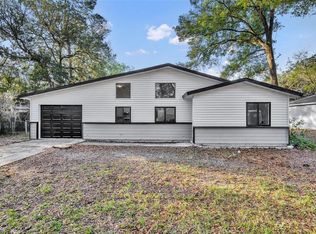
    One or more photo(s) has been virtually staged. Welcome to this beautifully updated 3 bed, 2 bath home that combines modern finishes with everyday comfort. Step inside to discover vaulted ceilings, brand new luxury vinyl plank flooring, and a bright, inviting interior. The updated kitchen features elegant quartz countertops, stainless steel appliances, and ample cabinet space, making it perfect for everyday living and entertaining. A new roof provides added peace of mind, while double pane windows help enhance comfort and energy efficiency. Outside, you'll love the large, fully fenced backyard with privacy fencing, offering plenty of room for pets, play area, gardening, or creating your own outdoor retreat. The backyard also includes a spacious 12 x 12 storage shed, providing plenty of room for tools, lawn equipment, hobbies, or additional storage. Whether you're a first-time homebuyer, downsizing, or simply looking for a home that's ready to enjoy from day one, this property is truly turnkey and move in ready. Conveniently located near shopping, dining, parks, schools, and major roadways, this home also qualifies for USDA financing for eligible buyers, making homeownership even more attainable. Schedule your private showing today!
    22 days
    |
    1,186
    |
    85
    |

    Zillow last checked:

    Listing updated:

    Listed by:

    Dustin Stansberry 386-450-1497,

    ENGEL & VOLKERS NEW SMYRNA 386-213-6899

    Source: Stellar MLS,MLS#: NS1088571MLS LogoOriginating MLS: New Smyrna Beach Board of Realtors

      Facts & features

      Interior

      Bedrooms & bathrooms
      • Bedrooms: 3
      • Bathrooms: 2
      • Full bathrooms: 2
      Primary bedroom
      • Features: Built-in Closet
      • Level: First
      • Area: 169 Square Feet
      • Dimensions: 13x13
      Kitchen
      • Level: First
      • Area: 208 Square Feet
      • Dimensions: 16x13
      Living room
      • Level: First
      • Area: 208 Square Feet
      • Dimensions: 16x13
      Heating
      • Central
      Cooling
      • Central Air
      Appliances
      • Included: Electric Water Heater, Microwave, Range, Refrigerator
      • Laundry: Electric Dryer Hookup, Washer Hookup
      Features
      • Ceiling Fan(s), Primary Bedroom Main Floor, Solid Surface Counters, Thermostat
      • Flooring: Ceramic Tile, Luxury Vinyl
      • Has fireplace: No
      Interior area
      • Total structure area: 1,580
      • Total interior livable area: 1,176 sqft
      Video & virtual tour

      Property

      Parking
      • Total spaces: 1
      • Parking features: Garage Door Opener
      • Attached garage spaces: 1
      Features
      • Levels: One
      • Stories: 1
      • Patio & porch: Covered, Front Porch
      • Exterior features: Private Entrance, Private Mailbox, Private Yard, Rain Gutters
      • Fencing: Wood
      Lot
      • Size: 10,800 Square Feet
      • Dimensions: 75 x 108
      • Features: Cleared
      • Residential vegetation: Mature Landscaping
      Details
      • Parcel number: 800401220060
      • Zoning: 01R4
      • Special conditions: None

      Construction

      Type & style
      • Home type: SingleFamily
      • Architectural style: Ranch
      • Property subtype: Single Family Residence
      Materials
      • Vinyl Siding
      • Foundation: Slab
      • Roof: Shingle
      Condition
      • Completed
      • New construction: No
      • Year built: 1987

      Utilities & green energy

      • Sewer: Septic Tank
      • Water: Well
      • Utilities for property: Cable Available, Electricity Connected, Water Connected

      Community & HOA

      Community
      • Pet fee: $0 monthly
      • Subdivision: WEST HIGHLANDS
      HOA
      • Has HOA: No
      Location
      • Region: Orange City

      Financial & listing details

      • Price per square foot: $234/sqft
      • Tax assessed value: $202,129
      • Annual tax amount: $3,197
      • Date on market: 6/28/2026
      • Cumulative days on market: 20 days
      • Listing terms: Cash,FHA,USDA Loan,VA Loan
      • Ownership: Fee Simple
      • Total actual rent: 0
      • Electric utility on property: Yes
      • Road surface type: Paved

        Estimated market value

        $272,800

        $259,000 - $286,000

        $1,887/mo

        Price history

        DateEventPrice
        7/10/2026Listed for sale$274,999$234/sqft
        Source: Stellar MLS #NS1088571 Report a problem
        7/9/2026Contingent$274,999$234/sqft
        Source: Stellar MLS #NS1088571 Report a problem
        6/28/2026Price change$274,999+0.2%$234/sqft
        Source: Stellar MLS #NS1088571 Report a problem
        6/24/2026Price change$274,500-3.7%$233/sqft
        Source: Owner Report a problem
        6/19/2026Price change$285,000-5%$242/sqft
        Source: Owner Report a problem
        5/5/2026Listed for sale$299,999+73.4%$255/sqft
        Source: Owner Report a problem
        10/20/2020Sold$173,000-1.1%$147/sqft
        Source: Public Record Report a problem
        8/1/2020Listed for sale$175,000+169.2%$149/sqft
        Source: CARDINAL ROW REAL ESTATE #V4914667 Report a problem
        10/11/2013Sold$65,000-5.8%$55/sqft
        Source: Stellar MLS #O5155075 Report a problem
        7/10/2013Listing removed$69,000$59/sqft
        Source: RE/MAX CENTRAL REALTY #O5155075 Report a problem
        5/6/2013Price change$69,000-9.7%$59/sqft
        Source: RE/MAX CENTRAL REALTY #O5155075 Report a problem
        4/20/2013Listed for sale$76,440+10.8%$65/sqft
        Source: RE/MAX CENTRAL REALTY #O5155075 Report a problem
        8/5/2011Listing removed$69,000$59/sqft
        Source: NO COMPANY PROVIDED #V4627306 Report a problem
        3/2/2011Price change$69,000+99900%$59/sqft
        Source: NO COMPANY PROVIDED #V4627306 Report a problem
        2/25/2011Price change$69-99.9%
        Source: NO COMPANY PROVIDED #V4627306 Report a problem
        7/24/2010Price change$69,000-9.8%$59/sqft
        Source: NO COMPANY PROVIDED #V4627306 Report a problem
        6/19/2010Listed for sale$76,500-12.1%$65/sqft
        Source: NO COMPANY PROVIDED #V4627306 Report a problem
        1/21/2004Sold$87,000+45.7%$74/sqft
        Source: Public Record Report a problem
        7/27/1998Sold$59,700+10.6%$51/sqft
        Source: Public Record Report a problem
        12/30/1994Sold$54,000$46/sqft
        Source: Public Record Report a problem

        Public tax history

        YearProperty taxesTax assessment
        2025$3,197 +1.7%$191,347 +2.9%
        2024$3,145 +3.3%$185,955 +3%
        2023$3,043 +2.1%$180,539 +3%
        2022$2,981 $175,281 +22.5%
        2021-- $143,130 +113.4%
        2020$1,149 $67,066 +2.3%
        2019$1,149 -2.4%$65,558 +1.9%
        2018$1,177 +0.6%$64,336 +2.1%
        2017$1,170 +1%$63,013 +2.1%
        2016$1,158 +3.2%$61,717 +0.7%
        2015$1,122 -1.5%$61,288 +15.2%
        2014$1,140 $53,196 +9.6%
        2013-- $48,541 -3.9%
        2012-- $50,528 -6.6%
        2011-- $54,111 -15%
        2010-- $63,681 -25.3%
        2009-- $85,295 -32.3%
        2007-- $125,974 +17.5%
        2006-- $107,214 +31.8%
        2005-- $81,358 +17.7%
        2004-- $69,120 +25.4%
        2003-- $55,100 +2.4%
        2002-- $53,809 +1.6%
        2001-- $52,962 +3%
        2000-- $51,420
        Find assessor info on the county website

        Monthly payment

        Est. payment

        Payment breakdown

        Explore the cost of this home by adjusting the details. Changes won't be saved.
        All calculations are estimates and provided by Zillow, Inc. for informational purposes only. Actual amounts may vary.
        HOA fees may include property taxes on listings classified as Co-Ops. Contact the listing agent and/or owner for fee details.
        Mortgage interest rates are dependent on a number of factors, including credit score, down payment, and repayment length. Interest rate data provided by Zillow Group Marketplace, Inc. as of 1/1/1970 from various mortgage lenders with which we have lead or other similar arrangements; the Estimated Payment is an average of those rates.
        See how much you could borrow to make a competitive offer.

        Climate risks

        Neighborhood: 32763

        Getting around

        7 / 100
        Car-Dependent
        28 / 100
        Somewhat Bikeable

        Nearby schools

        GreatSchools rating
        Schools provided by the listing agent
        • Elementary: Orange City Elem
        • Middle: River Springs Middle School
        • High: University High School-VOL

        Source: Stellar MLS. This data may not be complete. We recommend contacting the local school district to confirm school assignments for this home.

        A local agent can set up tours, give advice and negotiate with sellers.

        Browse local experts

        Similar homes