Skip main navigation
Sold for $319,990
  • $319,990

    1270 3rd St, Orange City, FL 32763

    3beds
    1,546sqft
    Single Family Residence
    Built in 2025
    8,100 Square Feet Lot
    $323,500 Zestimate®
    $207/sqft
    $2,458 Estimated rent

    Home value

    $323,500

    $294,000 - $356,000

    $2,458/mo

    Zestimate® history
    Loading
    Loading...

    Owner options

    List your home for rent

    $2,458/mo

    Rent Zestimate®

    Find your next renter with Zillow Rental Manager. Plus, with online applications, you can quickly screen prospective tenants – for free.

    Learn more

    $2,458/mo

    Rent Zestimate®

    Refinance and save

    $2,174/mo

    Est. payment

    Refinancing to a lower rate could help reduce your monthly payments and save thousands over the life of the loan.

    See today's rates

    $2,174/mo

    Est. payment

    Explore your selling options

    Work with a Zillow partner agent

    Leverage their expertise and Zillow's premium Showcase listings to get your home seen by more buyers.

    Get started

    List with your own agent

    Get your home in front of millions of buyers by listing it on Zillow.

    Learn how to do it

    Sell it yourself

    Take full control of how buyers see your home on Zillow by listing For Sale by Owner (FSBO).

    List your home

    What's special

    Spacious islandArchitectural shinglesElegant entrywayPopular floorplanThoughtfully designed living spaceSleek side-by-side refrigeratorDedicated laundry room
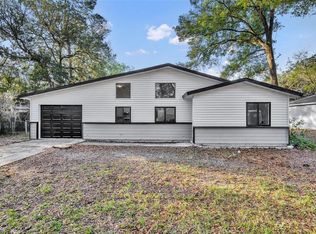
    Under Construction. Located in the heart of Orange City, FL, this home offers the perfect blend of small-town charm and modern convenience. Known for its scenic parks, including the famous Blue Spring State Park, where manatees gather in the winter, Orange City provides easy access to shopping, dining, and outdoor recreation. Welcome to this beautiful Florida-style home—featuring a popular floorplan where an elegant entryway sets the stage for a thoughtfully designed living space. The well-planned layout ensures a lifetime of comfort and convenience. Luxury vinyl plank flooring extends throughout the entire home, adding both style and durability. The kitchen boasts a spacious island, a dining area perfect for everyday meals or entertaining, and a sleek side-by-side refrigerator. Blinds are installed throughout the home for privacy, while extra LED lights in the great room provide a bright and inviting atmosphere. A dedicated laundry room comes complete with a washer and dryer, adding ease to your daily routine. The two-car garage includes a garage door opener for effortless access. Step outside to enjoy the extended 10x20 rear patio, ideal for outdoor gatherings and relaxation. Architectural shingles add lasting curb appeal to this exceptional home. Smart technology, including a smart door lock, enhances convenience and security, making everyday living even more effortless. Don't miss your chance to experience this stunning home—schedule an appointment today!

    Zillow last checked:

    Listing updated:

    Listed by:

    Charles Pennant 407-305-4317,

    NEW HOME STAR FLORIDA LLC 407-803-4083

    Bought with:

    Non-Member Agent

    STELLAR NON-MEMBER OFFICE

    Source: Stellar MLS,MLS#: O6277677MLS LogoOriginating MLS: Orlando Regional

    Facts & features

    Interior

    Bedrooms & bathrooms
    • Bedrooms: 3
    • Bathrooms: 2
    • Full bathrooms: 2
    Rooms
    • Room types: Great Room, Utility Room
    Primary bedroom
    • Features: Dual Sinks, En Suite Bathroom, Shower No Tub, Walk-In Closet(s)
    • Level: First
    • Area: 196.02 Square Feet
    • Dimensions: 12.1x16.2
    Bedroom 2
    • Features: Built-in Closet
    • Level: First
    • Area: 119.21 Square Feet
    • Dimensions: 9.1x13.1
    Bedroom 3
    • Features: Built-in Closet
    • Level: First
    • Area: 119.21 Square Feet
    • Dimensions: 9.1x13.1
    Den
    • Level: First
    • Area: 141.24 Square Feet
    • Dimensions: 10.7x13.2
    Dining room
    • Level: First
    • Area: 130.05 Square Feet
    • Dimensions: 15.3x8.5
    Great room
    • Level: First
    • Area: 205.02 Square Feet
    • Dimensions: 15.3x13.4
    Kitchen
    • Features: Breakfast Bar, Pantry
    • Level: First
    • Area: 95.03 Square Feet
    • Dimensions: 10.11x9.4
    Heating
    • Central, Electric
    Cooling
    • Central Air
    Appliances
    • Included: Dishwasher, Disposal, Dryer, Electric Water Heater, Microwave, Refrigerator, Washer
    • Laundry: Laundry Room
    Features
    • Open Floorplan, Primary Bedroom Main Floor, Smart Home, Thermostat, Walk-In Closet(s)
    • Flooring: Carpet, Ceramic Tile
    • Windows: Blinds, ENERGY STAR Qualified Windows, Insulated Windows
    • Has fireplace: No
    Interior area
    • Total structure area: 1,996
    • Total interior livable area: 1,546 sqft

    Property

    Parking
    • Total spaces: 2
    • Parking features: Driveway, Garage Door Opener
    • Attached garage spaces: 2
    • Has uncovered spaces: Yes
    • Details: Garage Dimensions: 18x19
    Features
    • Levels: One
    • Stories: 1
    • Patio & porch: Patio
    • Exterior features: Irrigation System
    Lot
    • Size: 8,100 Square Feet
    • Features: Landscaped
    Details
    • Parcel number: 800401220390
    • Zoning: 01R4
    • Special conditions: None

    Construction

    Type & style
    • Home type: SingleFamily
    • Architectural style: Florida,Ranch
    • Property subtype: Single Family Residence
    Materials
    • Vinyl Siding, Wood Frame
    • Foundation: Slab
    • Roof: Shingle
    Condition
    • Under Construction
    • New construction: Yes
    • Year built: 2025
    Details
    • Builder model: 1546
    • Builder name: Maronda Home

    Utilities & green energy

    • Sewer: Septic Tank
    • Water: Public
    • Utilities for property: Cable Available

    Community & HOA

    Community
    • Security: Smoke Detector(s)
    • Pet fee: $0 monthly
    • Subdivision: WEST HIGHLANDS
    HOA
    • Has HOA: No
    Location
    • Region: Orange City

    Financial & listing details

    • Price per square foot: $207/sqft
    • Tax assessed value: $276,785
    • Annual tax amount: $969
    • Date on market: 2/4/2025
    • Cumulative days on market: 127 days
    • Listing terms: Cash,Conventional,FHA,VA Loan
    • Ownership: Fee Simple
    • Total actual rent: 0
    • Road surface type: Paved

    Price history

    DateEventPrice
    9/30/2025Sold$319,990$207/sqft
    Source: Stellar MLS #O6277677 Report a problem
    7/17/2025Sold$319,990$207/sqft
    Source: Public Record Report a problem
    6/13/2025Pending sale$319,990$207/sqft
    Source: Stellar MLS #O6277677 Report a problem
    5/17/2025Price change$319,990-5.9%$207/sqft
    Source: Stellar MLS #O6277677 Report a problem
    2/5/2025Listed for sale$339,990+1.8%$220/sqft
    Source: Stellar MLS #O6277677 Report a problem
    8/5/2024Listing removed$333,990$216/sqft
    Source: Focus Homes Report a problem
    4/16/2024Price change$333,990-0.3%$216/sqft
    Source: Focus Homes Report a problem
    4/12/2024Listed for sale$334,990+1575%$217/sqft
    Source: Focus Homes Report a problem
    11/29/2023Sold$20,000-57.9%$13/sqft
    Source: Public Record Report a problem
    9/23/2023Listed for sale$47,500+850%$31/sqft
    Source: DBAMLS #1114238 Report a problem
    10/4/2000Sold$5,000$3/sqft
    Source: Public Record Report a problem

    Public tax history

    YearProperty taxesTax assessment
    2025$1,218 +25.8%$276,785 +512.5%
    2024$969 +114.1%$45,191 +386.2%
    2023$452 +7.3%$9,295 +10%
    2022$422 $8,450 +10%
    2021-- $7,682 +10%
    2020$340 $6,984 -24.7%
    2019$340 +5.6%$9,270 +33.3%
    2018$322 +6.3%$6,953 +32.5%
    2017$303 +5%$5,247 +4.6%
    2016$288 +2.6%$5,015
    2015$281 -6.8%$5,015 -13.3%
    2014$302 $5,787
    2013-- $5,787 -16.7%
    2012-- $6,944 +21.8%
    2003-- $5,700
    2002-- $5,700 +40.7%
    2001-- $4,050 +3.8%
    2000-- $3,900
    Find assessor info on the county website

    Neighborhood: 32763

    Nearby schools

    GreatSchools rating
    Schools provided by the listing agent
    • Elementary: Orange City Elem
    • Middle: River Springs Middle School
    • High: University High School-VOL

    Source: Stellar MLS. This data may not be complete. We recommend contacting the local school district to confirm school assignments for this home.

    Get a cash offer in 3 minutes
    Find out how much your home could sell for in as little as 3 minutes with a no-obligation cash offer.
    Estimated market value
    $323,500
    Get a cash offer in 3 minutes
    Find out how much your home could sell for in as little as 3 minutes with a no-obligation cash offer.
    Estimated market value
    $323,500