NEW CONSTRUCTION – MODERN LIVING AWAITS! Welcome to this stunning newly built 1308 SF home featuring 3 bedrooms and 2 bathrooms. Designed for modern comfort, this home boasts: Stylish Kitchen: Quartz countertops, Wood Shaker Style cabinets with soft-close hinges, and ample prep space. Open Floor Plan: Seamlessly connects the living, kitchen, and dining areas—perfect for entertaining! Spacious Master Suite: Large bedroom, and abundant natural light from large windows. Prime Location: A short drive to DeLand Historic District, shops, and restaurants. Buyer/agent to verify all measurements. Listing agent is a relative of the seller
New construction
$304,900
312 Albany Ave, Deland, FL 32724
3beds
1,308sqft
:
Get pre-qualified$2,060/mo
Single Family Residence
Built in 2026
7,250 Square Feet Lot
$303,800 Zestimate®
$233/sqft
$-- HOA
What's special
- 50 days |
- 448 |
- 48 |
Zillow last checked:
Listing updated:
Listed by:
Fernando Toloza 407-761-5303,
HOMETOWN REALTY GROUP INC 407-628-4663
Source: Stellar MLS,MLS#: O6413959 Originating MLS: Orlando Regional
Originating MLS: Orlando Regional
Facts & features
Interior
Bedrooms & bathrooms
- Bedrooms: 3
- Bathrooms: 2
- Full bathrooms: 2
Primary bedroom
- Features: Built-in Closet
- Level: First
- Area: 165.06 Square Feet
- Dimensions: 13.1x12.6
Bedroom 2
- Features: Built-in Closet
- Level: First
- Area: 120.84 Square Feet
- Dimensions: 10.6x11.4
Primary bathroom
- Features: No Closet
- Level: First
- Area: 35.5 Square Feet
- Dimensions: 7.1x5
Bathroom 1
- Features: Built-in Closet
- Level: First
- Area: 101 Square Feet
- Dimensions: 10.1x10
Bathroom 1
- Features: No Closet
- Level: First
- Area: 45 Square Feet
- Dimensions: 9x5
Dining room
- Features: No Closet
- Level: First
- Area: 144 Square Feet
- Dimensions: 16x9
Kitchen
- Features: Built-in Closet
- Level: First
- Area: 114 Square Feet
- Dimensions: 11.4x10
Laundry
- Features: No Closet
- Level: First
- Area: 64 Square Feet
- Dimensions: 8x8
Living room
- Features: No Closet
- Level: First
- Area: 160 Square Feet
- Dimensions: 16x10
Heating
- Electric, Heat Pump
Cooling
- Central Air
Appliances
- Included: Dishwasher, Disposal, Electric Water Heater, Gas Water Heater, Range, Range Hood, Refrigerator
- Laundry: Inside, Laundry Room, Washer Hookup
Features
- Kitchen/Family Room Combo, Open Floorplan, Primary Bedroom Main Floor
- Flooring: Vinyl
- Has fireplace: No
Interior area
- Total structure area: 1,561
- Total interior livable area: 1,308 sqft
Video & virtual tour
Property
Parking
- Total spaces: 1
- Parking features: Driveway
- Attached garage spaces: 1
- Has uncovered spaces: Yes
Features
- Levels: One
- Stories: 1
- Exterior features: Other
Lot
- Size: 7,250 Square Feet
- Dimensions: 50 x 145
Details
- Parcel number: 701519040350
- Zoning: 01R4
- Special conditions: None
Construction
Type & style
- Home type: SingleFamily
- Property subtype: Single Family Residence
Materials
- Block, Stucco
- Foundation: Slab
- Roof: Shingle
Condition
- Completed
- New construction: Yes
- Year built: 2026
Details
- Warranty included: Yes
Utilities & green energy
- Sewer: Septic Tank
- Water: Public
- Utilities for property: Cable Available, Electricity Connected, Sewer Connected, Water Connected
Community & HOA
Community
- Pet fee: $0 monthly
- Subdivision: EUCLID HEIGHTS
HOA
- Has HOA: No
Location
- Region: Deland
Financial & listing details
- Price per square foot: $233/sqft
- Tax assessed value: $11,138
- Annual tax amount: $173
- Date on market: 6/4/2026
- Cumulative days on market: 51 days
- Listing terms: Cash,Conventional,FHA,VA Loan
- Ownership: Fee Simple
- Total actual rent: 0
- Electric utility on property: Yes
- Road surface type: Asphalt
Estimated market value
$303,800
$289,000 - $319,000
$2,277/mo
Price history
| Date | Event | Price |
|---|---|---|
| 6/4/2026 | Listed for sale | $304,900+1805.6%$233/sqft |
Source:  Stellar MLS #O6413959 Report a problem Stellar MLS #O6413959 Report a problem | ||
| 8/9/2023 | Sold | $16,000$12/sqft |
Source: Public Record Report a problem | ||
Public tax history
| Year | Property taxes | Tax assessment |
|---|---|---|
| 2025 | $174 +13.7% | $10,481 +21% |
| 2024 | $153 +85.4% | $8,663 +200.8% |
| 2023 | $83 +23.9% | $2,880 +10% |
| 2022 | $67 | $2,618 +10% |
| 2021 | -- | $2,380 +10% |
| 2020 | $48 | $2,164 -24% |
| 2019 | $48 +2.9% | $2,846 +35.3% |
| 2018 | $47 +14.9% | $2,104 +0.3% |
| 2017 | $41 +2.7% | $2,097 +30.8% |
| 2016 | $40 +18.3% | $1,603 -7.2% |
| 2015 | $34 +6.6% | $1,727 |
| 2014 | $31 | $1,727 +55.6% |
| 2013 | -- | $1,110 |
| 2012 | -- | $1,110 -25% |
| 2011 | -- | $1,480 -25% |
| 2010 | -- | $1,973 -66.7% |
| 2009 | -- | $5,920 -71.8% |
| 2007 | -- | $20,967 +25% |
| 2006 | -- | $16,773 +172% |
| 2005 | -- | $6,167 +31.6% |
| 2004 | -- | $4,687 |
| 2003 | -- | $4,687 |
| 2002 | -- | $4,687 +11.8% |
| 2001 | -- | $4,193 |
| 2000 | -- | $4,193 |
Find assessor info on the county website
Monthly payment
Est. payment
Payment breakdown
Explore the cost of this home by adjusting the details. Changes won't be saved.Climate risks
Neighborhood: 32724
Nearby schools
GreatSchools rating
- 5/10Blue Lake Elementary SchoolGrades: PK-5Distance: 0.9 mi
- 4/10Deland Middle SchoolGrades: 6-8Distance: 1.8 mi
- 6/10Deland High SchoolGrades: PK,9-12Distance: 1.3 mi
- $39,4832 bd1 ba200 sqft312 Albany Ave, Deland, FL 32724Off Market
- $179,8002 bd1 ba860 sqft308 Albany Ave, Deland, FL 32724Off Market
- $225,2002 bd2 ba1.4k sqft316 Albany Ave, Deland, FL 32724Off Market
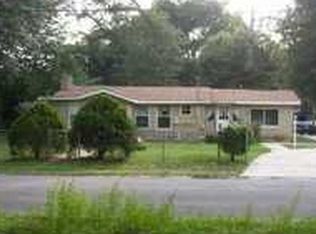
- $277,7003 bd2 ba1.2k sqft325 S Massachusetts Ave, Deland, FL 32724Off Market
- $245,6003 bd1 ba1.1k sqft323 S Massachusetts Ave, Deland, FL 32724Off Market
- $161,5463 bd2 ba1.2k sqft301 S Massachusetts Ave, Deland, FL 32724Off Market
- $243,0002 bd1 ba1k sqft306 Albany Ave, Deland, FL 32724Sold
- $159,3001 bd1 ba771 sqft313 Albany Ave, Deland, FL 32724Off Market
A local agent can set up tours, give advice and negotiate with sellers.
Similar homes
- $340,0003 bd3 ba1.7k sqft500 E Euclid Ave, Deland, FL 32724For Sale

 MLS ID #S5153315, Gene May Sandobal, RE/MAX HERITAGE. Stellar MLS
 - $327,5003 bd2 ba1.2k sqft1639 11th Ave, Deland, FL 32724For Sale
 MLS ID #O6418704, Yuly Rodriguez, DOUGLAS EDMUND REAL ESTATE LLC. Stellar MLS
 - $344,9003 bd2 ba1.5k sqft577 Parkdale Ct, Deland, FL 32724For Sale
 MLS ID #O6420527, Kristin McLaughlin, OPTIMA REAL ESTATE. Stellar MLS
 - $315,0003 bd2 ba1.3k sqft174 Dover Ln, Deland, FL 32724For Sale
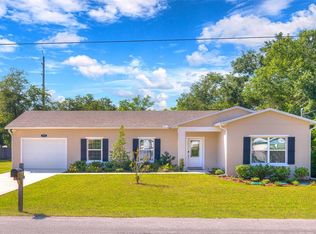 MLS ID #V4949133, Morgan Murray, COSTA REALTY PARTNERS LLC. Stellar MLS
 - $369,9003 bd3 ba1.8k sqft5000 Bear Lake Loop, Deland, FL 32724For SaleMLS ID #O6428112, Elizabeth Brito, NORKIS & CO REALTY. Stellar MLS
- $299,9003 bd2 ba1.3k sqft520 W Beresford Ave, Deland, FL 32720New ConstructionMLS ID #O6423329, Fernando Toloza, HOMETOWN REALTY GROUP INC. Stellar MLS
- $214,9992 bd1 ba990 sqft210 Winslow Ave, Deland, FL 32724For SaleMLS ID #V4949675, Hailey Graham, GREENE REALTY OF FLORIDA LLC. Stellar MLS
- $299,9003 bd2 ba1.8k sqft1111 Helen Dr, Deland, FL 32720For SaleMLS ID #V4949154, Monica Emerson, DISCOM REALTY INC. Stellar MLS
- $329,9003 bd2 ba1.5k sqft1745 Bent Branch Ave, Deland, FL 32720For SaleMLS ID #NS1088525, Liz Baker, AIELLO REAL ESTATE. Stellar MLS
- $299,9003 bd2 ba1.1k sqft580 Lakeview Ave, Orange City, FL 32763For SaleMLS ID #O6412830, Christopher Schiffermiller, LLC, UNITED REAL ESTATE PREFERRED. Stellar MLS
- $300,0003 bd2 ba1k sqft1345 Grand Ave, Orange City, FL 32763For SaleMLS ID #O6423087, Rick Brown, KELLER WILLIAMS ADVANTAGE 2 REALTY. Stellar MLS
- $328,0003 bd3 ba1.8k sqft31 Jasmine Dr, Debary, FL 32713For SaleMLS ID #V4950304, Candiss Lunsford, KELLER WILLIAMS HERITAGE REALTY. Stellar MLS
- $309,9003 bd3 ba1.2k sqft2715 Timberlake Ave, Deltona, FL 32725For SaleMLS ID #O6420275, Wendy Aldana LLC, NETWORTH REALTY OF ORLANDO, LLC. Stellar MLS
- $310,0004 bd2 ba1.2k sqft1537 Faith Ct, Deltona, FL 32725For SaleMLS ID #O6416247, Phil Mariani, EXP REALTY LLC. Stellar MLS
- $349,9003 bd2 ba1.5k sqft3515 Jerathan Dr, Deland, FL 32724New ConstructionMLS ID #O6413371, Falicia Grandelli, REALTY HUB. Stellar MLS
- $298,9003 bd2 ba1.2k sqft1434 Deltona Blvd, Deltona, FL 32725For SaleMLS ID #O6406745, Chris Creegan, CREEGAN GROUP. Stellar MLS
- $399,9004 bd2 ba1.8k sqft489 Lady Grace Pl, Deland, FL 32724For SaleMLS ID #V4949726, Pam Dean, LANE REALTY SERVICES, LLC. Stellar MLS
- $317,0003 bd2 ba1.3k sqft102 Amigos Rd, Debary, FL 32713For SaleMLS ID #S5153827, Kareem Gomes, SEQUOIA REALTY GROUP, LLC.. Stellar MLS
- $272,0003 bd2 ba1.4k sqft112 Edwards Ave, Orange City, FL 32763For SaleMLS ID #V4948493, Charlie Peterson, KELLER WILLIAMS HERITAGE REALTY. Stellar MLS
- $369,9994 bd2 ba1.8k sqft452 Baroness Way, Deland, FL 32724For SaleMLS ID #O6389935, Peter Luu, REAL BROKER, LLC. Stellar MLS
