Welcome to this beautifully maintained 3-bedroom, 2-bathroom home built in 2022, offering modern design, quality construction, and move-in-ready convenience. The open-concept floor plan provides comfortable living spaces filled with natural light, while the contemporary kitchen seamlessly connects to the dining and living areas, making it ideal for both everyday living and entertaining. The spacious primary suite features a private bathroom and generous closet space, while two additional bedrooms provide flexibility for family, guests, or a home office. Enjoy the convenience of an attached garage and a generously sized lot with plenty of outdoor space to relax or create your own backyard retreat. Located in the growing community of DeLand, this home offers easy access to shopping, dining, parks, schools, and major highways while maintaining the charm and character that DeLand is known for. Whether you're a first-time homebuyer, downsizing, or looking for an investment opportunity, this nearly new home is an excellent choice. Move-in ready and available for immediate showings.
For sale
Price cut: $2.5K (7/10)
$327,500
1639 11th Ave, Deland, FL 32724
3beds
1,270sqft
:
Get pre-qualified$2,212/mo
Single Family Residence
Built in 2022
0.26 Acres Lot
$323,200 Zestimate®
$258/sqft
$-- HOA
What's special
Attached garageModern designPrivate bathroomOpen-concept floor planSpacious primary suiteGenerous closet space
- 35 days |
- 329 |
- 18 |
Likely to sell faster than
Zillow last checked:
Listing updated:
Listed by:
Yuly Rodriguez 407-879-0720,
DOUGLAS EDMUND REAL ESTATE LLC 407-853-4402
Source: Stellar MLS,MLS#: O6418704 Originating MLS: Orlando Regional
Originating MLS: Orlando Regional
Facts & features
Interior
Bedrooms & bathrooms
- Bedrooms: 3
- Bathrooms: 2
- Full bathrooms: 2
Primary bedroom
- Features: Walk-In Closet(s)
- Level: First
- Area: 121 Square Feet
- Dimensions: 11x11
Bedroom 1
- Features: Walk-In Closet(s)
- Level: First
- Area: 144 Square Feet
- Dimensions: 12x12
Bedroom 3
- Features: Walk-In Closet(s)
- Level: First
- Area: 192 Square Feet
- Dimensions: 16x12
Kitchen
- Level: First
- Area: 121 Square Feet
- Dimensions: 11x11
Living room
- Level: First
Heating
- Electric
Cooling
- Central Air
Appliances
- Included: Dishwasher, Electric Water Heater, Microwave, Range, Refrigerator
- Laundry: Inside
Features
- Open Floorplan, Walk-In Closet(s)
- Flooring: Vinyl
- Doors: Sliding Doors
- Has fireplace: No
Interior area
- Total structure area: 1,270
- Total interior livable area: 1,270 sqft
Video & virtual tour
Property
Parking
- Total spaces: 2
- Parking features: Garage
- Garage spaces: 2
Features
- Levels: One
- Stories: 1
Lot
- Size: 0.26 Acres
- Dimensions: 75 x 150
Details
- Parcel number: 01173005050100
- Zoning: 01R4
- Special conditions: None
Construction
Type & style
- Home type: SingleFamily
- Property subtype: Single Family Residence
Materials
- Brick
- Foundation: Slab
- Roof: Shingle
Condition
- Completed
- New construction: No
- Year built: 2022
Details
- Builder model: 1270
- Builder name: Ameristar Group Inc.
Utilities & green energy
- Sewer: Septic Tank
- Water: Well
- Utilities for property: Electricity Connected, Water Available
Community & HOA
Community
- Pet fee: $0 monthly
- Subdivision: DAYTONA PARK ESTATES SEC E
HOA
- Has HOA: No
Location
- Region: Deland
Financial & listing details
- Price per square foot: $258/sqft
- Tax assessed value: $244,373
- Annual tax amount: $4,636
- Date on market: 6/20/2026
- Cumulative days on market: 36 days
- Listing terms: Cash,Conventional,FHA,VA Loan
- Ownership: Fee Simple
- Total actual rent: 0
- Electric utility on property: Yes
- Road surface type: Other
Estimated market value
$323,200
$307,000 - $339,000
$2,208/mo
Price history
| Date | Event | Price |
|---|---|---|
| 7/10/2026 | Price change | $327,500-0.8%$258/sqft |
Source:  Stellar MLS #O6418704 Report a problem Stellar MLS #O6418704 Report a problem | ||
| 6/20/2026 | Price change | $330,000+3.8%$260/sqft |
Source: Stellar MLS #O6418704 Report a problem | ||
| 6/18/2022 | Pending sale | $318,000$250/sqft |
Source: Stellar MLS #O6020048 Report a problem | ||
| 6/1/2022 | Price change | $318,000-0.6%$250/sqft |
Source: Stellar MLS #O6020048 Report a problem | ||
| 5/21/2022 | Listed for sale | $319,999+977.4%$252/sqft |
Source: Stellar MLS #O6020048 Report a problem | ||
| 3/29/2021 | Sold | $29,700+48.5%$23/sqft |
Source: Public Record Report a problem | ||
| 7/12/2006 | Sold | $20,000+300%$16/sqft |
Source: Public Record Report a problem | ||
| 8/23/2004 | Sold | $5,000$4/sqft |
Source: Public Record Report a problem | ||
Public tax history
| Year | Property taxes | Tax assessment |
|---|---|---|
| 2025 | $4,636 -0.7% | $244,373 +0.7% |
| 2024 | $4,671 +7.9% | $242,661 +8.8% |
| 2023 | $4,330 +669.4% | $223,129 +1252.3% |
| 2022 | $563 | $16,500 +233.9% |
| 2021 | -- | $4,941 +10% |
| 2020 | $109 | $4,492 -20.1% |
| 2019 | $109 +13.7% | $5,625 +25% |
| 2018 | $96 +11.8% | $4,500 +33.3% |
| 2017 | $86 +12.3% | $3,375 |
| 2016 | $76 +2% | $3,375 |
| 2015 | $75 +25.1% | $3,375 +28.6% |
| 2014 | $60 | $2,625 -12.5% |
| 2013 | -- | $3,000 -51.2% |
| 2012 | -- | $6,150 +134.3% |
| 2003 | -- | $2,625 |
| 2002 | -- | $2,625 |
| 2001 | -- | $2,625 |
| 2000 | -- | $2,625 |
Find assessor info on the county website
Monthly payment
Est. payment
Payment breakdown
Explore the cost of this home by adjusting the details. Changes won't be saved.Climate risks
Neighborhood: 32724
Nearby schools
GreatSchools rating
- 5/10Blue Lake Elementary SchoolGrades: PK-5Distance: 2.4 mi
- 4/10Deland Middle SchoolGrades: 6-8Distance: 4.9 mi
- 6/10Deland High SchoolGrades: PK,9-12Distance: 2.7 mi
- $---- bd-- ba-- sqft1639 11th Ave, Deland, FL 32724Off Market
- $16,000-- bd-- ba-- sqft1645 11th Ave, Deland, FL 32724Sold
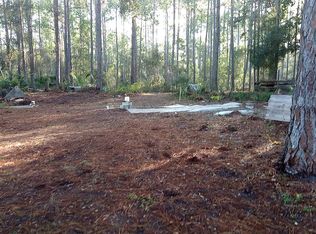
- $15,7500.258 Acres1633 11th Ave, Deland, FL 32724Off Market
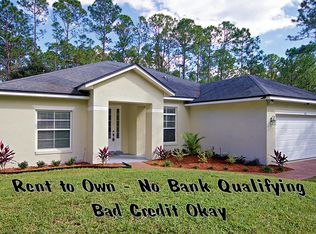
- $305,5003 bd2 ba1.7k sqft1615 11th Ave, Deland, FL 32724Off Market
- $195,0003 bd2 ba2k sqft1659 11th Ave, Deland, FL 32724Sold
- $265,0003 bd1 ba1k sqft1650 11th Ave, Deland, FL 32724For Sale
- $6,0001.2 Acres5555 Cypress Rd, Deland, FL 32724Lot/Land
- $361,9003 bd2 ba2.1k sqft2889 Hyacinth Rd, Deland, FL 32724Off Market
A local agent can set up tours, give advice and negotiate with sellers.
Similar homes
- $334,0003 bd2 ba1.7k sqft535 Emily Glen St, Deland, FL 32724For Sale By Owner

- $344,9003 bd2 ba1.5k sqft577 Parkdale Ct, Deland, FL 32724For Sale

 MLS ID #O6420527, Kristin McLaughlin, OPTIMA REAL ESTATE. Stellar MLS
 - $315,0003 bd2 ba1.3k sqft174 Dover Ln, Deland, FL 32724For Sale
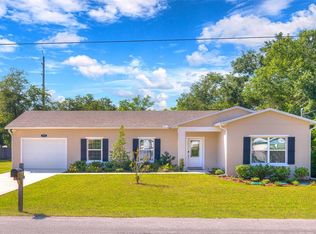 MLS ID #V4949133, Morgan Murray, COSTA REALTY PARTNERS LLC. Stellar MLS
 - $314,0003 bd2 ba1.5k sqft905 Northern Oaks Ter, Deland, FL 32724For Sale
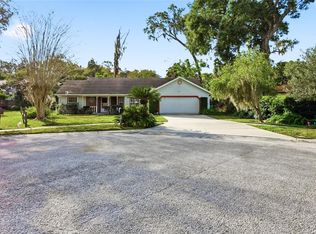 MLS ID #V4946376, Joyce Williams, CHARLES RUTENBERG REALTY ORLANDO. Stellar MLS
 - $304,9003 bd2 ba1.3k sqft312 Albany Ave, Deland, FL 32724New ConstructionMLS ID #O6413959, Fernando Toloza, HOMETOWN REALTY GROUP INC. Stellar MLS
- $284,9992 bd2 ba1.5k sqft307 Heron Point Way, Deland, FL 32724For SaleMLS ID #V4948459, Alex Hurwitz, RISE REALTY OF FLORIDA LLC. Stellar MLS
- $329,9003 bd2 ba1.5k sqft1745 Bent Branch Ave, Deland, FL 32720For SaleMLS ID #NS1088525, Liz Baker, AIELLO REAL ESTATE. Stellar MLS
- $355,0004 bd2 ba1.8k sqft2004 Buckhanon Trl, Deland, FL 32720For SaleMLS ID #G5112025, Bradley Gruber, WHEATLEY REALTY GROUP. Stellar MLS
- $350,0003 bd2 ba1.6k sqft2643 Salters Ct, Deltona, FL 32738For SaleMLS ID #O6426405, Elizabeth Zamora-Pena, FRE ASSOCIATES LLC. Stellar MLS
- $299,9003 bd2 ba1.8k sqft1111 Helen Dr, Deland, FL 32720For SaleMLS ID #V4949154, Monica Emerson, DISCOM REALTY INC. Stellar MLS
- $354,9003 bd2 ba1.8k sqft1240 W Voorhis Ave, Deland, FL 32720For SaleMLS ID #O6364812, Kristin McLaughlin, OPTIMA REAL ESTATE. Stellar MLS
- $325,0004 bd2 ba1.5k sqft2067 E Barlington Dr, Deltona, FL 32725For SaleMLS ID #O6418562, Jose Diaz, ALLIANCE REALTY ENTERPRISES INC. Stellar MLS
- $339,0004 bd2 ba1.8k sqft3422 Berkshire Woods Ter, Deltona, FL 32725For SaleMLS ID #O6418378, Angie Kollcaku, REAL BROKER, LLC. Stellar MLS
- $214,9992 bd1 ba990 sqft210 Winslow Ave, Deland, FL 32724For SaleMLS ID #V4949675, Hailey Graham, GREENE REALTY OF FLORIDA LLC. Stellar MLS
- $369,9994 bd2 ba1.8k sqft452 Baroness Way, Deland, FL 32724For SaleMLS ID #O6389935, Peter Luu, REAL BROKER, LLC. Stellar MLS
- $249,0002 bd1 ba1.1k sqft322 N Frankfort Ave, Deland, FL 32724For SaleMLS ID #O6297333, Monica Ramirez, URBAN NEST CLUB INC. Stellar MLS
- $399,9004 bd2 ba1.8k sqft489 Lady Grace Pl, Deland, FL 32724For SaleMLS ID #V4949726, Pam Dean, LANE REALTY SERVICES, LLC. Stellar MLS
- $329,9993 bd2 ba1.1k sqft351 W Elm Dr, Orange City, FL 32763For SaleMLS ID #V4949922, Lita Handy-Peters, RE/MAX CENTRAL REALTY. Stellar MLS
- $374,9003 bd2 ba1.8k sqft905 Honey Petal Ln, Deland, FL 32720For SaleMLS ID #O6411335, Cynthia Luedke, KELLER WILLIAMS ADVANTAGE REALTY. Stellar MLS
- $299,9003 bd2 ba1.3k sqft520 W Beresford Ave, Deland, FL 32720New ConstructionMLS ID #O6423329, Fernando Toloza, HOMETOWN REALTY GROUP INC. Stellar MLS
