Built in 2023 and beautifully maintained, this move-in ready 3-bedroom, 2-bath home offers modern style, quality finishes, and a peaceful setting. With 1,197 heated square feet, this thoughtfully designed open floor plan features vaulted ceilings, luxury vinyl plank flooring throughout, and abundant natural light. The spacious kitchen is the heart of the home, showcasing shaker cabinetry, stainless steel appliances, generous counter space, and a large center island with bar seating that opens seamlessly to the living and dining areas. The split-bedroom floor plan provides privacy for the primary suite, while two additional bedrooms provide flexibility for family, guests, or a home office. Step outside to a covered patio overlooking the backyard with a beautiful wooded backdrop creating a private setting to relax or entertain. Additional highlights include an interior laundry room with cabinetry and folding space, an attached garage, neutral finishes throughout, and exceptional curb appeal. Conveniently located near shopping, dining, schools, parks, and major highways, this nearly new home offers the perfect combination of comfort, convenience, and value. Why wait to build when you can move right into this beautifully maintained 2023 home?
For sale
Price cut: $10.1K (8/11)
$319,900
351 W ELM DRIVE, ORANGE CITY, FL 32763
3beds
1,197sqft
Single Family Residence
Built in 2023
10,500 Square Feet Lot
$-- Zestimate®
$267/sqft
$23/mo HOA
What's special
Attached garageModern styleQuality finishesAbundant natural lightExceptional curb appealPeaceful settingVaulted ceilings
- 51 days |
- 271 |
- 26 |
Zillow last checked:
Listing updated:
Listed by:
Lita Handy-Peters 386-747-9525,
RE/MAX CENTRAL REALTY 407-333-4400
Source: Stellar MLS,MLS#: V4949922 Originating MLS: Orlando Regional
Originating MLS: Orlando Regional
Facts & features
Interior
Bedrooms & bathrooms
- Bedrooms: 3
- Bathrooms: 2
- Full bathrooms: 2
Primary bedroom
- Features: Built-in Closet
- Level: First
- Area: 175.5 Square Feet
- Dimensions: 13.5x13
Kitchen
- Level: First
Living room
- Level: First
- Area: 159.5 Square Feet
- Dimensions: 14.5x11
Heating
- Central, Electric
Cooling
- Central Air
Appliances
- Included: Dishwasher, Electric Water Heater, Microwave, Range, Refrigerator
- Laundry: Inside
Features
- Ceiling Fan(s), Open Floorplan, Solid Wood Cabinets, Thermostat, Vaulted Ceiling(s)
- Flooring: Luxury Vinyl
- Doors: Sliding Doors
- Has fireplace: No
Interior area
- Total structure area: 1,613
- Total interior livable area: 1,197 sqft
Video & virtual tour
Property
Parking
- Total spaces: 1
- Parking features: Garage - Attached
- Attached garage spaces: 1
- Details: Garage Dimensions: 12x22
Features
- Levels: One
- Stories: 1
- Exterior features: Rain Gutters, Sidewalk
Lot
- Size: 10,500 Square Feet
Details
- Parcel number: 15183008000040
- Zoning: 12R4
- Special conditions: None
Construction
Type & style
- Home type: SingleFamily
- Property subtype: Single Family Residence
Materials
- Block, Stucco
- Foundation: Slab
- Roof: Shingle
Condition
- New construction: No
- Year built: 2023
Utilities & green energy
- Sewer: Septic Tank
- Water: Public
- Utilities for property: Electricity Connected
Community & HOA
Community
- Pet fee: $0 monthly
- Subdivision: ORANGE CITY HILLS UNIT 04
HOA
- Has HOA: Yes
- HOA fee: $23 monthly
- HOA name: Elm Drive Home owners Association
- HOA phone: 912-306-5854
Location
- Region: Orange City
Financial & listing details
- Price per square foot: $267/sqft
- Tax assessed value: $245,346
- Annual tax amount: $4,182
- Date on market: 7/1/2026
- Cumulative days on market: 52 days
- Listing terms: Cash,Conventional,FHA,VA Loan
- Ownership: Fee Simple
- Total actual rent: 0
- Electric utility on property: Yes
- Road surface type: Paved
Estimated market value
Not available
Estimated sales range
Not available
Not available
Price history
| Date | Event | Price |
|---|---|---|
| 8/11/2026 | Price change | $319,900-3.1%$267/sqft |
Source:  Stellar MLS #V4949922 Report a problem Stellar MLS #V4949922 Report a problem | ||
| 7/1/2026 | Listed for sale | $329,999+11.9%$276/sqft |
Source: Stellar MLS #V4949922 Report a problem | ||
| 10/6/2023 | Sold | $294,900$246/sqft |
Source: Stellar MLS #V4931399 Report a problem | ||
| 8/21/2023 | Pending sale | $294,900$246/sqft |
Source: Stellar MLS #V4931399 Report a problem | ||
| 7/25/2023 | Listed for sale | $294,900+163.3%$246/sqft |
Source: Stellar MLS #V4931399 Report a problem | ||
| 7/21/2020 | Sold | $112,000$94/sqft |
Source: Public Record Report a problem | ||
Public tax history
| Year | Property taxes | Tax assessment |
|---|---|---|
| 2025 | $4,182 -0.1% | $245,346 -2% |
| 2024 | $4,186 +2147.9% | $250,416 +7706% |
| 2023 | $186 +158.8% | $3,208 +10% |
| 2022 | $72 | $2,916 +10% |
| 2021 | -- | $2,651 +114.1% |
| 2020 | $31 | $1,238 +10% |
| 2019 | $31 +20.4% | $1,125 +7.1% |
| 2018 | $25 +3.6% | $1,050 |
| 2017 | $25 -3.6% | $1,050 |
| 2016 | $26 +4.5% | $1,050 |
| 2015 | $24 -4.6% | $1,050 |
| 2014 | $26 | $1,050 -6.7% |
| 2013 | -- | $1,125 |
| 2012 | -- | $1,125 -33.4% |
| 2003 | -- | $1,688 |
| 2002 | -- | $1,688 |
| 2001 | -- | $1,688 |
| 2000 | -- | $1,688 |
Find assessor info on the county website
Monthly payment
Est. payment
Payment breakdown
Explore the cost of this home by adjusting the details. Changes won't be saved.Climate risks
Neighborhood: 32763
Nearby schools
GreatSchools rating
- 6/10Manatee Cove Elementary SchoolGrades: PK-5Distance: 0.6 mi
- 4/10River Springs Middle SchoolGrades: 6-8Distance: 0.7 mi
- 6/10University High SchoolGrades: 9-12Distance: 0.5 mi
- $1,050-- bd-- ba-- sqftW Elm Dr, ORANGE CITY, FL 32763Off Market
- $1,050-- bd-- ba-- sqftW Elm Dr, ORANGE CITY, FL 32763Off Market
- $294,1003 bd2 ba1.1k sqft361 W Elm Dr, Orange City, FL 32763Off Market
- $264,6003 bd2 ba1k sqft340 Dogwood Ave, Orange City, FL 32763Off Market

- $286,7003 bd2 ba1.1k sqft331 W Elm Dr, Orange City, FL 32763Off Market
- $1,050-- bd-- ba-- sqftW Elm Dr, ORANGE CITY, FL 32763Off Market
- $244,5003 bd2 ba1k sqft330 Dogwood Ave, Orange City, FL 32763Off Market
- $216,9003 bd1 ba1k sqft350 Dogwood Ave, Orange City, FL 32763Off Market
A local agent can set up tours, give advice and negotiate with sellers.
Similar homes
- $319,0003 bd2 ba1.5k sqft981 Laurel Oaks Ln, Orange City, FL 32763For Sale

 MLS ID #1229824, Kaley Macomber, Adams, Cameron & Co., Realtors. DBAMLS
 - $299,0003 bd2 ba1.3k sqft253 WILLIAMS AVENUE, ORANGE CITY, FL 32763For Sale
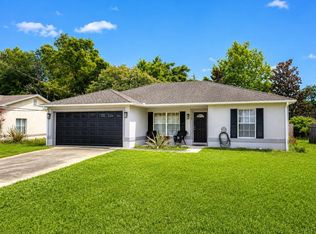
 MLS ID #O6429289, Jose Diaz, ALLIANCE REALTY ENTERPRISES INC. Stellar MLS
 - $299,9003 bd2 ba1.1k sqft580 LAKEVIEW AVENUE, ORANGE CITY, FL 32763For Sale
 MLS ID #O6412830, Christopher Schiffermiller, LLC, UNITED REAL ESTATE PREFERRED. Stellar MLS
 - $345,0003 bd2 ba1.7k sqft731 EDGEWILD COURT, ORANGE CITY, FL 32763For Sale
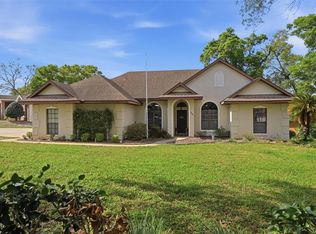 MLS ID #V4948132, Karisa Newman, LPT REALTY, LLC. Stellar MLS
 - $341,9003 bd2 ba1.6k sqft283 CHESTNUT AVENUE, ORANGE CITY, FL 32763For SaleMLS ID #O6413727, James Benjamin, WATSON REALTY CORP. Stellar MLS
- $276,0003 bd1 ba1.1k sqft1600 ACE PARK DRIVE, ORANGE CITY, FL 32763For SaleMLS ID #V4950532, Candiss Lunsford, KELLER WILLIAMS HERITAGE REALTY. Stellar MLS
- $325,9004 bd2 ba1.7k sqft553 MAIDENHAIR COURT, ORANGE CITY, FL 32763For SaleMLS ID #V4948795, Maggie Carbone, THE CORNERSTONE GROUP. Stellar MLS
- $349,5003 bd2 ba1.4k sqft1755 15TH STREET, ORANGE CITY, FL 32763For SaleMLS ID #O6397985, Michael Dudley, HOPKEY REALTY. Stellar MLS
- $272,0003 bd2 ba1.4k sqft112 EDWARDS AVENUE, ORANGE CITY, FL 32763For SaleMLS ID #V4948493, Charlie Peterson, KELLER WILLIAMS HERITAGE REALTY. Stellar MLS
- $345,0003 bd2 ba1.5k sqft1775 19TH STREET, ORANGE CITY, FL 32763For SaleMLS ID #V4948850, Trent Shackelford, LPT REALTY LLC. Stellar MLS
- $325,0003 bd2 ba1.6k sqft939 CLOVERLEAF BOULEVARD, DELTONA, FL 32725For SaleMLS ID #O6432873, Christalea Sherry-Maltby, EXP REALTY LLC. Stellar MLS
- $325,0003 bd2 ba1.7k sqft1912 SAXON BOULEVARD, DELTONA, FL 32725For SaleMLS ID #O6431926, Pamela Brady, LPT REALTY, LLC. Stellar MLS
- $315,0003 bd2 ba1.2k sqft999 DAWSON DRIVE, DELTONA, FL 32725For SaleMLS ID #O6432421, Kris Julian, UNITED REAL ESTATE PREFERRED. Stellar MLS
- $335,0003 bd2 ba1.2k sqft3172 PARMA DRIVE, DELTONA, FL 32738For SaleMLS ID #V4950739, Delta Schrade, ADAMS, CAMERON & CO., REALTORS. Stellar MLS
- $325,0003 bd2 ba1.5k sqft7068 LANIER FALLS ROAD, DELAND, FL 32724For SaleMLS ID #V4950543, Andrew Shaffer, SURE CLOSE REALTY LLC. Stellar MLS
- $239,0003 bd2 ba1.3k sqft1166 15th St, Orange City, FL 32763For SaleMLS ID #11742780, Jesus Garcia Robles, Realty ONE Group Evolve. My State MLS
- $325,0004 bd2 ba1.5k sqft2067 E BARLINGTON DRIVE, DELTONA, FL 32725For SaleMLS ID #O6418562, Jose Diaz, ALLIANCE REALTY ENTERPRISES INC. Stellar MLS
- $350,0003 bd2 ba1.6k sqft3545 TREETOP STREET, DELAND, FL 32724For SaleMLS ID #O6433942, Lorry Robles, EXP REALTY LLC. Stellar MLS
- $299,9994 bd2 ba1.3k sqft1200 E HANCOCK DRIVE, DELTONA, FL 32725For SaleMLS ID #V4950453, Bobby Mims, VOS REAL ESTATE LLC. Stellar MLS
- $310,0004 bd2 ba1.2k sqft1537 FAITH COURT, DELTONA, FL 32725For SaleMLS ID #O6416247, Phil Mariani, EXP REALTY LLC. Stellar MLS
