Price Improvement! Motivated Sellers. Move-in ready, quick closing, and built with quality in 1991, this beautifully maintained showcase property offers the perfect blend of comfort, style, and space. Enough yard space for your RV, trailer, or more.... Featuring 3 bedrooms, 2 bathrooms, and a 2-car garage, this home provides over 1,600 square feet of thoughtfully designed living space on a generous 0.48-acre cleared lot. Recent upgrades give this home a modern edge, including a fully remodeled kitchen (2022), updated bathrooms (2022), enclosed rear porch (2022), new windows (2026), and a well system upgrade (2026). Inside, you’ll find a spacious living and dining combo that flows seamlessly to the enclosed rear porch—perfect for relaxing or entertaining. The remodeled kitchen is a standout, featuring granite countertops, 42-inch cabinets, and stainless-steel appliances. The adjoining family room creates a natural gathering space between the kitchen and porch, making the layout ideal for hosting. Ceramic tile flooring runs from the foyer through the family room, kitchen, and into the owner’s suite. The private owner’s retreat includes a walk-in shower with a built-in seat, dual vanities with bowl sinks set on granite countertops, and separate closets for added convenience. Outside, the expansive 0.48-acre lot offers endless possibilities—create your dream outdoor space with a pool, garden, firepit, play area, or even RV parking. Conveniently located near major highways, shopping, dining, and entertainment, this home offers both accessibility and lifestyle. Come see it for yourself and imagine the possibilities.
For sale
Price cut: $5K (7/22)
$359,000
283 CHESTNUT AVENUE, ORANGE CITY, FL 32763
3beds
1,641sqft
:
Get pre-qualified$2,403/mo
Single Family Residence
Built in 1991
0.48 Acres Lot
$356,200 Zestimate®
$219/sqft
$-- HOA
What's special
Rv parkingGranite countertopsEnclosed rear porchAdjoining family roomCeramic tile flooringRemodeled kitchenStainless-steel appliances
- 53 days |
- 381 |
- 29 |
Zillow last checked:
Listing updated:
Listed by:
James Benjamin 407-492-8620,
WATSON REALTY CORP 407-323-3200
Source: Stellar MLS,MLS#: O6413727 Originating MLS: Orlando Regional
Originating MLS: Orlando Regional
Facts & features
Interior
Bedrooms & bathrooms
- Bedrooms: 3
- Bathrooms: 2
- Full bathrooms: 2
Primary bedroom
- Features: Dual Closets, En Suite Bathroom, Granite Counters, Built-In Shower Bench, Dual Sinks, Tall Countertops, Walk-In Closet(s)
- Level: First
- Area: 240 Square Feet
- Dimensions: 15x16
Bedroom 2
- Features: Built-in Closet
- Level: First
- Area: 132 Square Feet
- Dimensions: 12x11
Bedroom 3
- Features: Built-in Closet
- Level: First
- Area: 144 Square Feet
- Dimensions: 12x12
Dining room
- Level: First
- Area: 132 Square Feet
- Dimensions: 12x11
Family room
- Level: First
- Area: 156 Square Feet
- Dimensions: 12x13
Kitchen
- Level: First
- Area: 100 Square Feet
- Dimensions: 10x10
Living room
- Level: First
- Area: 195 Square Feet
- Dimensions: 13x15
Heating
- Central, Electric
Cooling
- Central Air
Appliances
- Included: Disposal, Microwave, Range, Water Softener
- Laundry: In Garage
Features
- Ceiling Fan(s), Eating Space In Kitchen, Living Room/Dining Room Combo, Split Bedroom, Walk-In Closet(s)
- Flooring: Engineered Hardwood, Tile
- Windows: Window Treatments
- Has fireplace: No
Interior area
- Total structure area: 2,337
- Total interior livable area: 1,641 sqft
Property
Parking
- Total spaces: 2
- Parking features: Garage - Attached
- Attached garage spaces: 2
Features
- Levels: One
- Stories: 1
- Exterior features: Rain Gutters
Lot
- Size: 0.48 Acres
- Dimensions: 150 x 139
Details
- Parcel number: 800905070190
- Zoning: R1
- Special conditions: None
Construction
Type & style
- Home type: SingleFamily
- Property subtype: Single Family Residence
Materials
- Block
- Foundation: Slab
- Roof: Shingle
Condition
- New construction: No
- Year built: 1991
Utilities & green energy
- Sewer: Septic Tank
- Water: Well
- Utilities for property: Cable Available, Electricity Available, Fiber Optics
Green energy
- Energy efficient items: Windows
Community & HOA
Community
- Pet fee: $0 monthly
- Subdivision: ORANGE CITY TERRACE 4TH ADD
HOA
- Has HOA: No
Location
- Region: Orange City
Financial & listing details
- Price per square foot: $219/sqft
- Tax assessed value: $272,151
- Annual tax amount: $1,145
- Date on market: 6/5/2026
- Cumulative days on market: 51 days
- Listing terms: Cash,Conventional,FHA,VA Loan
- Ownership: Fee Simple
- Total actual rent: 0
- Electric utility on property: Yes
- Road surface type: Asphalt
Estimated market value
$356,200
$338,000 - $374,000
$2,124/mo
Price history
| Date | Event | Price |
|---|---|---|
| 7/22/2026 | Price change | $359,000-1.4%$219/sqft |
Source:  Stellar MLS #O6413727 Report a problem Stellar MLS #O6413727 Report a problem | ||
| 7/13/2026 | Listed for sale | $364,000-2.9%$222/sqft |
Source: Stellar MLS #O6413727 Report a problem | ||
| 7/11/2026 | Contingent | $374,990$229/sqft |
Source: Stellar MLS #O6413727 Report a problem | ||
| 6/21/2026 | Price change | $374,990-3.1%$229/sqft |
Source: Stellar MLS #O6413727 Report a problem | ||
| 6/5/2026 | Listed for sale | $387,000$236/sqft |
Source: Stellar MLS #O6413727 Report a problem | ||
Public tax history
| Year | Property taxes | Tax assessment |
|---|---|---|
| 2025 | $1,113 +2.9% | $84,390 +2.9% |
| 2024 | $1,082 +6.1% | $82,012 +3% |
| 2023 | $1,020 +5.3% | $79,624 +3% |
| 2022 | $969 | $77,305 +3% |
| 2021 | -- | $75,053 +1.4% |
| 2020 | $963 | $74,017 +2.3% |
| 2019 | $963 -2.8% | $72,353 +1.9% |
| 2018 | $991 +0.6% | $71,004 +2.1% |
| 2017 | $985 +1.2% | $69,544 +2.1% |
| 2016 | $974 +3.6% | $68,114 +0.7% |
| 2015 | $939 -1.8% | $67,641 +0.8% |
| 2014 | $956 | $67,104 +1.5% |
| 2013 | -- | $66,112 -9.7% |
| 2012 | -- | $73,183 +3% |
| 2011 | -- | $71,051 -14.4% |
| 2010 | -- | $83,007 -4% |
| 2009 | -- | $86,480 +3.1% |
| 2007 | -- | $83,878 -0.5% |
| 2006 | -- | $84,287 +6.1% |
| 2005 | -- | $79,449 +3% |
| 2004 | -- | $77,135 +1.9% |
| 2003 | -- | $75,697 +2.4% |
| 2002 | -- | $73,923 +1.6% |
| 2001 | -- | $72,759 +3% |
| 2000 | -- | $70,640 |
Find assessor info on the county website
Monthly payment
Est. payment
Payment breakdown
Explore the cost of this home by adjusting the details. Changes won't be saved.Climate risks
Neighborhood: 32763
Nearby schools
GreatSchools rating
- 6/10Manatee Cove Elementary SchoolGrades: PK-5Distance: 1.1 mi
- 4/10River Springs Middle SchoolGrades: 6-8Distance: 0.9 mi
- 6/10University High SchoolGrades: 9-12Distance: 1.3 mi
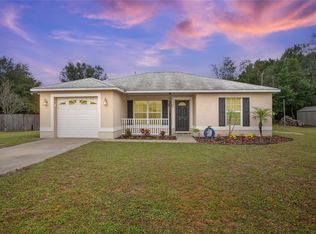
- $285,0003 bd2 ba1.1k sqft263 Chestnut Ave, Orange City, FL 32763Sold
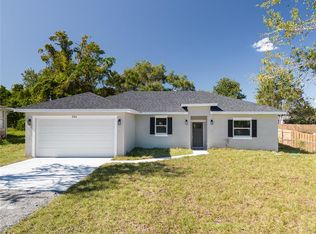
- $334,9003 bd2 ba1.6k sqft284 Chestnut Ave, Orange City, FL 32763Sold
- $396,8003 bd2 ba2.2k sqft270 Hickory Ave, Orange City, FL 32763Off Market

- $296,5003 bd2 ba1.1k sqft260 Hickory Ave, Orange City, FL 32763Off Market
- $212,0002 bd1 ba1.1k sqft1610 Arline St, Orange City, FL 32763Off Market
- $263,7003 bd2 ba1.1k sqft253 Chestnut Ave, Orange City, FL 32763Off Market
- $361,7004 bd3 ba2.1k sqft315 Chestnut Ave, Orange City, FL 32763Off Market
- $220,0003 bd2 ba1k sqft250 Hickory Ave, Orange City, FL 32763Sold
A local agent can set up tours, give advice and negotiate with sellers.
Similar homes
- $345,0003 bd2 ba1.7k sqft731 EDGEWILD COURT, ORANGE CITY, FL 32763For Sale
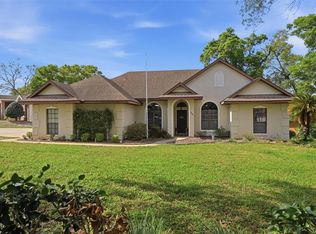
 MLS ID #V4948132, Karisa Newman, LPT REALTY, LLC. Stellar MLS
 - $345,0003 bd2 ba1.5k sqft1775 19TH STREET, ORANGE CITY, FL 32763For Sale
 MLS ID #V4948850, Trent Shackelford, LPT REALTY LLC. Stellar MLS
 - $274,9993 bd2 ba1.1k sqft1255 2ND STREET, ORANGE CITY, FL 32763For Sale
 MLS ID #NS1088571, Dustin Stansberry, ENGEL & VOLKERS NEW SMYRNA. Stellar MLS
 - $335,0003 bd2 ba1.7k sqft417 JEFFERS STREET, DELTONA, FL 32725For Sale
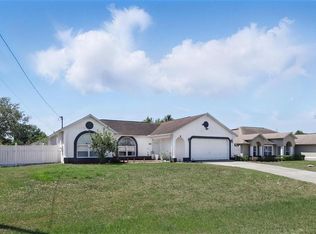 MLS ID #V4950290, Zenaida Santiago, IRON VALLEY REAL ESTATE DELTONA LAKES. Stellar MLS
 - $300,0003 bd2 ba1k sqft1345 GRAND AVENUE, ORANGE CITY, FL 32763For SaleMLS ID #O6423087, Rick Brown, KELLER WILLIAMS ADVANTAGE 2 REALTY. Stellar MLS
- $365,0003 bd2 ba1.6k sqft2307 FITZPATRICK TERRACE, DELTONA, FL 32725For SaleMLS ID #O6402637, Miriam Ferran, KELLER WILLIAMS ADVANTAGE REALTY. Stellar MLS
- $379,9003 bd2 ba1.9k sqft2360 DARTMOUTH ROAD, DELAND, FL 32724For SaleMLS ID #V4948926, Colleen Kurczi, CARDINAL ROW REAL ESTATE. Stellar MLS
- $385,0003 bd2 ba1.5k sqft4 BASS LAKE DRIVE, DEBARY, FL 32713For SaleMLS ID #V4950332, Farrah Thacker, LPT REALTY LLC. Stellar MLS
- $272,0003 bd2 ba1.4k sqft112 EDWARDS AVENUE, ORANGE CITY, FL 32763For SaleMLS ID #V4948493, Charlie Peterson, KELLER WILLIAMS HERITAGE REALTY. Stellar MLS
- $349,9004 bd2 ba1.6k sqft961 MILLENBECK AVENUE, DELTONA, FL 32725For SaleMLS ID #O6426697, Thomas Nickley, Jr, KELLER WILLIAMS REALTY AT THE PARKS. Stellar MLS
- $360,0003 bd2 ba1.8k sqft857 S ATMORE CIRCLE, DELTONA, FL 32725For SaleMLS ID #G5108619, Michael Huculak, PREFERRED RE BROKERS III. Stellar MLS
- $329,9003 bd2 ba1.3k sqft18 ANGELES ROAD, DEBARY, FL 32713For SaleMLS ID #O6399426, Ivan Tobon, OUTLET REALTY. Stellar MLS
- $379,9903 bd2 ba1.7k sqft293 KETTERING ROAD, DELTONA, FL 32725For SaleMLS ID #O6422157, Ken Dalton, COLDWELL BANKER REALTY. Stellar MLS
- $515,0003 bd2 ba2k sqft1080 E FRENCH AVENUE, ORANGE CITY, FL 32763For SaleMLS ID #O6336924, Carmell Patterson, KELLER WILLIAMS REALTY AT THE PARKS. Stellar MLS
- $349,5003 bd2 ba1.4k sqft309 VIHLEN ROAD, SANFORD, FL 32771For SaleMLS ID #O6413892, Benjamin Crane, CITARELLI REALTY GROUP LLC. Stellar MLS
- $370,0002 bd2 ba1.5k sqft41722 POINCIANA STREET, EUSTIS, FL 32736For SaleMLS ID #G5110569, Katina Hargrove, STAKE YOUR LAND REALTY, INC.. Stellar MLS
- $340,0003 bd2 ba1.7k sqft1480 EDISON TERRACE, DELTONA, FL 32725For SaleMLS ID #O6421342, Eric Krockmeyer, DJ & LINDSEY REAL ESTATE. Stellar MLS
- $355,0002 bd2 ba1.6k sqft401 HERON POINT WAY, DELAND, FL 32724For SaleMLS ID #O6424230, Farah Novin, PREMIER SOTHEBY'S INTL. REALTY. Stellar MLS
- $325,0004 bd2 ba1.5k sqft2067 E BARLINGTON DRIVE, DELTONA, FL 32725For SaleMLS ID #O6418562, Jose Diaz, ALLIANCE REALTY ENTERPRISES INC. Stellar MLS
- $335,0004 bd2 ba2k sqft725 W 9TH STREET, DELTONA, FL 32725For SaleMLS ID #V4949354, Martina Paradysz, LPT REALTY, LLC. Stellar MLS
