Welcome to this 2-bedroom, 2-bath single-family home tucked away on a cul-de-sac in the desirable Trails West community of DeLand. Freshly painted inside and out, this home offers a bright, inviting atmosphere with a functional layout perfect for everyday living. Surrounded by mature trees and a peaceful, wooded setting, you’ll enjoy privacy and the beauty of nature right from your own backyard. Trails West is known for its established charm, tree-lined streets, and convenient location just minutes from historic downtown DeLand, shopping, dining, medical facilities, and major roadways. Come say yes to the address and schedule your showing today! **MLS Info is intended to be correct but is not guaranteed and all information must be verified by buyers.**
For sale
$275,000
30 RAMBLEWOOD TRAIL, DELAND, FL 32724
2beds
1,590sqft
:
Get pre-qualified$1,998/mo
Single Family Residence
Built in 1982
6,928 Square Feet Lot
$-- Zestimate®
$173/sqft
$140/mo HOA
What's special
Tree-lined streetsBright inviting atmospherePeaceful wooded settingSurrounded by mature trees
- 6 days |
- 826 |
- 19 |
Likely to sell faster than
Zillow last checked:
Listing updated:
Listed by:
Tobey Pokol 386-804-2070,
COSTA REALTY PARTNERS LLC 386-717-4559,
"West" Costa 386-717-4559,
COSTA REALTY PARTNERS LLC
Source: Stellar MLS,MLS#: V4950347 Originating MLS: West Volusia
Originating MLS: West Volusia
Facts & features
Interior
Bedrooms & bathrooms
- Bedrooms: 2
- Bathrooms: 2
- Full bathrooms: 2
Primary bedroom
- Features: Walk-In Closet(s)
- Level: First
- Area: 180 Square Feet
- Dimensions: 15x12
Bedroom 1
- Features: Built-in Closet
- Level: First
- Area: 120 Square Feet
- Dimensions: 12x10
Primary bathroom
- Level: First
- Area: 49 Square Feet
- Dimensions: 7x7
Bathroom 1
- Level: First
- Area: 49 Square Feet
- Dimensions: 7x7
Dining room
- Level: First
- Area: 285 Square Feet
- Dimensions: 15x19
Family room
- Level: First
- Area: 187 Square Feet
- Dimensions: 11x17
Kitchen
- Level: First
- Area: 117 Square Feet
- Dimensions: 9x13
Living room
- Level: First
- Area: 285 Square Feet
- Dimensions: 15x19
Heating
- Central
Cooling
- Central Air
Appliances
- Included: Dishwasher, Dryer, Electric Water Heater, Exhaust Fan, Microwave, Refrigerator, Washer
- Laundry: In Garage
Features
- High Ceilings, Living Room/Dining Room Combo, Thermostat, Walk-In Closet(s)
- Flooring: Carpet, Tile
- Windows: Skylight(s)
- Has fireplace: No
Interior area
- Total structure area: 2,254
- Total interior livable area: 1,590 sqft
Video & virtual tour
Property
Parking
- Total spaces: 2
- Parking features: Garage - Attached
- Attached garage spaces: 2
Features
- Levels: One
- Stories: 1
- Patio & porch: Patio
- Exterior features: Lighting
- Has view: Yes
- View description: Trees/Woods
Lot
- Size: 6,928 Square Feet
- Features: Cul-De-Sac
Details
- Parcel number: 603818010300
- Zoning: 01PUD
- Special conditions: None
Construction
Type & style
- Home type: SingleFamily
- Property subtype: Single Family Residence
Materials
- Wood Frame
- Foundation: Slab
- Roof: Shingle
Condition
- New construction: No
- Year built: 1982
Utilities & green energy
- Sewer: Public Sewer
- Water: Public
- Utilities for property: Cable Available, Electricity Connected, Public
Community & HOA
Community
- Features: Playground, Pool, Tennis Court(s)
- Pet fee: $0 monthly
- Subdivision: TRAILS WEST
HOA
- Has HOA: Yes
- Amenities included: Maintenance
- HOA fee: $140 monthly
- HOA name: Southern States Management Group - Trails West
- Second HOA name: Oakwood
Location
- Region: Deland
Financial & listing details
- Price per square foot: $173/sqft
- Tax assessed value: $244,089
- Annual tax amount: $1,650
- Date on market: 7/23/2026
- Cumulative days on market: 7 days
- Listing terms: Cash,Conventional,FHA,VA Loan
- Ownership: Fee Simple
- Total actual rent: 0
- Electric utility on property: Yes
- Road surface type: Paved
Estimated market value
Not available
Estimated sales range
Not available
Not available
Price history
| Date | Event | Price |
|---|---|---|
| 7/23/2026 | Listed for sale | $275,000+145.5%$173/sqft |
Source:  Stellar MLS #V4950347 Report a problem Stellar MLS #V4950347 Report a problem | ||
| 8/18/2010 | Sold | $112,000+31.8%$70/sqft |
Source: Public Record Report a problem | ||
| 4/15/1998 | Sold | $85,000$53/sqft |
Source: Public Record Report a problem | ||
Public tax history
| Year | Property taxes | Tax assessment |
|---|---|---|
| 2025 | $1,650 +1.7% | $112,492 +2.9% |
| 2024 | $1,624 +4.7% | $109,322 +3% |
| 2023 | $1,551 +4.2% | $106,138 +3% |
| 2022 | $1,489 | $103,047 +3% |
| 2021 | -- | $100,046 +1.4% |
| 2020 | $1,472 | $98,665 +2.3% |
| 2019 | $1,472 -1.6% | $96,447 +1.9% |
| 2018 | $1,496 +1.7% | $94,649 +2.1% |
| 2017 | $1,471 +1.9% | $92,702 +2.1% |
| 2016 | $1,445 +5% | $90,795 +0.7% |
| 2015 | $1,376 +0.2% | $90,164 +0.8% |
| 2014 | $1,374 | $89,448 +1.5% |
| 2013 | -- | $88,126 +1.7% |
| 2012 | -- | $86,653 -12.1% |
| 2011 | -- | $98,563 -3.4% |
| 2010 | -- | $101,992 -12.1% |
| 2009 | -- | $116,014 +20.3% |
| 2007 | -- | $96,474 -0.5% |
| 2006 | -- | $96,945 +6.1% |
| 2005 | -- | $91,380 +3% |
| 2004 | -- | $88,718 +1.9% |
| 2003 | -- | $87,064 +2.4% |
| 2002 | -- | $85,023 +9.3% |
| 2001 | -- | $77,755 +3% |
| 2000 | -- | $75,491 |
Find assessor info on the county website
Monthly payment
Est. payment
Payment breakdown
Explore the cost of this home by adjusting the details. Changes won't be saved.Climate risks
Neighborhood: 32724
Nearby schools
GreatSchools rating
- 5/10George W. Marks Elementary SchoolGrades: K-5Distance: 3 mi
- 4/10Deland Middle SchoolGrades: 6-8Distance: 5.7 mi
- 6/10Deland High SchoolGrades: PK,9-12Distance: 3.7 mi
Schools provided by the listing agent
- Elementary: George Marks Elem
- Middle: Deland Middle
- High: Deland High
Source: Stellar MLS. This data may not be complete. We recommend contacting the local school district to confirm school assignments for this home.
- $295,0003 bd2 ba1.5k sqft29 Ramblewood Trl, Deland, FL 32724Off Market
- $290,3003 bd2 ba1.5k sqft31 Ramblewood Trl, Deland, FL 32724Off Market
- $308,5003 bd2 ba1.5k sqft28 Ramblewood Trl, Deland, FL 32724For Sale
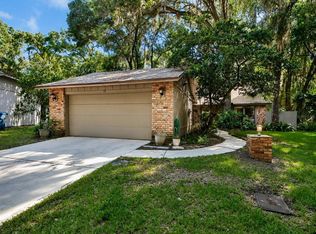
- $280,0003 bd2 ba1.5k sqft32 Ramblewood Trl, Deland, FL 32724Sold
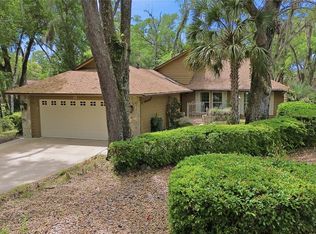
- $253,8002 bd2 ba1.2k sqft195 Lonetree Trl, Deland, FL 32724Off Market
- $317,5003 bd2 ba1.5k sqft36 Meadow Wood Trl, Deland, FL 32724Off Market
- $296,9003 bd2 ba1.5k sqft27 Ramblewood Trl, Deland, FL 32724Off Market
- $293,9003 bd2 ba1.9k sqft185 Lonetree Trl, Deland, FL 32724Off Market
A local agent can set up tours, give advice and negotiate with sellers.
Similar homes
- $274,9003 bd4 ba1.8k sqft2919 REVERE PLACE #2919, DELAND, FL 32720For Sale
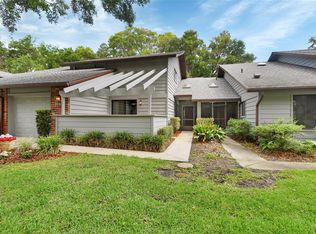
 MLS ID #V4949049, Angie Spriggs, WATSON REALTY CORP. Stellar MLS
 - $239,9002 bd2 ba1.2k sqft906 VILLAGE GREEN ROAD, DELAND, FL 32720For Sale
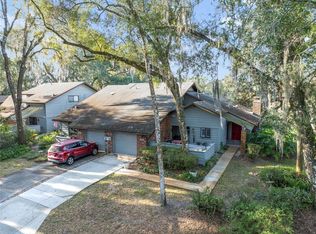 MLS ID #V4950039, Kip Ripper, COLDWELL BANKER COAST REALTY. Stellar MLS
 - $285,0003 bd2 ba1.6k sqft1193 GLEN FALLS ROAD, DELAND, FL 32720For Sale
 MLS ID #V4948347, Chad Haas, PALMETTO REALTY. Stellar MLS
 - $379,9003 bd2 ba1.6k sqft687 WINTERBERRY TRAIL, DELAND, FL 32724For Sale
 MLS ID #V4949823, Bee Powell, BEE REALTY CORP. Stellar MLS
 - $314,0003 bd2 ba1.5k sqft905 NORTHERN OAKS TERRACE, DELAND, FL 32724For SaleMLS ID #V4946376, Jenny Varrasse, CHARLES RUTENBERG REALTY ORLANDO. Stellar MLS
- $319,9003 bd2 ba1.7k sqft611 N GARFIELD AVENUE, DELAND, FL 32724For SaleMLS ID #V4949258, Jane Grose, TOWN AND COUNTRY REALTY. Stellar MLS
- $239,9903 bd2 ba1.1k sqft202 S BOSTON AVENUE, DELAND, FL 32724For SaleMLS ID #O6413412, Tere Alvarez, GLOBAL PROPERTY SERVICES REALTY & PROPERTY MANAGEM. Stellar MLS
- $269,9993 bd2 ba1.3k sqft1509 WEST PARKWAY, DELAND, FL 32724For SaleMLS ID #V4949368, Joseph La Rosa, LA ROSA REALTY CW PROPERTIES L. Stellar MLS
- $299,9003 bd2 ba1.8k sqft1111 HELEN DRIVE, DELAND, FL 32720For SaleMLS ID #V4949154, Monica Emerson, DISCOM REALTY INC. Stellar MLS
- $300,0003 bd2 ba1.9k sqft2520 S GLEN EAGLES DRIVE, DELAND, FL 32724For SaleMLS ID #V4948478, Jane Figa Kennedy, WATSON REALTY CORP. Stellar MLS
- $365,9003 bd2 ba1.6k sqft535 LAND O LAKES COURT, DELAND, FL 32724For SaleMLS ID #V4949899, "Terry" Bailey, CHARLES RUTENBERG REALTY ORLANDO. Stellar MLS
- $310,0003 bd2 ba1.1k sqft2059 CADES COVE WAY, DELAND, FL 32720For SaleMLS ID #V4950125, Brandon Kephart, LPT REALTY LLC. Stellar MLS
- $340,0003 bd2 ba1.4k sqft126 KENSINGTON ROAD, DELAND, FL 32724For SaleMLS ID #O6360221, Veronica Figueroa, EXP REALTY LLC. Stellar MLS
- $319,0003 bd2 ba1.6k sqft1559 5TH AVENUE, DELAND, FL 32724For SaleMLS ID #V4945956, Sara Kruger, LPT REALTY, LLC. Stellar MLS
- $320,1003 bd2 ba1.6k sqft949 CASCADES PARK TRAIL, DELAND, FL 32720For SaleMLS ID #O6412835, Blake Keathley, EVERYSTATE INC.. Stellar MLS
- $274,9993 bd2 ba1.1k sqft1255 2ND STREET, ORANGE CITY, FL 32763For SaleMLS ID #NS1088571, Dustin Stansberry, ENGEL & VOLKERS NEW SMYRNA. Stellar MLS
- $234,9002 bd1 ba840 sqft497 W BERESFORD ROAD, DELAND, FL 32720For SaleMLS ID #O6421023, Renata Stare, PROPERTY OUTLET INTERNATIONAL. Stellar MLS
- $379,9003 bd2 ba1.9k sqft2360 DARTMOUTH ROAD, DELAND, FL 32724For SaleMLS ID #V4948926, Colleen Kurczi, CARDINAL ROW REAL ESTATE. Stellar MLS
- $279,9003 bd2 ba1.7k sqft1694 APRIL AVENUE, DELTONA, FL 32725For SaleMLS ID #O6331219, Pat Basy, CHARLES RUTENBERG REALTY ORLANDO. Stellar MLS
- $284,9004 bd2 ba1.3k sqft380 JULIA AVENUE, ORANGE CITY, FL 32763For SaleMLS ID #NS1088414, Candace Cecil, LOCAL LIVING REALTY GROUP. Stellar MLS
