Under contract-accepting backup offers. Trails West is one of DeLand's early developments, known for the wide variety of home styles and beautiful oak trees. Located on the Northside of DeLand with less traffic, but still 10 minutes to Award Winning Downtown DeLand, shopping, and the Hospital. 28 Ramblewood is located in the front area of Trails West, known as Oakwood. This early 1980's built home features two main bedrooms, and a 3rd room which can be an office or a bedroom, it has closets. Boths bathrooms have been updated and look amazing. The kitchen is well equipped with newer appliances and eating space, natural lighting comes from the large windows and sliding glass doors bring in the outdoor sights. There is a formal dining room with laminate flooring. The living room features a vaulted ceiling and brick fireplace as well as sliding glass doors to the back patio. The main traffic areas are a wood laminate or tile. The architectural shingled roof was replaced in September of 2022. The Trails West Community Pool is just a short walk away from 28 Ramblewood Trail. Don't miss out on this affordable community living.
Under contract
Price cut: $5.5K (6/18)
$308,500
28 RAMBLEWOOD TRAIL, DELAND, FL 32724
3beds
1,500sqft
:
Get pre-qualified$2,222/mo
Single Family Residence
Built in 1981
8,081 Square Feet Lot
$301,800 Zestimate®
$206/sqft
$137/mo HOA
What's special
Two main bedroomsBeautiful oak treesBrick fireplace
- 76 days |
- 691 |
- 34 |
Likely to sell faster than
Zillow last checked:
Listing updated:
Listed by:
Brian Guyer 386-943-0221,
ADAMS, CAMERON & CO., REALTORS 386-738-1920
Source: Stellar MLS,MLS#: V4949140 Originating MLS: West Volusia
Originating MLS: West Volusia
Facts & features
Interior
Bedrooms & bathrooms
- Bedrooms: 3
- Bathrooms: 2
- Full bathrooms: 2
Rooms
- Room types: Den/Library/Office, Dining Room
Primary bedroom
- Features: Ceiling Fan(s), Shower No Tub, Single Vanity, Built-in Closet
- Level: First
- Area: 195 Square Feet
- Dimensions: 13x15
Bedroom 2
- Features: Ceiling Fan(s), Built-in Closet
- Level: First
- Area: 110 Square Feet
- Dimensions: 10x11
Bedroom 3
- Features: Built-in Closet
- Level: First
- Area: 169 Square Feet
- Dimensions: 13x13
Dinette
- Level: First
- Area: 88 Square Feet
- Dimensions: 8x11
Dining room
- Level: First
- Area: 110 Square Feet
- Dimensions: 10x11
Foyer
- Level: First
- Area: 45 Square Feet
- Dimensions: 5x9
Kitchen
- Features: Pantry
- Level: First
- Area: 143 Square Feet
- Dimensions: 11x13
Living room
- Level: First
- Area: 221 Square Feet
- Dimensions: 13x17
Heating
- Central, Electric
Cooling
- Central Air
Appliances
- Included: Dishwasher, Disposal, Dryer, Electric Water Heater, Microwave, Range, Refrigerator, Washer
- Laundry: Electric Dryer Hookup, In Garage, Washer Hookup
Features
- Ceiling Fan(s), Eating Space In Kitchen, Vaulted Ceiling(s)
- Flooring: Carpet, Ceramic Tile, Laminate
- Doors: Sliding Doors
- Windows: Skylight(s), Window Treatments
- Has fireplace: Yes
- Fireplace features: Insert, Living Room, Wood Burning
Interior area
- Total structure area: 2,374
- Total interior livable area: 1,500 sqft
Video & virtual tour
Property
Parking
- Total spaces: 2
- Parking features: Driveway, Garage Door Opener
- Attached garage spaces: 2
- Has uncovered spaces: Yes
- Details: Garage Dimensions: 22x25
Features
- Levels: One
- Stories: 1
- Patio & porch: Front Porch, Patio
- Exterior features: Irrigation System, Sidewalk
Lot
- Size: 8,081 Square Feet
- Features: Cul-De-Sac, Level
- Residential vegetation: Mature Landscaping, Oak Trees, Trees/Landscaped
Details
- Parcel number: 603818010280
- Zoning: 01PUD
- Special conditions: None
Construction
Type & style
- Home type: SingleFamily
- Architectural style: Ranch
- Property subtype: Single Family Residence
Materials
- Brick, Wood Frame, Wood Siding
- Foundation: Slab
- Roof: Shingle
Condition
- Completed
- New construction: No
- Year built: 1981
Utilities & green energy
- Sewer: Public Sewer
- Water: Public
- Utilities for property: BB/HS Internet Available, Cable Available, Electricity Connected, Fire Hydrant, Public, Sewer Connected, Underground Utilities, Water Connected
Community & HOA
Community
- Features: Clubhouse, Community Mailbox, Deed Restrictions, Pool
- Pet fee: $0 monthly
- Subdivision: TRAILS WEST
HOA
- Has HOA: Yes
- Amenities included: Clubhouse, Pool, Tennis Court(s)
- Services included: Common Area Taxes, Community Pool, Maintenance Grounds, Pool Maintenance
- HOA fee: $137 monthly
- HOA name: Sentry Management / Tiffany Smith
- HOA phone: 386-423-7796
- Second HOA name: Oak Wood
Location
- Region: Deland
Financial & listing details
- Price per square foot: $206/sqft
- Tax assessed value: $241,554
- Annual tax amount: $1,061
- Date on market: 5/18/2026
- Cumulative days on market: 66 days
- Listing terms: Cash,Conventional,FHA,VA Loan
- Ownership: Fee Simple
- Total actual rent: 0
- Electric utility on property: Yes
- Road surface type: Paved, Asphalt
Estimated market value
$301,800
$287,000 - $317,000
$2,097/mo
Price history
| Date | Event | Price |
|---|---|---|
| 7/11/2026 | Contingent | $308,500$206/sqft |
Source:  Stellar MLS #V4949140 Report a problem Stellar MLS #V4949140 Report a problem | ||
| 6/18/2026 | Price change | $308,500-1.8%$206/sqft |
Source: Stellar MLS #V4949140 Report a problem | ||
| 5/18/2026 | Listed for sale | $314,000+154.3%$209/sqft |
Source: Stellar MLS #V4949140 Report a problem | ||
| 1/10/2017 | Sold | $123,500+15.4%$82/sqft |
Source: Public Record Report a problem | ||
| 3/5/2002 | Sold | $107,000$71/sqft |
Source: Public Record Report a problem | ||
Public tax history
| Year | Property taxes | Tax assessment |
|---|---|---|
| 2025 | $1,061 +2.2% | $83,554 +2.9% |
| 2024 | $1,038 +6.4% | $81,200 +3% |
| 2023 | $976 -2.1% | $78,835 +3% |
| 2022 | $997 | $76,539 +3% |
| 2021 | -- | $74,310 +1.4% |
| 2020 | $984 | $73,284 +2.3% |
| 2019 | $984 -2.8% | $71,636 +1.9% |
| 2018 | $1,012 +0.8% | $70,300 -23.2% |
| 2017 | $1,004 -28.6% | $91,503 +2.1% |
| 2016 | $1,406 +5% | $89,621 +0.7% |
| 2015 | $1,339 +0.2% | $88,998 +0.8% |
| 2014 | $1,336 | $88,292 +1.5% |
| 2013 | -- | $86,987 +1.7% |
| 2012 | -- | $85,533 -12.2% |
| 2011 | -- | $97,424 -3.4% |
| 2010 | -- | $100,853 -5.7% |
| 2009 | -- | $107,003 +3.1% |
| 2007 | -- | $103,783 -0.5% |
| 2006 | -- | $104,290 +6.1% |
| 2005 | -- | $98,303 +3% |
| 2004 | -- | $95,440 +1.9% |
| 2003 | -- | $93,660 +22.6% |
| 2002 | -- | $76,377 +1.6% |
| 2001 | -- | $75,175 +3% |
| 2000 | -- | $72,986 |
Find assessor info on the county website
Monthly payment
Est. payment
Payment breakdown
Explore the cost of this home by adjusting the details. Changes won't be saved.Climate risks
Neighborhood: 32724
Nearby schools
GreatSchools rating
- 5/10George W. Marks Elementary SchoolGrades: K-5Distance: 3 mi
- 4/10Deland Middle SchoolGrades: 6-8Distance: 5.7 mi
- 6/10Deland High SchoolGrades: PK,9-12Distance: 3.7 mi
Schools provided by the listing agent
- Elementary: George Marks Elem
- Middle: Deland Middle
- High: Deland High
Source: Stellar MLS. This data may not be complete. We recommend contacting the local school district to confirm school assignments for this home.
- $293,0003 bd2 ba1.5k sqft29 Ramblewood Trl, Deland, FL 32724Off Market
- $292,6003 bd2 ba1.5k sqft27 Ramblewood Trl, Deland, FL 32724Off Market
- $273,9003 bd2 ba1.7k sqft37 Meadow Wood Trl, Deland, FL 32724Sold
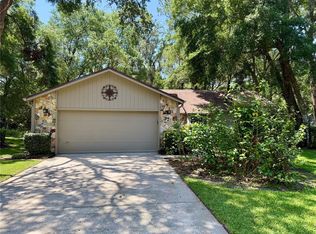
- $317,5003 bd2 ba1.5k sqft36 Meadow Wood Trl, Deland, FL 32724Off Market

- $275,0002 bd2 ba1.5k sqft30 Ramblewood Trl, Deland, FL 32724For Sale
- $283,7002 bd2 ba1.3k sqft26 Ramblewood Trl, Deland, FL 32724Off Market
- $280,0002 bd2 ba1.4k sqft38 Meadow Wood Trl, Deland, FL 32724Off Market
- $290,3003 bd2 ba1.5k sqft31 Ramblewood Trl, Deland, FL 32724Off Market
A local agent can set up tours, give advice and negotiate with sellers.
Similar homes
- $275,0002 bd2 ba1.5k sqft30 RAMBLEWOOD TRAIL, DELAND, FL 32724For Sale

 MLS ID #V4950347, Tobey Pokol, COSTA REALTY PARTNERS LLC. Stellar MLS
 - $279,9003 bd2 ba1.5k sqft65 ELMWOOD TRAIL, DELAND, FL 32724For Sale
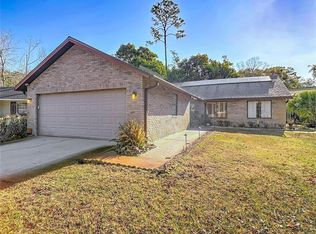 MLS ID #G5107944, Delvys Cardenas, OLYMPUS EXECUTIVE REALTY INC. Stellar MLS
 - $319,9003 bd2 ba1.7k sqft611 N GARFIELD AVENUE, DELAND, FL 32724For Sale
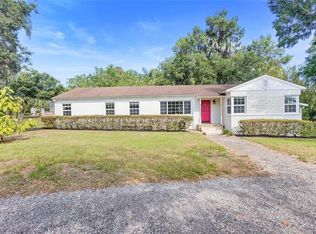 MLS ID #V4949258, Jane Grose, TOWN AND COUNTRY REALTY. Stellar MLS
 - $379,9003 bd2 ba1.6k sqft687 WINTERBERRY TRAIL, DELAND, FL 32724For Sale
 MLS ID #V4949823, Bee Powell, BEE REALTY CORP. Stellar MLS
 - $285,0003 bd2 ba1.3k sqft1141 8TH AVENUE, DELAND, FL 32724For SaleMLS ID #V4949062, Pam Dean, LANE REALTY SERVICES, LLC. Stellar MLS
- $315,0003 bd2 ba1.4k sqft178 DOVER LANE, DELAND, FL 32724For SaleMLS ID #V4947426, Bob Barker, CHARLES RUTENBERG REALTY ORLANDO. Stellar MLS
- $349,5003 bd2 ba1.4k sqft1845 EAST PARKWAY, DELAND, FL 32724For SaleMLS ID #V4950464, Tiffany Thornton, BEE REALTY CORP. Stellar MLS
- $274,9003 bd4 ba1.8k sqft2919 REVERE PLACE #2919, DELAND, FL 32720For SaleMLS ID #V4949049, Angie Spriggs, WATSON REALTY CORP. Stellar MLS
- $339,9004 bd2 ba1.8k sqft7 Jeanette Dr, Deland, FL 32720For Sale
 MLS ID #1229108, Tammy Cherry, Charles Rutenberg Realty Orlando LLC. DBAMLS
 - $285,0003 bd2 ba1.6k sqft1193 GLEN FALLS ROAD, DELAND, FL 32720For SaleMLS ID #V4948347, Chad Haas, PALMETTO REALTY. Stellar MLS
- $365,9003 bd2 ba1.6k sqft535 LAND O LAKES COURT, DELAND, FL 32724For SaleMLS ID #V4949899, "Terry" Bailey, CHARLES RUTENBERG REALTY ORLANDO. Stellar MLS
- $333,0002 bd3 ba1.4k sqft110 W WASHINGTON AVENUE, DELAND, FL 32720For SaleMLS ID #V4949522, Melissa Stalzer, LPT REALTY, LLC. Stellar MLS
- $284,5003 bd3 ba1.2k sqft1412 E VOORHIS AVENUE, DELAND, FL 32724For SaleMLS ID #O6390783, Gregory Alexander, TRIDENT REALTY. Stellar MLS
- $330,0003 bd2 ba1.8k sqft750 OAK TERRACE, ORANGE CITY, FL 32763For SaleMLS ID #V4950444, Becky Singleton, WATSON REALTY CORP. Stellar MLS
- $269,0003 bd2 ba1.5k sqft1531 19TH STREET, ORANGE CITY, FL 32763For SaleMLS ID #O6428448, Benondre Cerezo, COLDWELL BANKER REALTY. Stellar MLS
- $225,0003 bd2 ba1.1k sqft439 W WISCONSIN AVENUE, DELAND, FL 32720For SaleMLS ID #O6424954, Mark Ramey, EXP REALTY LLC. Stellar MLS
- $354,9003 bd2 ba1.8k sqft1240 W VOORHIS AVENUE, DELAND, FL 32720For SaleMLS ID #O6364812, Kristin McLaughlin, OPTIMA REAL ESTATE. Stellar MLS
- $239,9002 bd2 ba1.2k sqft906 VILLAGE GREEN ROAD, DELAND, FL 32720For SaleMLS ID #V4950039, Kip Ripper, COLDWELL BANKER COAST REALTY. Stellar MLS
- $330,0004 bd2 ba1.4k sqft1123 W HANCOCK DRIVE, DELTONA, FL 32725For SaleMLS ID #V4950456, Amy Cordrick, PUPELLO REALTY COMPANY, LLC. Stellar MLS
- $329,9003 bd2 ba1.3k sqft1969 E ACADIAN DRIVE, DELTONA, FL 32725For SaleMLS ID #V4950366, Bee Powell, BEE REALTY CORP. Stellar MLS
