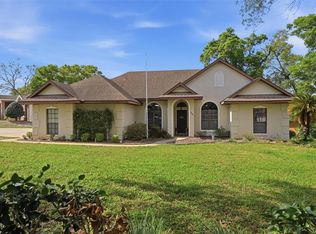
Fantastic Find in Orange City! Welcome home to this nice 3-bedroom, 2-bath and Large 2 car garage block and stucco brick, tucked away at the end of a quiet cul-de-sac. Step inside and you will fall in love with this home!, featuring a spacious great room with vaulted ceilings and 2 skylights..The thoughtful floor plan also includes a separate dining room, offering flexibility for both casual meals and formal gatherings. The spacious kitchen is designed with the cook in mind, boasting abundant cabinetry, stainless steel appliances, a large breakfast bar, and durable tile flooring. Large Inside Utility room just off of the kitchen and leading out into the really nice sized garage with a workshop area. Most of the home features attractive laminate flooring, with tile in the kitchen and entryway for easy maintenance. The generous living spaces flow effortlessly to an impressive 15' x 24' covered, tiled and screened lanai, providing the perfect place to enjoy morning coffee, outdoor dining, or simply relax while overlooking the private backyard. Mature landscaping and a utility shed complete this peaceful outdoor retreat.Additional features include: Three spacious bedrooms and two full bathrooms, Two bedrooms with walk-in closets, Large two-car garage, New roof (2016), Newer air conditioning system (approximately 3 years old), mature landscaping, Utility shed for additional storage, Private backyard, Convenient location near shopping, restaurants, medical facilities, and the natural beauty of Blue Spring State Park Whether you're looking for your first home, your forever home, or a wonderful Florida retreat, this move-in-ready property offers comfort, space, and an excellent location. Don't miss your opportunity to own this exceptional Orange City home!
For sale
$330,000
750 OAK TERRACE, ORANGE CITY, FL 32763
3beds
1,818sqft
:
Get pre-qualified$2,208/mo
Single Family Residence
Built in 1996
0.33 Acres Lot
$324,200 Zestimate®
$182/sqft
$-- HOA
What's special
Large breakfast barThree spacious bedroomsBlock and stucco brickPrivate backyardSeparate dining roomDurable tile flooringAttractive laminate flooring
- 6 days |
- 508 |
- 41 |
Likely to sell faster than
Zillow last checked:
Listing updated:
Listed by:
Becky Singleton 386-734-4559,
WATSON REALTY CORP 386-734-4559
Source: Stellar MLS,MLS#: V4950444 Originating MLS: West Volusia
Originating MLS: West Volusia
Facts & features
Interior
Bedrooms & bathrooms
- Bedrooms: 3
- Bathrooms: 2
- Full bathrooms: 2
Rooms
- Room types: Dining Room, Utility Room
Primary bedroom
- Features: Walk-In Closet(s)
- Level: First
- Area: 196 Square Feet
- Dimensions: 14x14
Bedroom 2
- Features: Walk-In Closet(s)
- Level: First
- Area: 110 Square Feet
- Dimensions: 10x11
Bedroom 3
- Features: Built-in Closet
- Level: First
- Area: 110 Square Feet
- Dimensions: 10x11
Primary bathroom
- Features: Exhaust Fan
- Level: First
Dining room
- Level: First
- Area: 140 Square Feet
- Dimensions: 14x10
Great room
- Level: First
- Area: 208 Square Feet
- Dimensions: 16x13
Kitchen
- Features: Breakfast Bar
- Level: First
- Area: 182 Square Feet
- Dimensions: 13x14
Heating
- Central
Cooling
- Central Air
Appliances
- Included: Dishwasher, Range, Refrigerator, Water Filtration System
- Laundry: Electric Dryer Hookup, Laundry Room, Washer Hookup
Features
- Ceiling Fan(s), Vaulted Ceiling(s)
- Flooring: Ceramic Tile, Laminate
- Windows: Skylight(s)
- Has fireplace: Yes
- Fireplace features: Electric
Interior area
- Total structure area: 2,679
- Total interior livable area: 1,818 sqft
Property
Parking
- Total spaces: 2
- Parking features: Garage - Attached
- Attached garage spaces: 2
- Details: Garage Dimensions: 21x21
Features
- Levels: One
- Stories: 1
- Patio & porch: Covered, Porch
- Exterior features: Lighting
Lot
- Size: 0.33 Acres
- Features: Cul-De-Sac, City Lot, Landscaped
- Residential vegetation: Oak Trees, Trees/Landscaped
Details
- Additional structures: Shed(s)
- Parcel number: 800217000080
- Zoning: 12R1
- Special conditions: None
Construction
Type & style
- Home type: SingleFamily
- Architectural style: Ranch
- Property subtype: Single Family Residence
Materials
- Block, Stucco
- Foundation: Slab
- Roof: Shingle
Condition
- New construction: No
- Year built: 1996
Utilities & green energy
- Sewer: Septic Tank
- Water: Public
- Utilities for property: BB/HS Internet Available, Cable Available, Electricity Connected, Phone Available
Community & HOA
Community
- Security: Smoke Detector(s)
- Pet fee: $0 monthly
- Subdivision: OAK HAVEN CORRECTIVE
HOA
- Has HOA: No
Location
- Region: Orange City
Financial & listing details
- Price per square foot: $182/sqft
- Tax assessed value: $287,738
- Annual tax amount: $2,091
- Date on market: 7/30/2026
- Cumulative days on market: 7 days
- Listing terms: Cash,Conventional,FHA,VA Loan
- Ownership: Fee Simple
- Total actual rent: 0
- Electric utility on property: Yes
- Road surface type: Paved
Estimated market value
$324,200
$308,000 - $340,000
$2,214/mo
Price history
| Date | Event | Price |
|---|---|---|
| 7/30/2026 | Listed for sale | $330,000+57.1%$182/sqft |
Source:  Stellar MLS #V4950444 Report a problem Stellar MLS #V4950444 Report a problem | ||
| 1/23/2018 | Sold | $210,000-4.5%$116/sqft |
Source: Public Record Report a problem | ||
| 1/1/2018 | Pending sale | $219,900$121/sqft |
Source: Watson Realty Corp. #V4721423 Report a problem | ||
| 11/14/2017 | Price change | $219,900-2.2%$121/sqft |
Source: Watson Realty Corp. #V4721423 Report a problem | ||
| 11/5/2017 | Listed for sale | $224,900+60.6%$124/sqft |
Source: WATSON REALTY CORP #V4721423 Report a problem | ||
| 1/28/2004 | Sold | $140,000+907.2%$77/sqft |
Source: Public Record Report a problem | ||
| 6/11/1993 | Sold | $13,900$8/sqft |
Source: Public Record Report a problem | ||
Public tax history
| Year | Property taxes | Tax assessment |
|---|---|---|
| 2025 | $2,091 +8.3% | $168,366 +2.9% |
| 2024 | $1,930 +3.8% | $163,621 +3% |
| 2023 | $1,860 -2.7% | $158,856 +3% |
| 2022 | $1,912 | $154,229 +3% |
| 2021 | -- | $149,737 +1.4% |
| 2020 | $1,878 | $147,670 +2.3% |
| 2019 | $1,878 +0.1% | $144,350 -19.3% |
| 2018 | $1,876 -57.6% | $178,858 +80.3% |
| 2017 | $4,422 +178.3% | $99,198 +2.1% |
| 2016 | $1,589 +6.2% | $97,158 +0.7% |
| 2015 | $1,496 +0.6% | $96,483 +0.8% |
| 2014 | $1,488 | $95,717 +1.5% |
| 2013 | -- | $94,302 -2.6% |
| 2012 | -- | $96,865 +3% |
| 2011 | -- | $94,044 -20.4% |
| 2010 | -- | $118,137 -13.7% |
| 2009 | -- | $136,870 -4.1% |
| 2007 | -- | $142,674 -0.5% |
| 2006 | -- | $143,370 +6.9% |
| 2005 | -- | $134,107 +15.5% |
| 2004 | -- | $116,131 +34.6% |
| 2003 | -- | $86,290 +2.4% |
| 2002 | -- | $84,268 +1.6% |
| 2001 | -- | $82,941 +3% |
| 2000 | -- | $80,526 |
Find assessor info on the county website
Monthly payment
Est. payment
Payment breakdown
Explore the cost of this home by adjusting the details. Changes won't be saved.Climate risks
Neighborhood: 32763
Nearby schools
GreatSchools rating
- 4/10Orange City Elementary SchoolGrades: PK-5Distance: 0.7 mi
- 4/10River Springs Middle SchoolGrades: 6-8Distance: 2 mi
- 6/10University High SchoolGrades: 9-12Distance: 2.6 mi
Schools provided by the listing agent
- Elementary: Orange City Elem
- Middle: River Springs Middle School
- High: University High School-VOL
Source: Stellar MLS. This data may not be complete. We recommend contacting the local school district to confirm school assignments for this home.
- $315,0003 bd2 ba1.4k sqft745 Oak Ln, Orange City, FL 32763Sold

- $411,6003 bd3 ba2.1k sqft760 Oak Ter, Orange City, FL 32763Off Market

- $280,7003 bd2 ba1.5k sqft740 Oak Ter, Orange City, FL 32763Off Market
- $353,5003 bd2 ba1.7k sqft755 Oak Ln, Orange City, FL 32763Off Market
- $326,0003 bd2 ba1.5k sqft735 Oak Ln, Orange City, FL 32763Off Market
- $400,0003 bd2 ba1.6k sqft755 Oak Ter, Orange City, FL 32763Sold
- $309,5003 bd2 ba1.4k sqft745 Oak Ter, Orange City, FL 32763Off Market
- $300,0003 bd2 ba1.5k sqft735 Oak Ter, Orange City, FL 32763Sold
A local agent can set up tours, give advice and negotiate with sellers.
Similar homes
- $285,0003 bd2 ba1.4k sqft851 E UNIVERSITY AVENUE, ORANGE CITY, FL 32763For Sale

 MLS ID #O6429924, Nicole Prince, CITARELLI REALTY GROUP LLC. Stellar MLS
 - $309,9003 bd2 ba1.2k sqft1714 20TH STREET, ORANGE CITY, FL 32763For Sale
 MLS ID #V4949538, Brenda McGough, DASH REAL ESTATE COMPANY. Stellar MLS
 - $325,0004 bd2 ba1.7k sqft605 SWAN RANGE ROAD, ORANGE CITY, FL 32763For Sale
 MLS ID #O6425306, Christine Schneider, RE/MAX TOWN & COUNTRY REALTY. Stellar MLS
 - $345,0003 bd2 ba1.7k sqft731 EDGEWILD COURT, ORANGE CITY, FL 32763For Sale
 MLS ID #V4948132, Karisa Newman, LPT REALTY, LLC. Stellar MLS
 - $399,0003 bd2 ba1.9k sqft175 WHITE DOVE AVENUE, ORANGE CITY, FL 32763For SaleMLS ID #O6423404, Dominick Florio, RE/MAX TOWN & COUNTRY REALTY. Stellar MLS
- $335,0003 bd2 ba1.7k sqft417 JEFFERS STREET, DELTONA, FL 32725For SaleMLS ID #V4950290, Zenaida Santiago, IRON VALLEY REAL ESTATE DELTONA LAKES. Stellar MLS
- $349,9004 bd3 ba2.3k sqft3006 ANNEZ WAY, DEBARY, FL 32713For SaleMLS ID #V4950414, Monica Emerson, DISCOM REALTY INC. Stellar MLS
- $329,9003 bd2 ba1.3k sqft1969 E ACADIAN DRIVE, DELTONA, FL 32725For SaleMLS ID #V4950366, Bee Powell, BEE REALTY CORP. Stellar MLS
- $325,0003 bd2 ba1.4k sqft3018 BONKIRK DRIVE, DELTONA, FL 32738For SaleMLS ID #V4949779, Shari Lawrence, UNITED REAL ESTATE PREFERRED. Stellar MLS
- $315,0002 bd2 ba1.4k sqft630 GRAND PLAZA DRIVE, ORANGE CITY, FL 32763For SaleMLS ID #O6362665, Corey Dacres, REALTY HUB. Stellar MLS
- $299,9994 bd2 ba1.3k sqft1200 E HANCOCK DRIVE, DELTONA, FL 32725For SaleMLS ID #V4950453, Bobby Mims, VOS REAL ESTATE LLC. Stellar MLS
- $349,5003 bd2 ba1.4k sqft1845 EAST PARKWAY, DELAND, FL 32724For SaleMLS ID #V4950464, Tiffany Thornton, BEE REALTY CORP. Stellar MLS
- $374,9003 bd2 ba2.1k sqft694 SHAWSBURY WAY, DELTONA, FL 32725For SaleMLS ID #V4949288, Brenda McGough, DASH REAL ESTATE COMPANY. Stellar MLS
- $274,9003 bd1 ba1.3k sqft725 THIRD STREET, ORANGE CITY, FL 32763For SaleMLS ID #O6377473, Linda Berk, COLDWELL BANKER REALTY. Stellar MLS
- $365,0003 bd2 ba1.6k sqft2307 FITZPATRICK TERRACE, DELTONA, FL 32725For SaleMLS ID #O6402637, Miriam Ferran, KELLER WILLIAMS ADVANTAGE REALTY. Stellar MLS
- $320,0003 bd2 ba1.6k sqft2142 KENDALL COURT, DELTONA, FL 32738For SaleMLS ID #O6421176, Thomas Nickley, Jr, KELLER WILLIAMS REALTY AT THE PARKS. Stellar MLS
- $325,0003 bd2 ba1.4k sqft515 CLOUDCROFT DRIVE, DELTONA, FL 32738For SaleMLS ID #O6420098, Todd Schroth, PA, EXP REALTY LLC. Stellar MLS
- $300,0003 bd2 ba1.9k sqft2520 S GLEN EAGLES DRIVE, DELAND, FL 32724For SaleMLS ID #V4948478, Jane Figa Kennedy, WATSON REALTY CORP. Stellar MLS
- $320,0003 bd2 ba1.4k sqft1822 S HOUSTON DR, DELTONA, FL 32738For SaleMLS ID #V4949651, Yerardine Jerez De Pena, EMPIRE NETWORK REALTY. Stellar MLS
- $365,9003 bd2 ba1.6k sqft535 LAND O LAKES COURT, DELAND, FL 32724For SaleMLS ID #V4949899, "Terry" Bailey, CHARLES RUTENBERG REALTY ORLANDO. Stellar MLS
