Welcome to desirable Trails West! This lovely three bedroom two bath home has so many perks! There is a lovely 17’x10’ Florida room off the living room, nice wood laminate and ceramic tile, tons of closets for storage, an oversized garage with shelving, cabinetry and countertops, a gas fireplace with custom hearth and mantle, gorgeous, custom 5” slat plantation shutters throughout the home, and a 31’x 12’ brick and concrete patio perfect for entertaining! The roof was replaced in June of 2020! There is an exterior in ground termite protection system with a transferable termite bond through Pioneer Pest. The HOA includes access to the gorgeous amenities including, the community pool, the pickle ball and tennis courts, playground and basketball court, the recently renovated clubhouse complete with full kitchen, bath and entertainment area. The HOA also covers the irrigation for the yard! Nestled in a beautiful tree lined neighborhood in North DeLand which is twenty five minutes from the beaches and forty minutes from Orlando. DeLand is bustling! Check out the gorgeous nearby state parks like Deleon Springs and Blue Springs, the Museum of Arts, the fabulous restaurants, wine bars, breweries and shopping of downtown DeLand or take in a sporting event at Stetson University! Do not miss out on this opportunity!
Sold for $273,900
$273,900
37 MEADOWWOOD TRAIL, DELAND, FL 32724
3beds
1,709sqft
Single Family Residence
Built in 1984
8,191 Square Feet Lot
$270,800 Zestimate®
$160/sqft
$2,315 Estimated rent
Home value
$270,800
$244,000 - $301,000
$2,315/mo
Zestimate® history
Owner options
List your home for rent
$2,315/mo
Rent Zestimate®
Find your next renter with Zillow Rental Manager. Plus, with online applications, you can quickly screen prospective tenants – for free.
$2,315/mo
Rent Zestimate®
Refinance and save
$2,033/mo
Est. payment
Refinancing to a lower rate could help reduce your monthly payments and save thousands over the life of the loan.
$2,033/mo
Est. payment
Explore your selling options
Work with a Zillow partner agent
Leverage their expertise and Zillow's premium Showcase listings to get your home seen by more buyers.
Get startedList with your own agent
Get your home in front of millions of buyers by listing it on Zillow.
Learn how to do itSell it yourself
Take full control of how buyers see your home on Zillow by listing For Sale by Owner (FSBO).
List your homeWhat's special
Oversized garageFlorida room
Zillow last checked:
Listing updated:
Listed by:
Jane Grose 386-801-2034,
TOWN AND COUNTRY REALTY 386-734-8890
Bought with:
Jalene Ferreira, 591902
CHARLES RUTENBERG REALTY ORLANDO
Barbara Cochrane, 3255974
CHARLES RUTENBERG REALTY ORLANDO
Source: Stellar MLS,MLS#: V4942768 Originating MLS: West Volusia
Originating MLS: West Volusia
Facts & features
Interior
Bedrooms & bathrooms
- Bedrooms: 3
- Bathrooms: 2
- Full bathrooms: 2
Rooms
- Room types: Attic, Florida Room, Dining Room
Primary bedroom
- Features: Ceiling Fan(s), Walk-In Closet(s)
- Level: First
- Area: 195 Square Feet
- Dimensions: 15x13
Bedroom 2
- Features: Ceiling Fan(s), Built-in Closet
- Level: First
- Area: 156 Square Feet
- Dimensions: 13x12
Bedroom 3
- Features: Ceiling Fan(s), Walk-In Closet(s)
- Level: First
- Area: 143 Square Feet
- Dimensions: 13x11
Primary bathroom
- Features: Shower No Tub, Walk-In Closet(s)
- Level: First
- Area: 72 Square Feet
- Dimensions: 9x8
Bathroom 2
- Features: Tub With Shower, Linen Closet
- Level: First
- Area: 60 Square Feet
- Dimensions: 12x5
Balcony porch lanai
- Level: First
- Area: 372 Square Feet
- Dimensions: 31x12
Dining room
- Features: No Closet
- Level: First
- Area: 220 Square Feet
- Dimensions: 20x11
Florida room
- Features: Ceiling Fan(s), No Closet
- Level: First
- Area: 170 Square Feet
- Dimensions: 17x10
Foyer
- Features: Coat Closet
- Level: First
- Area: 90 Square Feet
- Dimensions: 10x9
Kitchen
- Features: Breakfast Bar, Pantry, Built-in Closet
- Level: First
- Area: 140 Square Feet
- Dimensions: 14x10
Living room
- Features: Ceiling Fan(s), No Closet
- Level: First
- Area: 221 Square Feet
- Dimensions: 17x13
Heating
- Central, Electric
Cooling
- Central Air
Appliances
- Included: Dishwasher, Disposal, Dryer, Electric Water Heater, Range, Range Hood, Refrigerator, Washer
- Laundry: Electric Dryer Hookup, In Garage
Features
- Ceiling Fan(s), High Ceilings, Living Room/Dining Room Combo, Walk-In Closet(s)
- Flooring: Carpet, Ceramic Tile, Laminate
- Doors: French Doors
- Windows: Blinds, Shades, Shutters, Wood Frames, Skylight(s)
- Has fireplace: Yes
- Fireplace features: Gas, Living Room, Stone
Interior area
- Total structure area: 2,717
- Total interior livable area: 1,709 sqft
Property
Parking
- Total spaces: 2
- Parking features: Garage - Attached
- Attached garage spaces: 2
- Details: Garage Dimensions: 28x23
Features
- Levels: One
- Stories: 1
- Patio & porch: Patio
- Exterior features: Irrigation System, Rain Gutters, Sprinkler Metered
Lot
- Size: 8,191 Square Feet
- Features: Cul-De-Sac
- Residential vegetation: Mature Landscaping, Trees/Landscaped
Details
- Parcel number: 603820000370
- Zoning: 01PUD
- Special conditions: None
Construction
Type & style
- Home type: SingleFamily
- Architectural style: Florida
- Property subtype: Single Family Residence
Materials
- HardiPlank Type, Stone, Wood Frame, Wood Siding
- Foundation: Slab
- Roof: Shingle
Condition
- Completed
- New construction: No
- Year built: 1984
Utilities & green energy
- Sewer: Public Sewer
- Water: Public
- Utilities for property: BB/HS Internet Available, Cable Connected, Electricity Connected, Propane, Public, Sewer Connected, Sprinkler Recycled, Water Connected
Community & HOA
Community
- Features: Clubhouse, Community Mailbox, Irrigation-Reclaimed Water, Playground, Pool, Tennis Court(s)
- Pet fee: $0 monthly
- Subdivision: TRAILS WEST UNIT 05
HOA
- Has HOA: Yes
- Amenities included: Clubhouse, Pickleball Court(s), Playground, Pool, Recreation Facilities, Shuffleboard Court, Tennis Court(s)
- Services included: Community Pool, Manager, Pool Maintenance, Private Road, Recreational Facilities
- HOA fee: $137 monthly
- HOA name: Trails West Homeowner’s Association Inc.
- HOA phone: 800-932-6636
- Second HOA name: Oakwood of the Trails/ Southern States Management
- Second HOA phone: 386-446-6333
Location
- Region: Deland
Financial & listing details
- Price per square foot: $160/sqft
- Tax assessed value: $255,651
- Annual tax amount: $1,830
- Date on market: 5/16/2025
- Cumulative days on market: 49 days
- Listing terms: Cash,Conventional,FHA,USDA Loan,VA Loan
- Ownership: Fee Simple
- Total actual rent: 0
- Electric utility on property: Yes
- Road surface type: Paved
Price history
| Date | Event | Price |
|---|---|---|
| 8/4/2025 | Sold | $273,900-8.7%$160/sqft |
Source:  Stellar MLS #V4942768 Report a problem Stellar MLS #V4942768 Report a problem | ||
| 7/5/2025 | Pending sale | $299,900$175/sqft |
Source: Stellar MLS #V4942768 Report a problem | ||
| 6/30/2025 | Price change | $299,900-3.2%$175/sqft |
Source: Stellar MLS #V4942768 Report a problem | ||
| 6/16/2025 | Price change | $309,900-3.1%$181/sqft |
Source: Stellar MLS #V4942768 Report a problem | ||
| 6/7/2025 | Price change | $319,900-1.6%$187/sqft |
Source: Stellar MLS #V4942768 Report a problem | ||
| 5/16/2025 | Listed for sale | $325,000+133.8%$190/sqft |
Source: Stellar MLS #V4942768 Report a problem | ||
| 7/2/2014 | Sold | $139,000-4.1%$81/sqft |
Source:  DBAMLS #557697 Report a problem DBAMLS #557697 Report a problem | ||
| 4/18/2014 | Listed for sale | $145,000+62%$85/sqft |
Source: Listhub #557697 Report a problem | ||
| 10/17/1997 | Sold | $89,500$52/sqft |
Source: Public Record Report a problem | ||
Public tax history
| Year | Property taxes | Tax assessment |
|---|---|---|
| 2025 | $1,862 +1.7% | $255,651 +102.8% |
| 2024 | $1,831 +4.5% | $126,050 +3% |
| 2023 | $1,751 -0.9% | $122,379 +3% |
| 2022 | $1,767 | $118,815 +3% |
| 2021 | -- | $115,354 +1.4% |
| 2020 | $1,760 | $113,761 +2.3% |
| 2019 | $1,760 -2.1% | $111,203 +1.9% |
| 2018 | $1,797 +1.3% | $109,130 +39.9% |
| 2017 | $1,775 +77.5% | $78,004 +2.1% |
| 2016 | $1,000 +5.6% | $76,400 +0.7% |
| 2015 | $947 -36.3% | $75,869 -19.6% |
| 2014 | $1,487 | $94,394 +1.5% |
| 2013 | -- | $92,999 +1.7% |
| 2012 | -- | $91,444 -9.2% |
| 2011 | -- | $100,764 +1.5% |
| 2010 | -- | $99,275 +2.7% |
| 2009 | -- | $96,665 +3.1% |
| 2007 | -- | $93,755 -0.5% |
| 2006 | -- | $94,212 +6.1% |
| 2005 | -- | $88,804 +3% |
| 2004 | -- | $86,217 +1.9% |
| 2003 | -- | $84,609 +2.4% |
| 2002 | -- | $82,626 +1.6% |
| 2001 | -- | $81,325 +3% |
| 2000 | -- | $78,957 |
Find assessor info on the county website
Neighborhood: 32724
Nearby homes
- $317,5003 bd2 ba1.5k sqft36 Meadow Wood Trl, Deland, FL 32724Off Market

- $276,9002 bd2 ba1.4k sqft38 Meadow Wood Trl, Deland, FL 32724Off Market
- $290,0003 bd2 ba1.5k sqft28 Ramblewood Trl, Deland, FL 32724Sold
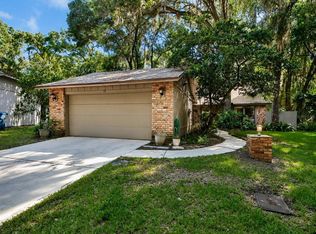
- $291,6003 bd2 ba1.5k sqft29 Ramblewood Trl, Deland, FL 32724Off Market
- $300,0002 bd2 ba1.6k sqft39 Meadow Wood Trl, Deland, FL 32724Sold
- $298,3003 bd2 ba1.6k sqft35 Meadow Wood Trl, Deland, FL 32724Off Market
- $292,6003 bd2 ba1.5k sqft27 Ramblewood Trl, Deland, FL 32724Off Market
- $265,8003 bd2 ba1.3k sqft34 Meadow Wood Trl, Deland, FL 32724Off Market
Nearby schools
GreatSchools rating
- 5/10George W. Marks Elementary SchoolGrades: K-5Distance: 3 mi
- 4/10Deland Middle SchoolGrades: 6-8Distance: 5.7 mi
- 6/10Deland High SchoolGrades: PK,9-12Distance: 3.7 mi
Schools provided by the listing agent
- Elementary: George Marks Elem
- Middle: Deland Middle
- High: Deland High
Source: Stellar MLS. This data may not be complete. We recommend contacting the local school district to confirm school assignments for this home.
Get a cash offer in 3 minutes
Find out how much your home could sell for in as little as 3 minutes with a no-obligation cash offer.
Estimated market value
$270,800
Get a cash offer in 3 minutes
Find out how much your home could sell for in as little as 3 minutes with a no-obligation cash offer.
Estimated market value
$270,800
- Florida
- Volusia County
- Deland
- 32724
- 37 MEADOWWOOD TRAIL
Nearby cities
Nearby zip codes
Other Deland Topics
