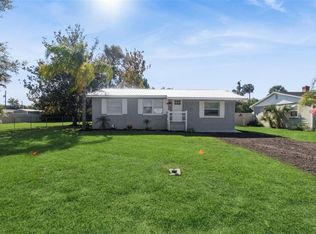
Wow! This beautifully renovated mid-century modern home is move-in ready, featuring new floors, a stylish kitchen, a metal roof (2021), an updated HVAC system, a two-story trussed screened porch, and unmatched charm. With wood-beamed vaulted ceilings and an open floor plan, this home is an entertainer's delight. The oversized garage boasts a floored attic for extra storage, while the laundry room and half bath are tucked off the kitchen in a private space with room for a work table and more storage. Upstairs, the loft includes two closets, a full bath, and access to the high-ceiling screened porch — perfect to transform into another living space or a private bedroom with a few barn doors. Ideal for first-time homeowners or those looking to downsize, the property features nearly half an acre with a secluded backyard and a spacious front lawn with ample parking. NO HOA. Bring your toys. Zoned for Deland High Scholl. Go Bulldogs!
For sale
$333,000
110 W WASHINGTON AVENUE, DELAND, FL 32720
2beds
1,481sqft
Single Family Residence
Built in 1971
0.46 Acres Lot
$323,100 Zestimate®
$225/sqft
$-- HOA
What's special
Oversized garageOpen floor planWood-beamed vaulted ceilingsUpdated hvac systemStylish kitchenNew floorsNearly half an acre
- 92 days
- 368
- 26
Zillow last checked:
Listing updated:
Listed by:
Melissa Stalzer 386-405-3457,
LPT REALTY, LLC 877-366-2213
Source: Stellar MLS,MLS#: V4949522 Originating MLS: Orlando Regional
Originating MLS: Orlando Regional
Facts & features
Interior
Bedrooms & bathrooms
- Bedrooms: 2
- Bathrooms: 3
- Full bathrooms: 2
- 1/2 bathrooms: 1
Rooms
- Room types: Attic, Utility Room
Primary bedroom
- Features: Garden Bath, Built-in Closet
- Level: First
- Area: 325 Square Feet
- Dimensions: 13x25
Bathroom 2
- Features: Dual Closets
- Level: Second
- Area: 264 Square Feet
- Dimensions: 12x22
Kitchen
- Level: First
- Area: 250 Square Feet
- Dimensions: 10x25
Laundry
- Level: First
- Area: 81 Square Feet
- Dimensions: 9x9
Living room
- Level: First
- Area: 525 Square Feet
- Dimensions: 21x25
Heating
- Central, Electric
Cooling
- Central Air
Appliances
- Included: Dishwasher, Electric Water Heater, Microwave, Range
- Laundry: Inside
Features
- Cathedral Ceiling(s), Ceiling Fan(s), Chair Rail, Eating Space In Kitchen, High Ceilings, Open Floorplan, Primary Bedroom Main Floor, Solid Wood Cabinets, Split Bedroom, Stone Counters, Vaulted Ceiling(s)
- Flooring: Ceramic Tile, Luxury Vinyl, Hardwood
- Has fireplace: No
Interior area
- Total structure area: 2,330
- Total interior livable area: 1,481 sqft
Video & virtual tour
Property
Parking
- Total spaces: 2
- Parking features: Garage - Attached
- Attached garage spaces: 2
Features
- Levels: Two
- Stories: 2
- Patio & porch: Enclosed, Patio, Porch, Rear Porch, Screened
- Exterior features: Other
Lot
- Size: 0.46 Acres
- Dimensions: 100 x 135
- Features: Oversized Lot
- Residential vegetation: Mature Landscaping, Oak Trees, Trees/Landscaped
Details
- Parcel number: 700415000560
- Zoning: 01R4
- Special conditions: None
Construction
Type & style
- Home type: SingleFamily
- Architectural style: Mid-Century Modern
- Property subtype: Single Family Residence
Materials
- HardiPlank Type
- Foundation: Block
- Roof: Metal
Condition
- Completed
- New construction: No
- Year built: 1971
Utilities & green energy
- Sewer: Septic Tank
- Water: Public
- Utilities for property: Cable Available, Electricity Connected, Water Connected
Community & HOA
Community
- Pet fee: $0 monthly
- Subdivision: WOLCOTT GARDENS
HOA
- Has HOA: No
Location
- Region: Deland
Financial & listing details
- Price per square foot: $225/sqft
- Tax assessed value: $264,118
- Annual tax amount: $4,064
- Date on market: 6/9/2026
- Cumulative days on market: 92 days
- Listing terms: Cash,Conventional,FHA,VA Loan
- Ownership: Fee Simple
- Total actual rent: 0
- Electric utility on property: Yes
- Road surface type: Paved, Asphalt
Estimated market value
$323,100
$307,000 - $339,000
$1,944/mo
Price history
| Date | Event | Price |
|---|---|---|
| 9/2/2026 | Listed for rent | $2,095$1/sqft |
Source: Zillow Rentals Report a problem | ||
| 6/9/2026 | Listed for sale | $333,000-4.8%$225/sqft |
Source:  Stellar MLS #V4949522 Report a problem Stellar MLS #V4949522 Report a problem | ||
| 5/16/2025 | Listing removed | $349,900$236/sqft |
Source: Stellar MLS #V4939911 Report a problem | ||
| 12/20/2024 | Listed for sale | $349,900+10.2%$236/sqft |
Source: Stellar MLS #V4939911 Report a problem | ||
| 7/24/2024 | Sold | $317,500-3.8%$214/sqft |
Source: Stellar MLS #V4936859 Report a problem | ||
| 6/26/2024 | Pending sale | $329,900$223/sqft |
Source: Stellar MLS #V4936859 Report a problem | ||
| 6/14/2024 | Listed for sale | $329,900$223/sqft |
Source: Stellar MLS #V4936859 Report a problem | ||
Public tax history
| Year | Property taxes | Tax assessment |
|---|---|---|
| 2025 | $4,234 +21.8% | $264,118 +68.9% |
| 2024 | $3,476 +10.7% | $156,404 +10% |
| 2023 | $3,139 +3.7% | $142,185 +10% |
| 2022 | $3,027 | $129,259 +10% |
| 2021 | -- | $117,508 +10% |
| 2020 | $2,619 | $106,825 -21.4% |
| 2019 | $2,619 +0.2% | $135,876 +50.2% |
| 2018 | $2,614 +16.7% | $90,473 +12.7% |
| 2017 | $2,241 +7.1% | $80,259 +4% |
| 2016 | $2,093 +7% | $77,183 +7.3% |
| 2015 | $1,957 +15.3% | $71,929 +14.1% |
| 2014 | $1,697 | $63,058 -6.3% |
| 2013 | -- | $67,327 +5.9% |
| 2012 | -- | $63,594 -14.3% |
| 2011 | -- | $74,167 -3.1% |
| 2010 | -- | $76,501 -24.4% |
| 2009 | -- | $101,241 -33.3% |
| 2007 | -- | $151,754 +8.1% |
| 2006 | -- | $140,337 -2.7% |
| 2005 | -- | $144,305 +50.5% |
| 2004 | -- | $95,863 +7.5% |
| 2003 | -- | $89,185 +3.5% |
| 2002 | -- | $86,178 +9% |
| 2001 | -- | $79,058 +2% |
| 2000 | -- | $77,529 |
Find assessor info on the county website
Monthly payment
Est. payment
Payment breakdown
Explore the cost of this home by adjusting the details. Changes won't be saved.Climate risks
Neighborhood: 32720
Nearby schools
Schools provided by the listing agent
- Elementary: Citrus Grove Elementary
- Middle: Deland Middle
- High: Deland High
Source: Stellar MLS. This data may not be complete. We recommend contacting the local school district to confirm school assignments for this home.

Similar homes
- $315,0003 bd2 ba1.4k sqft126 KENSINGTON ROAD, DELAND, FL 32724For Sale
 MLS ID #O6360221, Veronica Figueroa, EXP REALTY LLC. Stellar MLS
 - $329,9993 bd2 ba1.6k sqft1040 W VILLAGE GREEN ROAD, DELAND, FL 32720For Sale
 MLS ID #V4950522, Jessica Thomas, LIVELY REAL ESTATE. Stellar MLS
 - $324,9002 bd2 ba1.2k sqft2228 RIVER RIDGE ROAD, DELAND, FL 32720For Sale
 MLS ID #FC320576, Tracy Mack, REALTY EXCHANGE, LLC. Stellar MLS
 - $349,9003 bd2 ba1.9k sqft790 S BOUNDARY AVENUE, DELAND, FL 32720For Sale
 MLS ID #V4950418, Bee Powell, BEE REALTY CORP. Stellar MLS
 - $335,0004 bd2 ba1.8k sqft7 Jeanette Dr, Deland, FL 32720For Sale
 MLS ID #1229108, Tammy Cherry, Charles Rutenberg Realty Orlando LLC. DBAMLS
 - $354,9003 bd2 ba1.8k sqft1240 W VOORHIS AVENUE, DELAND, FL 32720For SaleMLS ID #O6364812, Kristin McLaughlin, OPTIMA REAL ESTATE. Stellar MLS
- $430,0002 bd2 ba1.5k sqft1095 S RIDGEWOOD AVENUE, DELAND, FL 32720For SaleMLS ID #V4951128, Mandy Evans, SOUTHERN EXCLUSIVE REALTY CORP. Stellar MLS
- $319,9003 bd2 ba1.7k sqft611 N GARFIELD AVENUE, DELAND, FL 32724For SaleMLS ID #V4949258, Jane Grose, TOWN AND COUNTRY REALTY. Stellar MLS
- $299,0003 bd2 ba1.2k sqft410 RUBY AVENUE, DELAND, FL 32724For SaleMLS ID #O6435283, Christopher Dunlop, CALL IT CLOSED INTL REALTY. Stellar MLS
- $376,0003 bd2 ba1.7k sqft2700 CONCORD ROAD, DELAND, FL 32720For SaleMLS ID #O6428624, Kimberly Bartholomew, S & B REALTY. Stellar MLS
- $329,0003 bd2 ba1.6k sqft1031 E Walts Ave, Deland, FL 32724For SaleMLS ID #1230001, Jamie Lucena LLC, Coldwell Banker Realty. DBAMLS
- $365,9003 bd2 ba1.6k sqft535 LAND O LAKES COURT, DELAND, FL 32724For SaleMLS ID #V4949899, Terry Bailey, CHARLES RUTENBERG REALTY ORLANDO. Stellar MLS
- $329,0003 bd2 ba2k sqft1355 1st Ave, Deland, FL 32724For SaleMLS ID #1228038, Kaley Macomber, Adams, Cameron & Co., Realtors. DBAMLS
- $269,9003 bd2 ba1.1k sqft812 W FRANKLIN AVENUE, DELAND, FL 32720For SaleMLS ID #V4950085, Brenda McGough, DASH REAL ESTATE COMPANY. Stellar MLS
- $415,0004 bd3 ba2k sqft1379 TAYLOR ROAD W, DELAND, FL 32720For SaleMLS ID #V4950310, Pam Dean, LANE REALTY SERVICES, LLC. Stellar MLS
- $335,0003 bd3 ba1.7k sqft500 E EUCLID AVENUE, DELAND, FL 32724For SaleMLS ID #S5153315, Gene May Sandobal, RE/MAX HERITAGE. Stellar MLS
- $284,5003 bd3 ba1.2k sqft1412 E VOORHIS AVENUE, DELAND, FL 32724For SaleMLS ID #O6390783, Gregory Alexander, TRIDENT REALTY. Stellar MLS
- $299,0003 bd2 ba1.2k sqft31622 ANOTHER ANNA ROAD, DELAND, FL 32720For SaleMLS ID #V4950549, Tracy Snow, LIVELY REAL ESTATE. Stellar MLS
- $499,0002 bd2 ba2k sqft1610 STRATHCONA AVENUE, DELAND, FL 32720For SaleMLS ID #V4949679, J. Todd Swann, SWANN REAL ESTATE INC. Stellar MLS
- $359,0004 bd3 ba2k sqft657 PREAKNESS CIRCLE, DELAND, FL 32724For SaleMLS ID #O6413056, Veronica Figueroa, EXP REALTY LLC. Stellar MLS
