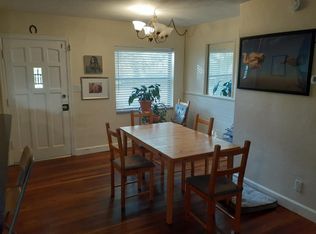
Welcome to historic DeLand, Florida where this 1950’s three bedroom two bath stunner is located. The only thing vintage about this home is the good bones; everything else has been stylishly updated. Inside, you’ll find beautiful ceramic tile and wood floors throughout, fresh paint, crown molding, a large galley kitchen with endless cabinet space, Corian countertops, stainless steel appliances, and a natural gas range. The bathrooms feature updated vanities, tubs, tiled showers, plumbing & light fixtures. The windows throughout the home have been replaced and there is a ton of closet space. The formal living room and dining area are perfect for entertaining and an additional large great room off the kitchen for those large holiday gatherings or embrace your inner HGTV vibe and convert it into a large master suite. The possibilities are endless. The home sits on a spacious .33 acre lot with a fenced in backyard that doubles as your tropical oasis complete with bougainvillea, giant salvias, and a star fruit tree ready to be picked. This gardener’s dream also has a small room off the back of the house perfect for a gardening shed or workshop plus an additional storage shed so your tools don’t have to fight with your holiday decorations for space. There’s so much to do in downtown DeLand which this home sits only two miles from. Enjoy the fantastic shopping, restaurants, breweries and wine bars. You can cheer on the Stetson Hatters at a sporting event or soak in some art and culture at the DeLand Museum of Arts or take in a show at the Athens Theater. DeLand is a short drive to the beaches, Deleon Springs and Blue Springs state parks for the outdoorsy sunbathers, surfers or kayakers and forty minutes from Orlando. Come on! Make your appointment to see this gorgeous home in delightful DeLand!
For sale
$319,900
611 N GARFIELD AVENUE, DELAND, FL 32724
3beds
1,731sqft
:
Get pre-qualified$2,142/mo
Single Family Residence
Built in 1951
0.33 Acres Lot
$-- Zestimate®
$185/sqft
$-- HOA
What's special
Additional storage shedFresh paintCorian countertopsNatural gas rangeTon of closet spaceCrown moldingStainless steel appliances
- 77 days |
- 464 |
- 28 |
Zillow last checked:
Listing updated:
Listed by:
Jane Grose 386-801-2034,
TOWN AND COUNTRY REALTY 386-734-8890
Source: Stellar MLS,MLS#: V4949258 Originating MLS: West Volusia
Originating MLS: West Volusia
Facts & features
Interior
Bedrooms & bathrooms
- Bedrooms: 3
- Bathrooms: 2
- Full bathrooms: 2
Rooms
- Room types: Family Room, Utility Room
Primary bedroom
- Features: Ceiling Fan(s), Dual Closets
- Level: First
- Area: 196 Square Feet
- Dimensions: 14x14
Bedroom 2
- Features: Ceiling Fan(s), Walk-In Closet(s)
- Level: First
- Area: 130 Square Feet
- Dimensions: 13x10
Bedroom 3
- Features: Ceiling Fan(s), Built-in Closet
- Level: First
- Area: 135 Square Feet
- Dimensions: 15x9
Primary bathroom
- Features: Tub With Shower
- Level: First
- Area: 48 Square Feet
- Dimensions: 8x6
Bathroom 2
- Features: Tub With Shower
- Level: First
- Area: 50 Square Feet
- Dimensions: 10x5
Dining room
- Level: First
- Area: 80 Square Feet
- Dimensions: 10x8
Family room
- Features: Ceiling Fan(s)
- Level: First
- Area: 360 Square Feet
- Dimensions: 20x18
Kitchen
- Features: Bar, Built-In Shelving, Pantry
- Level: First
- Area: 138 Square Feet
- Dimensions: 23x6
Laundry
- Level: First
- Area: 72 Square Feet
- Dimensions: 8x9
Living room
- Features: Coat Closet
- Level: First
- Area: 266 Square Feet
- Dimensions: 19x14
Heating
- Central, Electric
Cooling
- Central Air
Appliances
- Included: Dishwasher, Disposal, Gas Water Heater, Range, Refrigerator
- Laundry: Electric Dryer Hookup, Inside, Laundry Room, Washer Hookup
Features
- Ceiling Fan(s), Crown Molding, L Dining, Solid Wood Cabinets, Stone Counters, Walk-In Closet(s)
- Flooring: Ceramic Tile, Hardwood
- Windows: Blinds
- Has fireplace: No
Interior area
- Total structure area: 1,931
- Total interior livable area: 1,731 sqft
Video & virtual tour
Property
Parking
- Parking features: Circular Driveway
- Has uncovered spaces: Yes
Features
- Levels: One
- Stories: 1
- Patio & porch: Front Porch, Patio, Rear Porch
- Exterior features: Garden, Irrigation System, Lighting, Private Mailbox, Storage
- Fencing: Wood
Lot
- Size: 0.33 Acres
- Dimensions: 80 x 120
- Features: Corner Lot, Historic District, City Lot
- Residential vegetation: Fruit Trees, Mature Landscaping
Details
- Additional structures: Shed(s), Storage
- Parcel number: 700947010060
- Zoning: R1
- Special conditions: None
Construction
Type & style
- Home type: SingleFamily
- Architectural style: Florida
- Property subtype: Single Family Residence
Materials
- Block, Brick, Other
- Foundation: Block
- Roof: Shingle
Condition
- Completed
- New construction: No
- Year built: 1951
Utilities & green energy
- Sewer: Public Sewer
- Water: Public
- Utilities for property: BB/HS Internet Available, Cable Connected, Electricity Connected, Natural Gas Connected, Public, Sewer Connected, Water Connected
Community & HOA
Community
- Pet fee: $0 monthly
- Subdivision: PINE HILLS BLKS 81-82 100 & 101 DELAND
HOA
- Has HOA: No
Location
- Region: Deland
Financial & listing details
- Price per square foot: $185/sqft
- Tax assessed value: $223,008
- Annual tax amount: $4,065
- Date on market: 5/23/2026
- Cumulative days on market: 77 days
- Listing terms: Cash,Conventional
- Ownership: Fee Simple
- Total actual rent: 21540
- Electric utility on property: Yes
- Road surface type: Paved
Estimated market value
Not available
Estimated sales range
Not available
Not available
Price history
| Date | Event | Price |
|---|---|---|
| 5/23/2026 | Listed for sale | $319,900+1.6%$185/sqft |
Source:  Stellar MLS #V4949258 Report a problem Stellar MLS #V4949258 Report a problem | ||
| 2/19/2026 | Listing removed | $314,995$182/sqft |
Source: Stellar MLS #V4944568 Report a problem | ||
| 2/11/2026 | Listing removed | $1,795$1/sqft |
Source: Zillow Rentals Report a problem | ||
| 1/27/2026 | Listed for rent | $1,795-5.5%$1/sqft |
Source: Zillow Rentals Report a problem | ||
| 12/3/2025 | Price change | $314,995-1.6%$182/sqft |
Source: Stellar MLS #V4944568 Report a problem | ||
| 10/31/2025 | Price change | $320,000-1.5%$185/sqft |
Source: Stellar MLS #V4944568 Report a problem | ||
| 10/5/2025 | Price change | $325,000-1.5%$188/sqft |
Source: Stellar MLS #V4944568 Report a problem | ||
| 8/27/2025 | Listed for sale | $330,000+3.1%$191/sqft |
Source: Stellar MLS #V4944568 Report a problem | ||
| 8/20/2025 | Listing removed | $320,000$185/sqft |
Source: Stellar MLS #V4943377 Report a problem | ||
| 8/6/2025 | Pending sale | $320,000$185/sqft |
Source: Stellar MLS #V4943377 Report a problem | ||
| 7/21/2025 | Price change | $320,000-1.5%$185/sqft |
Source: Stellar MLS #V4943377 Report a problem | ||
| 7/7/2025 | Price change | $325,000-1.5%$188/sqft |
Source: Stellar MLS #V4943377 Report a problem | ||
| 6/25/2025 | Listed for sale | $330,000$191/sqft |
Source: Stellar MLS #V4943377 Report a problem | ||
| 10/3/2024 | Listing removed | $1,900$1/sqft |
Source: Stellar MLS #V4937758 Report a problem | ||
| 9/28/2024 | Listing removed | $330,000$191/sqft |
Source: Stellar MLS #V4937207 Report a problem | ||
| 9/7/2024 | Price change | $1,900-5%$1/sqft |
Source: Stellar MLS #V4937758 Report a problem | ||
| 8/20/2024 | Price change | $330,000-1.5%$191/sqft |
Source: Stellar MLS #V4937207 Report a problem | ||
| 8/15/2024 | Price change | $2,000-9.1%$1/sqft |
Source: Stellar MLS #V4937758 Report a problem | ||
| 8/12/2024 | Price change | $335,000-1.5%$194/sqft |
Source: Stellar MLS #V4937207 Report a problem | ||
| 8/2/2024 | Listed for rent | $2,200+10%$1/sqft |
Source: Stellar MLS #V4937758 Report a problem | ||
| 7/18/2024 | Price change | $340,000-2.9%$196/sqft |
Source: Stellar MLS #V4937207 Report a problem | ||
| 7/5/2024 | Listed for sale | $350,000$202/sqft |
Source: Stellar MLS #V4937207 Report a problem | ||
| 8/4/2022 | Listing removed | -- |
Source: Zillow Rental Network_1 Report a problem | ||
| 7/20/2022 | Listed for rent | $2,000+42.9%$1/sqft |
Source: Zillow Rental Network_1 #V4925728 Report a problem | ||
| 10/17/2019 | Listing removed | $1,400$1/sqft |
Source: GREENE REALTY OF FLORIDA LLC #V4909653 Report a problem | ||
Public tax history
| Year | Property taxes | Tax assessment |
|---|---|---|
| 2025 | $4,065 -5.7% | $223,008 -4.7% |
| 2024 | $4,311 -5.2% | $234,096 -3.5% |
| 2023 | $4,547 +26.5% | $242,465 +31.1% |
| 2022 | $3,594 | $185,008 +10% |
| 2021 | -- | $168,189 +17.2% |
| 2020 | $2,958 | $143,542 +84.8% |
| 2019 | $2,958 +294.6% | $77,679 +1.9% |
| 2018 | $750 +0.3% | $76,231 +2.1% |
| 2017 | $748 +0.5% | $74,663 +2.1% |
| 2016 | $744 +1.5% | $73,127 +0.7% |
| 2015 | $733 -4.7% | $72,619 +0.8% |
| 2014 | $769 | $72,043 -4.4% |
| 2013 | -- | $75,362 +1.7% |
| 2012 | -- | $74,102 -1.7% |
| 2011 | -- | $75,376 -1.4% |
| 2010 | -- | $76,468 +2.7% |
| 2009 | -- | $74,458 +3.1% |
| 2007 | -- | $72,217 -0.5% |
| 2006 | -- | $72,570 +6.1% |
| 2005 | -- | $68,404 +3% |
| 2004 | -- | $66,412 +1.9% |
| 2003 | -- | $65,174 +2.4% |
| 2002 | -- | $63,646 +1.6% |
| 2001 | -- | $62,644 +3% |
| 2000 | -- | $60,820 |
Find assessor info on the county website
Monthly payment
Est. payment
Payment breakdown
Explore the cost of this home by adjusting the details. Changes won't be saved.Climate risks
Neighborhood: 32724
Nearby schools
GreatSchools rating
- 5/10Blue Lake Elementary SchoolGrades: PK-5Distance: 1.3 mi
- 4/10Deland Middle SchoolGrades: 6-8Distance: 2.4 mi
- 6/10Deland High SchoolGrades: PK,9-12Distance: 0.7 mi
Schools provided by the listing agent
- Elementary: George Marks Elem
- Middle: Deland Middle
- High: Deland High
Source: Stellar MLS. This data may not be complete. We recommend contacting the local school district to confirm school assignments for this home.
- $218,4002 bd1 ba720 sqft502 E Pennsylvania Ave, Deland, FL 32724Off Market
- $275,5003 bd1 ba1k sqft609 N Garfield Ave, Deland, FL 32724Off Market
- $272,3002 bd1 ba1.4k sqft705 N Garfield Ave, Deland, FL 32724Off Market
- $203,6002 bd1 ba768 sqft504 E Pennsylvania Ave, Deland, FL 32724Off Market
- $496,0003 bd3 ba2.2k sqft436 E Pennsylvania Ave, Deland, FL 32724Off Market
- $260,3003 bd2 ba1.2k sqft607 N Garfield Ave, Deland, FL 32724Off Market
- $343,0002 bd2 ba1.5k sqft630 N Garfield Ave, Deland, FL 32724Off Market
- $450,6003 bd2 ba2.2k sqft435 E Pennsylvania Ave, Deland, FL 32724Off Market
A local agent can set up tours, give advice and negotiate with sellers.
Similar homes
- $325,0003 bd2 ba1.4k sqft126 KENSINGTON ROAD, DELAND, FL 32724For Sale
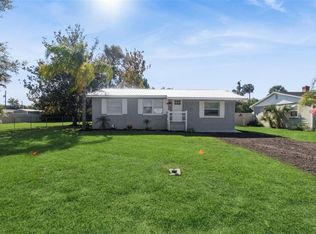
 MLS ID #O6360221, Veronica Figueroa, EXP REALTY LLC. Stellar MLS
 - $324,9003 bd2 ba1.1k sqft912 E ARIZONA AVENUE, DELAND, FL 32724For Sale
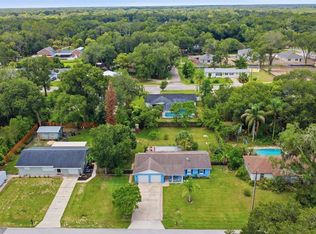 MLS ID #V4950107, Bee Powell, BEE REALTY CORP. Stellar MLS
 - $314,0003 bd2 ba1.5k sqft905 NORTHERN OAKS TERRACE, DELAND, FL 32724For Sale
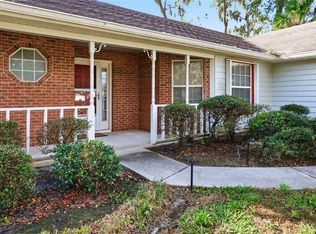 MLS ID #V4946376, Jenny Varrasse, CHARLES RUTENBERG REALTY ORLANDO. Stellar MLS
 - $365,9003 bd2 ba1.6k sqft535 LAND O LAKES COURT, DELAND, FL 32724For Sale
 MLS ID #V4949899, "Terry" Bailey, CHARLES RUTENBERG REALTY ORLANDO. Stellar MLS
 - $349,9003 bd2 ba1.9k sqft790 S BOUNDARY AVENUE, DELAND, FL 32720For SaleMLS ID #V4950418, Bee Powell, BEE REALTY CORP. Stellar MLS
- $267,0003 bd2 ba1.1k sqft451 S BLUE LAKE AVENUE, DELAND, FL 32724For SaleMLS ID #V4949874, Bee Powell, BEE REALTY CORP. Stellar MLS
- $284,5003 bd3 ba1.2k sqft1412 E VOORHIS AVENUE, DELAND, FL 32724For SaleMLS ID #O6390783, Gregory Alexander, TRIDENT REALTY. Stellar MLS
- $279,9003 bd2 ba1.6k sqft471 PINEGROVE STREET, DELAND, FL 32720For SaleMLS ID #V4950508, "Terry" Bailey, CHARLES RUTENBERG REALTY ORLANDO. Stellar MLS
- $349,5003 bd2 ba1.4k sqft1845 EAST PARKWAY, DELAND, FL 32724For SaleMLS ID #V4950464, Tiffany Thornton, BEE REALTY CORP. Stellar MLS
- $379,9003 bd2 ba1.6k sqft687 WINTERBERRY TRAIL, DELAND, FL 32724For SaleMLS ID #V4949823, Bee Powell, BEE REALTY CORP. Stellar MLS
- $239,9003 bd1 ba1k sqft316 S AMELIA AVENUE, DELAND, FL 32724For SaleMLS ID #V4950498, Caitlin Dean, GREENE REALTY OF FLORIDA LLC. Stellar MLS
- $275,0003 bd2 ba1.3k sqft1141 8TH AVENUE, DELAND, FL 32724For SaleMLS ID #V4949062, Pam Dean, LANE REALTY SERVICES, LLC. Stellar MLS
- $315,0003 bd2 ba1.4k sqft178 DOVER LANE, DELAND, FL 32724For SaleMLS ID #V4947426, Bob Barker, CHARLES RUTENBERG REALTY ORLANDO. Stellar MLS
- $249,0002 bd1 ba1.1k sqft322 N FRANKFORT AVENUE, DELAND, FL 32724For SaleMLS ID #O6297333, Monica Ramirez, URBAN NEST CLUB INC. Stellar MLS
- $275,0002 bd2 ba1.5k sqft30 RAMBLEWOOD TRAIL, DELAND, FL 32724For SaleMLS ID #V4950347, Tobey Pokol, COSTA REALTY PARTNERS LLC. Stellar MLS
- $354,9003 bd2 ba1.8k sqft1240 W VOORHIS AVENUE, DELAND, FL 32720For SaleMLS ID #O6364812, Kristin McLaughlin, OPTIMA REAL ESTATE. Stellar MLS
- $399,0003 bd3 ba2.2k sqft2704 BURGOYNE PLACE, DELAND, FL 32720For SaleMLS ID #O6428898, Jon Feshan, HOME WISE REALTY GROUP, INC.. Stellar MLS
- $324,9002 bd2 ba960 sqft2020 LEMON STREET, DELAND, FL 32720For SaleMLS ID #V4950467, Amanda Quinn, LIVELY REAL ESTATE. Stellar MLS
- $215,0003 bd2 ba1.1k sqft439 W WISCONSIN AVENUE, DELAND, FL 32720For SaleMLS ID #O6424954, Mark Ramey, EXP REALTY LLC. Stellar MLS
- $299,9994 bd2 ba1.3k sqft1200 E HANCOCK DRIVE, DELTONA, FL 32725For SaleMLS ID #V4950453, Bobby Mims, VOS REAL ESTATE LLC. Stellar MLS
