Located in the gated community of Lakeshore Trails, this 3-bedroom, 2-bath home offers a comfortable layout, important updates, and plenty of opportunity to add your own personal touches. With a roof replaced in 2017, a new A/C installed in 2024, and a security system already in place, some of the major items have already been taken care of. Enjoy the convenience of a short drive to downtown, shopping, dining, and major roadways, while still being tucked away from the hustle and bustle of city life. Step inside to a welcoming foyer that opens to the spacious living and dining areas, creating an inviting setting for everyone. The kitchen features abundant cabinet space, a built-in pantry, laminate flooring, and easy access to the garage. The split-bedroom floor plan offers added privacy, with a guest bedroom and full bath near the front of the home and a second bedroom tucked toward the back. The primary suite is located just off the dining area and includes a walk-in closet and private bath with dual sinks, a walk-in shower, linen storage, and a separate water closet. Sliding glass doors lead to a screened patio, providing a peaceful spot to enjoy your morning coffee or relax at the end of the day. Laundry is located in the garage and the washer and dryer stay! The community features a lake with Dock-bring your fishing rods! With a functional floor plan, generous storage throughout, and the opportunity to make it your own, this Lakeshore Trails home is ready for you.
For sale
Price cut: $15.1K (7/27)
$379,900
687 WINTERBERRY TRAIL, DELAND, FL 32724
3beds
1,665sqft
:
Get pre-qualified$2,636/mo
Single Family Residence
Built in 1995
0.47 Acres Lot
$371,500 Zestimate®
$228/sqft
$93/mo HOA
What's special
Built-in pantryGenerous storage throughoutLinen storageWasher and dryer stayInviting settingLaminate flooringWalk-in shower
- 33 days |
- 330 |
- 11 |
Zillow last checked:
Listing updated:
Listed by:
Bee Powell 386-490-0915,
BEE REALTY CORP 386-279-7522
Source: Stellar MLS,MLS#: V4949823 Originating MLS: West Volusia
Originating MLS: West Volusia
Facts & features
Interior
Bedrooms & bathrooms
- Bedrooms: 3
- Bathrooms: 2
- Full bathrooms: 2
Rooms
- Room types: Attic
Primary bedroom
- Features: Walk-In Closet(s)
- Level: First
- Area: 277.16 Square Feet
- Dimensions: 16.4x16.9
Bedroom 2
- Features: Walk-In Closet(s)
- Level: First
- Area: 147.68 Square Feet
- Dimensions: 14.2x10.4
Bedroom 3
- Features: Built-in Closet
- Level: First
- Area: 161.25 Square Feet
- Dimensions: 12.9x12.5
Balcony porch lanai
- Level: First
- Area: 152.52 Square Feet
- Dimensions: 12.4x12.3
Dining room
- Level: First
- Area: 176.66 Square Feet
- Dimensions: 14.6x12.1
Kitchen
- Features: Pantry
- Level: First
- Area: 158.51 Square Feet
- Dimensions: 12.1x13.1
Living room
- Level: First
- Area: 287.04 Square Feet
- Dimensions: 18.4x15.6
Heating
- Central
Cooling
- Central Air
Appliances
- Included: Dishwasher, Disposal, Dryer, Electric Water Heater, Range, Range Hood, Refrigerator, Washer
- Laundry: Electric Dryer Hookup, In Garage, Washer Hookup
Features
- Eating Space In Kitchen, Thermostat, Walk-In Closet(s)
- Flooring: Carpet, Laminate, Tile
- Doors: Sliding Doors
- Has fireplace: No
Interior area
- Total structure area: 2,392
- Total interior livable area: 1,665 sqft
Video & virtual tour
Property
Parking
- Total spaces: 2
- Parking features: Driveway
- Attached garage spaces: 2
- Has uncovered spaces: Yes
- Details: Garage Dimensions: 23X20
Features
- Levels: One
- Stories: 1
- Patio & porch: Porch, Rear Porch, Screened
- Exterior features: Irrigation System, Sidewalk
- Has view: Yes
- View description: Trees/Woods
- Waterfront features: Lake
Lot
- Size: 0.47 Acres
- Dimensions: 100 x 206
- Features: Level, Unincorporated, Above Flood Plain
- Residential vegetation: Trees/Landscaped
Details
- Parcel number: 603826000460
- Zoning: RES
- Special conditions: None
Construction
Type & style
- Home type: SingleFamily
- Architectural style: Contemporary,Florida
- Property subtype: Single Family Residence
Materials
- Block, Brick
- Foundation: Slab
- Roof: Shingle
Condition
- Completed
- New construction: No
- Year built: 1995
Utilities & green energy
- Sewer: Public Sewer
- Water: Public
- Utilities for property: BB/HS Internet Available, Cable Available, Electricity Connected, Propane, Public, Sewer Connected, Underground Utilities
Green energy
- Indoor air quality: No Smoking-Interior Buildg
Community & HOA
Community
- Features: Dock, Lake, Deed Restrictions, Gated Community - No Guard
- Security: Security Gate, Security System Owned, Smoke Detector(s), Fire Resistant Exterior
- Pet fee: $0 monthly
- Subdivision: LAKESHORE TRAILS
HOA
- Has HOA: Yes
- Services included: Maintenance Grounds
- HOA fee: $93 monthly
- HOA name: Chris Simcox
- HOA phone: 386-679-5178
Location
- Region: Deland
Financial & listing details
- Price per square foot: $228/sqft
- Tax assessed value: $259,046
- Annual tax amount: $1,812
- Date on market: 6/25/2026
- Cumulative days on market: 34 days
- Listing terms: Cash,Conventional,FHA,VA Loan
- Ownership: Fee Simple
- Total actual rent: 0
- Electric utility on property: Yes
- Road surface type: Paved, Asphalt
Estimated market value
$371,500
$353,000 - $390,000
$2,193/mo
Price history
| Date | Event | Price |
|---|---|---|
| 7/27/2026 | Price change | $379,900-3.8%$228/sqft |
Source:  Stellar MLS #V4949823 Report a problem Stellar MLS #V4949823 Report a problem | ||
| 6/25/2026 | Listed for sale | $395,000+315.8%$237/sqft |
Source: Stellar MLS #V4949823 Report a problem | ||
| 6/7/1996 | Sold | $95,000$57/sqft |
Source: Public Record Report a problem | ||
Public tax history
| Year | Property taxes | Tax assessment |
|---|---|---|
| 2025 | $1,888 +1.7% | $130,198 +2.9% |
| 2024 | $1,857 +4.5% | $126,529 +3% |
| 2023 | $1,778 -0.9% | $122,844 +3% |
| 2022 | $1,795 | $119,266 +3% |
| 2021 | -- | $115,792 +1.4% |
| 2020 | $1,781 | $114,193 +2.3% |
| 2019 | $1,781 +50.2% | $111,626 +1.9% |
| 2018 | $1,186 -34.3% | $109,545 +2.1% |
| 2017 | $1,805 +61.3% | $107,292 +2.1% |
| 2016 | $1,119 +8.2% | $105,085 +0.7% |
| 2015 | $1,035 -1.5% | $104,355 +0.8% |
| 2014 | $1,050 | $103,527 +1.5% |
| 2013 | -- | $101,997 +1.7% |
| 2012 | -- | $100,292 +3% |
| 2011 | -- | $97,371 -7% |
| 2010 | -- | $104,737 -3.1% |
| 2009 | -- | $108,104 +3.1% |
| 2007 | -- | $104,850 -0.5% |
| 2006 | -- | $105,362 +6.1% |
| 2005 | -- | $99,314 +3% |
| 2004 | -- | $96,421 +1.9% |
| 2003 | -- | $94,623 +2.4% |
| 2002 | -- | $92,405 +1.6% |
| 2001 | -- | $90,950 +3% |
| 2000 | -- | $88,301 |
Find assessor info on the county website
Monthly payment
Est. payment
Payment breakdown
Explore the cost of this home by adjusting the details. Changes won't be saved.Climate risks
Neighborhood: 32724
Nearby schools
GreatSchools rating
- 5/10George W. Marks Elementary SchoolGrades: K-5Distance: 3 mi
- 4/10Deland Middle SchoolGrades: 6-8Distance: 5.8 mi
- 6/10Deland High SchoolGrades: PK,9-12Distance: 3.5 mi
Schools provided by the listing agent
- Elementary: George Marks Elem
- Middle: Deland Middle
- High: Deland High
Source: Stellar MLS. This data may not be complete. We recommend contacting the local school district to confirm school assignments for this home.
- $423,7004 bd2 ba2.2k sqft685 Winterberry Trl, Deland, FL 32724Off Market
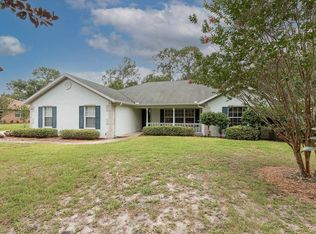
- $424,7003 bd2 ba1.6k sqft689 Winterberry Trl, Deland, FL 32724Off Market

- $376,3003 bd2 ba1.6k sqft683 Winterberry Trl, Deland, FL 32724Off Market
- $369,9003 bd2 ba1.6k sqft690 Winterberry Trl, Deland, FL 32724Off Market

- $466,1003 bd3 ba2k sqft691 Winterberry Trl, Deland, FL 32724Off Market
- $443,0004 bd2 ba2.1k sqft692 Winterberry Trl, Deland, FL 32724Off Market
- $399,6003 bd2 ba1.7k sqft688 Winterberry Trl, Deland, FL 32724Off Market
- $380,5004 bd2 ba1.9k sqft681 Winterberry Trl, Deland, FL 32724Off Market
A local agent can set up tours, give advice and negotiate with sellers.
Similar homes
- $379,9003 bd2 ba1.6k sqft535 LAND O LAKES COURT, DELAND, FL 32724For Sale

 MLS ID #V4949899, "Terry" Bailey, CHARLES RUTENBERG REALTY ORLANDO. Stellar MLS
 - $344,9003 bd2 ba1.5k sqft577 PARKDALE COURT, DELAND, FL 32724For Sale
 MLS ID #O6420527, Kristin McLaughlin, OPTIMA REAL ESTATE. Stellar MLS
 - $275,0002 bd2 ba1.5k sqft30 RAMBLEWOOD TRAIL, DELAND, FL 32724For Sale
 MLS ID #V4950347, Tobey Pokol, COSTA REALTY PARTNERS LLC. Stellar MLS
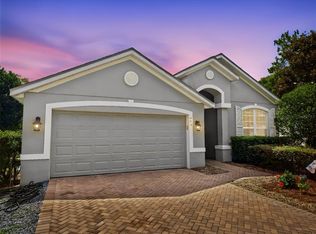
 - $380,0003 bd2 ba2k sqft695 CHAMPIONS GATE BOULEVARD, DELAND, FL 32724For Sale
 MLS ID #V4949480, Tommy Roberts, GLORY INTL. REAL ESTATE CO. Stellar MLS
 - $340,0003 bd2 ba1.4k sqft126 KENSINGTON ROAD, DELAND, FL 32724For SaleMLS ID #O6360221, Veronica Figueroa, EXP REALTY LLC. Stellar MLS
- $319,9003 bd2 ba1.7k sqft611 N GARFIELD AVENUE, DELAND, FL 32724For SaleMLS ID #V4949258, Jane Grose, TOWN AND COUNTRY REALTY. Stellar MLS
- $319,0003 bd2 ba1.6k sqft1559 5TH AVENUE, DELAND, FL 32724For SaleMLS ID #V4945956, Sara Kruger, LPT REALTY, LLC. Stellar MLS
- $349,9003 bd2 ba1.7k sqft315 W FREESIA COURT, DELAND, FL 32724For SaleMLS ID #V4949773, "Terry" Bailey, CHARLES RUTENBERG REALTY ORLANDO. Stellar MLS
- $315,0003 bd2 ba1.4k sqft178 DOVER LANE, DELAND, FL 32724For SaleMLS ID #V4947426, Bob Barker, CHARLES RUTENBERG REALTY ORLANDO. Stellar MLS
- $320,1003 bd2 ba1.6k sqft949 CASCADES PARK TRAIL, DELAND, FL 32720For SaleMLS ID #O6412835, Blake Keathley, EVERYSTATE INC.. Stellar MLS
- $425,0002 bd3 ba1.8k sqft1325 S SPRING GARDEN AVENUE, DELAND, FL 32720For SaleMLS ID #V4947139, Geoffrey Felton, GREENE REALTY OF FLORIDA LLC. Stellar MLS
- $375,0003 bd2 ba1.4k sqft41707 ASPEN ST, EUSTIS, FL 32736For SaleMLS ID #V4949514, Mandy Evans, SOUTHERN EXCLUSIVE REALTY CORP. Stellar MLS
- $399,5002 bd2 ba1.8k sqft509 ADENMORE TERRACE, DELAND, FL 32724For SaleMLS ID #V4946957, Brian Guyer, ADAMS, CAMERON & CO., REALTORS. Stellar MLS
- $380,0004 bd2 ba1.6k sqft1865 15TH STREET, ORANGE CITY, FL 32763For SaleMLS ID #R4911530, Ada Sanchez, HOME BUYER HELPER REAL ESTATE LLC. Stellar MLS
- $310,0003 bd2 ba1.1k sqft2059 CADES COVE WAY, DELAND, FL 32720For SaleMLS ID #V4950125, Brandon Kephart, LPT REALTY LLC. Stellar MLS
- $285,0003 bd2 ba1.6k sqft1193 GLEN FALLS ROAD, DELAND, FL 32720For SaleMLS ID #V4948347, Chad Haas, PALMETTO REALTY. Stellar MLS
- $239,9903 bd2 ba1.1k sqft202 S BOSTON AVENUE, DELAND, FL 32724For SaleMLS ID #O6413412, Tere Alvarez, GLOBAL PROPERTY SERVICES REALTY & PROPERTY MANAGEM. Stellar MLS
- $355,0003 bd2 ba1.1k sqft1441 NE OLD MILL DRIVE, DELTONA, FL 32725For SaleMLS ID #O6427628, Jodi Naugler, PREFERRED REAL ESTATE BROKERS. Stellar MLS
- $365,0003 bd2 ba1.6k sqft2307 FITZPATRICK TERRACE, DELTONA, FL 32725For SaleMLS ID #O6402637, Miriam Ferran, KELLER WILLIAMS ADVANTAGE REALTY. Stellar MLS
- $411,9004 bd3 ba2.4k sqft1037 RIVER OTTER WAY, DELAND, FL 32720For SaleMLS ID #V4949636, Virginia Clifton, CHARLES RUTENBERG REALTY ORLANDO. Stellar MLS
