Country Living with Modern Convenience – NO HOA! Welcome to this spacious 4-bedroom, 2-bath home offering the perfect blend of peaceful country living and everyday convenience. Situated on a quiet private dead-end street with very little traffic, you'll enjoy privacy while remaining just moments from shopping, dining, and major roadways. Just half a block away, you'll find access to the Cross Volusia Trail and nearby state park land, making it easy to enjoy walking, biking, and Florida's natural beauty. Inside, you'll find beautiful 24" x 24" porcelain tile flooring throughout, helping keep the home cool while providing a clean, modern look. Originally built as a 3-bedroom, 2-bath home, a 2018 addition expanded the living space to create a true 4-bedroom, 2-bath layout, providing extra room for family, guests, or a home office. Approximately half of the roof was also replaced during the 2018 addition. Outside is where this property truly shines! In addition to the attached 2-car garage, you'll find an impressive 11' x 25' metal carport—ideal for an RV, boat, additional vehicles, or recreational equipment. The detached 10' x 14' climate-controlled metal building is perfect as a workshop, hobby room, home office, fitness room, or extra storage. The backyard is fully enclosed with a durable Miami-style metal fence, a premium feature rarely found in this area. For added peace of mind, the home is also equipped with generator connections already installed, making storm preparation quick and convenient. Enjoy the benefits of private well and septic with no water bill, and best of all—NO HOA! Bring your boat, RV, work truck, or recreational vehicles without the restrictions often found in many communities. Conveniently located just minutes from Downtown Orange City, Downtown DeLand, schools, shopping, restaurants, Publix, US 17-92, and Blue Spring State Park, this home offers the perfect balance of privacy, space, and convenience. If you've been searching for a move-in-ready home with unique features, extra storage, room for all your toys, and a peaceful setting, this one deserves a spot at the top of your showing list!
For sale
Price cut: $30K (8/20)
$350,000
1865 15TH STREET, ORANGE CITY, FL 32763
4beds
1,619sqft
Single Family Residence
Built in 2005
7,500 Square Feet Lot
$345,200 Zestimate®
$216/sqft
$-- HOA
What's special
Quiet private dead-end street
- 69 days
- 294
- 22
Zillow last checked:
Listing updated:
Listed by:
Ada Sanchez 407-342-2664,
HOME BUYER HELPER REAL ESTATE LLC 407-342-2664
Source: Stellar MLS,MLS#: R4911530 Originating MLS: Other
Originating MLS: Other
Facts & features
Interior
Bedrooms & bathrooms
- Bedrooms: 4
- Bathrooms: 2
- Full bathrooms: 2
Rooms
- Room types: Bonus Room, Family Room
Primary bedroom
- Features: Ceiling Fan(s), Walk-In Closet(s)
- Level: First
- Area: 168 Square Feet
- Dimensions: 14x12
Bedroom 2
- Features: Ceiling Fan(s), Built-in Closet
- Level: First
- Area: 121 Square Feet
- Dimensions: 11x11
Bedroom 3
- Features: Ceiling Fan(s), Built-in Closet
- Level: First
- Area: 120 Square Feet
- Dimensions: 12x10
Bedroom 4
- Features: Built-in Closet
- Level: First
- Area: 132 Square Feet
- Dimensions: 12x11
Dining room
- Level: First
- Area: 121 Square Feet
- Dimensions: 11x11
Family room
- Level: First
- Area: 132 Square Feet
- Dimensions: 12x11
Kitchen
- Level: First
- Area: 110 Square Feet
- Dimensions: 11x10
Laundry
- Level: First
- Area: 40 Square Feet
- Dimensions: 8x5
Living room
- Level: First
- Area: 285 Square Feet
- Dimensions: 19x15
Heating
- Central, Electric
Cooling
- Central Air
Appliances
- Included: Dishwasher, Disposal, Dryer, Electric Water Heater, Microwave, Range, Refrigerator, Washer
- Laundry: Inside, Laundry Room
Features
- Cathedral Ceiling(s), Ceiling Fan(s), Split Bedroom, Walk-In Closet(s)
- Flooring: Porcelain Tile
- Has fireplace: No
Interior area
- Total structure area: 2,250
- Total interior livable area: 1,619 sqft
Video & virtual tour
Property
Parking
- Total spaces: 2
- Parking features: Garage Door Opener
- Attached garage spaces: 2
Features
- Levels: One
- Stories: 1
- Patio & porch: Covered, Rear Porch
- Exterior features: None
- Fencing: Other
- Has view: Yes
- View description: Park/Greenbelt
Lot
- Size: 7,500 Square Feet
- Dimensions: 75 x 100
- Features: In County, Unincorporated
Details
- Parcel number: 18300402150100
- Zoning: 01R4
- Special conditions: None
Construction
Type & style
- Home type: SingleFamily
- Architectural style: Contemporary
- Property subtype: Single Family Residence
Materials
- Block, Concrete, Stucco
- Foundation: Block
- Roof: Shingle
Condition
- Completed
- New construction: No
- Year built: 2005
Utilities & green energy
- Sewer: Septic Tank
- Water: Well
- Utilities for property: Cable Available, Cable Connected, Electricity Available, Electricity Connected
Community & HOA
Community
- Pet fee: $0 monthly
- Subdivision: WEST HIGHLANDS
HOA
- Has HOA: No
Location
- Region: Orange City
Financial & listing details
- Price per square foot: $216/sqft
- Tax assessed value: $341,481
- Annual tax amount: $5,747
- Date on market: 6/30/2026
- Cumulative days on market: 252 days
- Listing terms: Cash,Conventional,FHA,USDA Loan,VA Loan
- Ownership: Fee Simple
- Total actual rent: 0
- Electric utility on property: Yes
- Road surface type: Unimproved
Estimated market value
$345,200
$328,000 - $362,000
$2,142/mo
Price history
| Date | Event | Price |
|---|---|---|
| 8/20/2026 | Price change | $350,000-7.9%$216/sqft |
Source:  Stellar MLS #R4911530 Report a problem Stellar MLS #R4911530 Report a problem | ||
| 6/30/2026 | Listed for sale | $380,000+3%$235/sqft |
Source: Stellar MLS #R4911530 Report a problem | ||
| 6/5/2026 | Listing removed | $369,000$228/sqft |
Source: Stellar MLS #O6365249 Report a problem | ||
| 12/5/2025 | Listed for sale | $369,000+10.1%$228/sqft |
Source: Stellar MLS #O6365249 Report a problem | ||
| 4/26/2022 | Sold | $335,000+3.1%$207/sqft |
Source: Public Record Report a problem | ||
| 3/14/2022 | Pending sale | $325,000$201/sqft |
Source: Stellar MLS #O6008892 Report a problem | ||
| 3/7/2022 | Listed for sale | $325,000+261.1%$201/sqft |
Source: Stellar MLS #O6008892 Report a problem | ||
| 12/27/2013 | Sold | $90,000-5.3%$56/sqft |
Source: Public Record Report a problem | ||
| 10/30/2013 | Listed for sale | $95,000+55.7%$59/sqft |
Source: Jess and Sandra Salas #V4645180 Report a problem | ||
| 12/12/2012 | Sold | $61,000-12.7%$38/sqft |
Source: Public Record Report a problem | ||
| 3/7/2012 | Listing removed | $69,900$43/sqft |
Source: RE/MAX CENTRAL REALTY #O5087432 Report a problem | ||
| 2/25/2012 | Listed for sale | $69,900-50.8%$43/sqft |
Source: RE/MAX CENTRAL REALTY #O5087432 Report a problem | ||
| 4/8/2005 | Sold | $142,000+914.3%$88/sqft |
Source: Public Record Report a problem | ||
| 10/1/2004 | Sold | $14,000+600%$9/sqft |
Source: Public Record Report a problem | ||
| 5/21/1999 | Sold | $2,000$1/sqft |
Source: Public Record Report a problem | ||
Public tax history
| Year | Property taxes | Tax assessment |
|---|---|---|
| 2025 | $5,748 -0.9% | $341,481 +0.6% |
| 2024 | $5,800 +2.8% | $339,463 +3% |
| 2023 | $5,640 +197.4% | $329,576 +177.2% |
| 2022 | $1,897 | $118,888 +3% |
| 2021 | -- | $115,425 +1.4% |
| 2020 | $1,907 | $113,831 +2.3% |
| 2019 | $1,907 -1.9% | $111,272 +41.8% |
| 2018 | $1,944 +54.9% | $78,453 +2.1% |
| 2017 | $1,255 -8.7% | $76,839 +2.1% |
| 2016 | $1,374 +3.8% | $75,259 +0.7% |
| 2015 | $1,324 -35% | $74,736 +19.2% |
| 2014 | $2,037 | $62,719 +13% |
| 2013 | -- | $55,498 -5.4% |
| 2012 | -- | $58,662 -10.3% |
| 2011 | -- | $65,370 -15.7% |
| 2010 | -- | $77,515 -25.5% |
| 2009 | -- | $104,012 -18.4% |
| 2007 | -- | $127,516 +2.5% |
| 2006 | -- | $124,406 +8193.7% |
| 2003 | -- | $1,500 |
| 2002 | -- | $1,500 |
| 2001 | -- | $1,500 +11.1% |
| 2000 | -- | $1,350 |
Find assessor info on the county website
Monthly payment
Est. payment
Payment breakdown
Explore the cost of this home by adjusting the details. Changes won't be saved.Climate risks
Neighborhood: 32763
Nearby schools
Schools provided by the listing agent
- Elementary: Orange City Elem
- Middle: River Springs Middle School
- High: University High School-VOL
Source: Stellar MLS. This data may not be complete. We recommend contacting the local school district to confirm school assignments for this home.


Similar homes
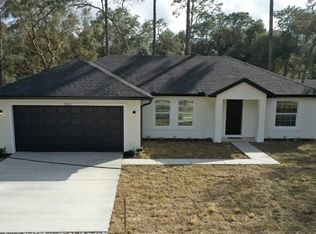
- $325,9004 bd2 ba1.7k sqft553 MAIDENHAIR COURT, ORANGE CITY, FL 32763For Sale

 MLS ID #V4948795, Maggie Carbone, THE CORNERSTONE GROUP. Stellar MLS
 - $239,0003 bd2 ba1.3k sqft1166 15th St, Orange City, FL 32763For Sale
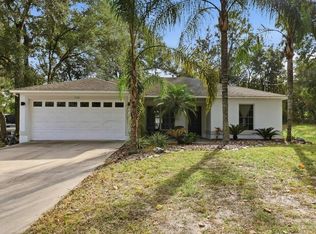 MLS ID #11742780, Jesus Garcia Robles, Realty ONE Group Evolve. My State MLS
 - $350,0003 bd2 ba1.4k sqft41707 ASPEN ST, EUSTIS, FL 32736For Sale
 MLS ID #V4949514, Mandy Evans, SOUTHERN EXCLUSIVE REALTY CORP. Stellar MLS
 - $354,9003 bd2 ba1.8k sqft1240 W VOORHIS AVENUE, DELAND, FL 32720For Sale
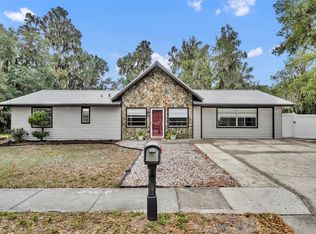 MLS ID #O6364812, Kristin McLaughlin, OPTIMA REAL ESTATE. Stellar MLS
 - $346,0003 bd2 ba1.7k sqft1780 W FINLAND DRIVE, DELTONA, FL 32725For SaleMLS ID #TB8536945, Monica Suarez, FUTURE HOME REALTY INC. Stellar MLS
- $360,0003 bd2 ba1.4k sqft828 OVERHILL ROAD, DELAND, FL 32720For SaleMLS ID #O6434778, Stacy Wilson, EXIT GLOBAL REALTY. Stellar MLS
- $350,0003 bd2 ba1.7k sqft2190 GLENLOCK DRIVE, DELTONA, FL 32725For SaleMLS ID #O6431090, Dylan Pino, REALTY HUB. Stellar MLS
- $349,0003 bd3 ba1.5k sqft783 S ATMORE CIRCLE, DELTONA, FL 32725For SaleMLS ID #V4948227, Zenaida Santiago, IRON VALLEY REAL ESTATE DELTONA LAKES. Stellar MLS
- $344,9003 bd2 ba1.5k sqft577 PARKDALE COURT, DELAND, FL 32724For SaleMLS ID #O6420527, Kristin McLaughlin, OPTIMA REAL ESTATE. Stellar MLS
- $335,0004 bd2 ba2k sqft725 W 9TH STREET, DELTONA, FL 32725For SaleMLS ID #V4949354, Martina Paradysz, LPT REALTY, LLC. Stellar MLS
- $365,0003 bd2 ba2.1k sqft1955 LINDHURST AVENUE, DELTONA, FL 32725For SaleMLS ID #O6433745, Chadwick Tejada, WEICHERT REALTORS HALLMARK PRO. Stellar MLS
- $369,0004 bd3 ba1.8k sqft1483 TIVOLI DRIVE, DELTONA, FL 32725For SaleMLS ID #O6426846, Claudia Velez, BELLA HOUSE REALTY. Stellar MLS
- $380,0003 bd2 ba2k sqft695 CHAMPIONS GATE BOULEVARD, DELAND, FL 32724For SaleMLS ID #V4949480, Tommy Roberts, GLORY INTL. REAL ESTATE CO. Stellar MLS
- $349,9003 bd2 ba1.5k sqft816 MIDDLETON STREET, DEBARY, FL 32713For SaleMLS ID #O6435170, Daniel Robinson, HOUWZER INC. Stellar MLS
- $349,9003 bd2 ba1.6k sqft1034 ALABASTER WAY, DELTONA, FL 32725For SaleMLS ID #TB8526337, Keegan Siegfried, LPT REALTY, LLC. Stellar MLS
- $319,4994 bd2 ba1.6k sqft226 HAVERSHAM ROAD, DELTONA, FL 32725For SaleMLS ID #TB8436021, Keegan Siegfried, LPT REALTY, LLC. Stellar MLS
- $364,9003 bd2 ba2k sqft776 MOCKINGBIRD LANE, DELAND, FL 32720For SaleMLS ID #O6354289, Carrie Sue Shawfield, SHAWFIELD REALTY GROUP. Stellar MLS
- $339,9003 bd2 ba1.7k sqft1499 E NORMANDY BOULEVARD, DELTONA, FL 32725For SaleMLS ID #O6422264, Freddie Crespo, INVESTOR'S REAL ESTATE LLC. Stellar MLS
- $375,0004 bd2 ba2.2k sqft3339 CROTON AVENUE, DELTONA, FL 32738For SaleMLS ID #V4947203, Codie Tennant, GLORY INTL. REAL ESTATE CO. Stellar MLS
- $376,0003 bd2 ba1.7k sqft2700 CONCORD ROAD, DELAND, FL 32720For SaleMLS ID #O6428624, Kimberly Bartholomew, S & B REALTY. Stellar MLS
