Looking for a move-in ready 3-bedroom home in Deland under half an acre? This charming home at 126 Kensington Rd delivers timeless character, thoughtful updates, and unbeatable location in the heart of one of Volusia County’s most loved small towns. Inside, the bright and welcoming layout spans 1,452 square feet with a comfortable flow ideal for first-time home buyers or anyone seeking low-maintenance living with classic Florida charm. The renovated kitchen features modern cabinetry, updated countertops, and sleek finishes that make cooking a pleasure. Both bathrooms have been stylishly refreshed, pairing vintage touches with today’s comforts. Gorgeous flooring runs throughout, adding warmth and character to every room. Outside, the spacious backyard is your private retreat, complete with a wonderful spa that makes relaxing outdoors easy any time of year. The lot sits under half an acre, giving you plenty of room for entertaining, gardening, or adding your own touches while keeping maintenance simple. The new metal roof offers long-lasting peace of mind, and the driveway provides convenient off-street parking. Located in the heart of Deland, this home offers easy access to award-winning downtown restaurants, local shops, Stetson University, and nearby parks. With no HOA and all the upgrades already done, it’s a fantastic opportunity to own a beautiful, move-in ready home in a prime location. Schedule your private showing today and discover why 126 Kensington Rd is one of the best finds in Deland for first-time buyers and anyone looking for classic charm with modern updates.
For sale
Price cut: $10K (8/24)
$315,000
126 KENSINGTON ROAD, DELAND, FL 32724
3beds
1,452sqft
Single Family Residence
Built in 1949
0.41 Acres Lot
$-- Zestimate®
$217/sqft
$-- HOA
What's special
Sleek finishesWonderful spaRenovated kitchenNew metal roofUpdated countertopsSpacious backyardBright and welcoming layout
- 323 days
- 161
- 16
Zillow last checked:
Listing updated:
Listed by:
Veronica Figueroa 407-519-3980,
EXP REALTY LLC 888-883-8509,
Marcia Wilk 386-338-7775,
EXP REALTY LLC
Source: Stellar MLS,MLS#: O6360221 Originating MLS: Orlando Regional
Originating MLS: Orlando Regional
Facts & features
Interior
Bedrooms & bathrooms
- Bedrooms: 3
- Bathrooms: 2
- Full bathrooms: 2
Primary bedroom
- Features: No Closet
- Level: First
- Area: 190 Square Feet
- Dimensions: 10x19
Bedroom 2
- Features: Built-in Closet
- Level: First
- Area: 100 Square Feet
- Dimensions: 10x10
Bedroom 3
- Features: Built-in Closet
- Level: First
- Area: 121 Square Feet
- Dimensions: 11x11
Dining room
- Level: First
Kitchen
- Level: First
Living room
- Level: First
Heating
- Central, Electric
Cooling
- Central Air
Appliances
- Included: Dishwasher, Range, Refrigerator
- Laundry: Inside
Features
- Ceiling Fan(s), Open Floorplan
- Flooring: Tile
- Doors: Sliding Doors
- Basement: Other
- Has fireplace: No
Interior area
- Total structure area: 1,452
- Total interior livable area: 1,452 sqft
Video & virtual tour
Property
Accessibility
- Accessibility features: Central Living Area
Features
- Levels: One
- Stories: 1
- Has spa: Yes
- Spa features: Other
- Fencing: Fenced
Lot
- Size: 0.41 Acres
- Dimensions: 75 x 150
Details
- Parcel number: 17300416040070
- Zoning: R-6
- Special conditions: None
Construction
Type & style
- Home type: SingleFamily
- Property subtype: Single Family Residence
Materials
- Block
- Foundation: Block
- Roof: Metal
Condition
- New construction: No
- Year built: 1949
Utilities & green energy
- Sewer: Public Sewer
- Water: Public
- Utilities for property: Public
Community & HOA
Community
- Pet fee: $0 monthly
- Subdivision: BERKSHIRES IN DEANBURG 04-17-30
HOA
- Has HOA: No
Location
- Region: Deland
Financial & listing details
- Price per square foot: $217/sqft
- Tax assessed value: $136,419
- Annual tax amount: $2,577
- Date on market: 11/13/2025
- Cumulative days on market: 317 days
- Listing terms: Cash,Conventional,FHA,VA Loan
- Ownership: Fee Simple
- Total actual rent: 0
- Road surface type: Paved
Estimated market value
Not available
Estimated sales range
Not available
Not available
Price history
| Date | Event | Price |
|---|---|---|
| 8/24/2026 | Price change | $315,000-3.1%$217/sqft |
Source:  Stellar MLS #O6360221 Report a problem Stellar MLS #O6360221 Report a problem | ||
| 8/5/2026 | Price change | $325,000-4.4%$224/sqft |
Source: eXp Realty #O6360221 Report a problem | ||
| 6/1/2026 | Price change | $340,000-1.4%$234/sqft |
Source: Stellar MLS #O6360221 Report a problem | ||
| 5/14/2026 | Price change | $345,000-1.4%$238/sqft |
Source: eXp Realty #O6360221 Report a problem | ||
| 4/27/2026 | Price change | $350,000-1.1%$241/sqft |
Source: Stellar MLS #O6360221 Report a problem | ||
| 2/5/2026 | Price change | $353,900-0.3%$244/sqft |
Source: eXp Realty #O6360221 Report a problem | ||
| 1/19/2026 | Price change | $354,900-1.1%$244/sqft |
Source: eXp Realty #O6360221 Report a problem | ||
| 1/8/2026 | Price change | $358,900-0.3%$247/sqft |
Source: Stellar MLS #O6360221 Report a problem | ||
| 11/13/2025 | Price change | $359,900-0.3%$248/sqft |
Source: Stellar MLS #O6360221 Report a problem | ||
| 8/26/2025 | Price change | $360,900-2.2%$249/sqft |
Source: Owner Report a problem | ||
| 8/16/2025 | Listed for sale | $369,000+163.6%$254/sqft |
Source: Owner Report a problem | ||
| 4/11/2025 | Sold | $140,000+233.3%$96/sqft |
Source: Public Record Report a problem | ||
| 9/28/2010 | Sold | $42,000-7.6%$29/sqft |
Source: Public Record Report a problem | ||
| 8/8/2010 | Listed for sale | $45,474$31/sqft |
Source: foreclosure.com Report a problem | ||
Public tax history
| Year | Property taxes | Tax assessment |
|---|---|---|
| 2025 | $2,613 +1.4% | $136,419 +20.9% |
| 2024 | $2,577 +7.1% | $112,825 +10% |
| 2023 | $2,406 +9.2% | $102,568 +10% |
| 2022 | $2,204 | $93,244 +10% |
| 2021 | -- | $84,767 +10% |
| 2020 | $1,958 | $77,061 -14% |
| 2019 | $1,958 +1.7% | $89,569 +16.8% |
| 2018 | $1,926 +8.5% | $76,717 +30.5% |
| 2017 | $1,775 +11.3% | $58,783 +11.7% |
| 2016 | $1,594 +11.7% | $52,633 +1.9% |
| 2015 | $1,427 +5.7% | $51,651 +1.2% |
| 2014 | $1,349 | $51,044 +15.5% |
| 2013 | -- | $44,207 +11% |
| 2012 | -- | $39,824 +14.6% |
| 2011 | -- | $34,744 -36.9% |
| 2010 | -- | $55,072 +18.5% |
| 2009 | -- | $46,490 +3.1% |
| 2007 | -- | $45,091 -0.5% |
| 2006 | -- | $45,311 +6.1% |
| 2005 | -- | $42,710 +3% |
| 2004 | -- | $41,466 +1.9% |
| 2003 | -- | $40,693 +2.4% |
| 2002 | -- | $39,739 +1.6% |
| 2001 | -- | $39,114 +3% |
| 2000 | -- | $37,975 |
Find assessor info on the county website
Monthly payment
Est. payment
Payment breakdown
Explore the cost of this home by adjusting the details. Changes won't be saved.Climate risks
Neighborhood: 32724
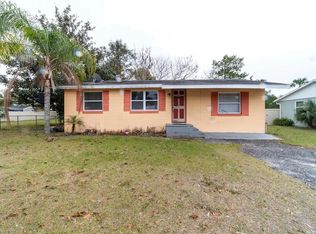

Similar homes
- $289,0003 bd2 ba1.2k sqft1402 E VOORHIS AVENUE, DELAND, FL 32724For Sale
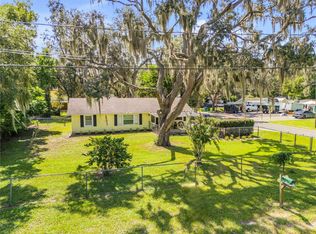
 MLS ID #NS1089264, Tara Lyall, THE HIGH TIDE GROUP. Stellar MLS
 - $318,0003 bd2 ba1.1k sqft912 E ARIZONA AVENUE, DELAND, FL 32724For Sale
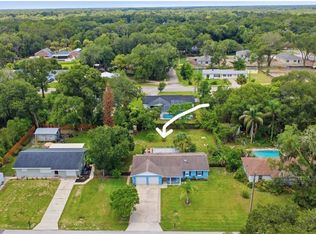 MLS ID #V4950107, Bee Powell, BEE REALTY CORP. Stellar MLS
 - $284,5003 bd3 ba1.2k sqft1412 E VOORHIS AVENUE, DELAND, FL 32724For Sale
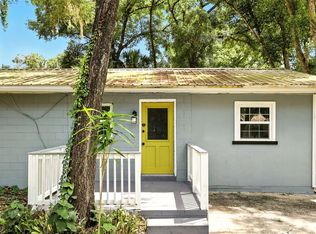 MLS ID #O6390783, Gregory Alexander, TRIDENT REALTY. Stellar MLS
 - $294,0003 bd2 ba1.2k sqft410 RUBY AVENUE, DELAND, FL 32724For Sale
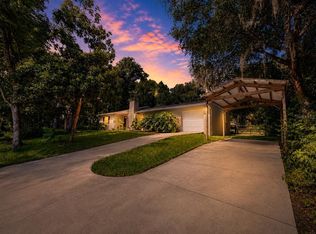 MLS ID #O6435283, Christopher Dunlop, ENGEL & VOLKERS NEW SMYRNA. Stellar MLS
 - $325,0003 bd2 ba1.6k sqft1040 W VILLAGE GREEN ROAD, DELAND, FL 32720For SaleMLS ID #V4950522, Jessica Thomas, LIVELY REAL ESTATE. Stellar MLS
- $375,0003 bd2 ba1.8k sqft22 POINSETTIA DRIVE, DELAND, FL 32724For SaleMLS ID #O6420028, Tom Luker, LUKER & CO REAL ESTATE LLC. Stellar MLS
- $255,0003 bd2 ba1.1k sqft451 S BLUE LAKE AVENUE, DELAND, FL 32724For SaleMLS ID #V4949874, Bee Powell, BEE REALTY CORP. Stellar MLS
- $256,0003 bd2 ba1.1k sqft1014 TALTON AVE, DELAND, FL 32720For SaleMLS ID #V4950961, William Penrose, CHARLES RUTENBERG REALTY ORLANDO. Stellar MLS
- $349,9003 bd2 ba1.8k sqft1240 W VOORHIS AVENUE, DELAND, FL 32720For SaleMLS ID #O6364812, Kristin McLaughlin, OPTIMA REAL ESTATE. Stellar MLS
- $249,0002 bd1 ba1.1k sqft322 N FRANKFORT AVENUE, DELAND, FL 32724For SaleMLS ID #O6297333, Monica Ramirez, URBAN NEST CLUB INC. Stellar MLS
- $315,0002 bd2 ba1.3k sqft355 W WISCONSIN AVENUE, ORANGE CITY, FL 32763For SaleMLS ID #V4951078, Morgan Murray, COSTA REALTY PARTNERS LLC. Stellar MLS
- $320,0003 bd2 ba1.9k sqft2500 S GLEN EAGLES DRIVE, DELAND, FL 32724For SaleMLS ID #V4950946, Amanda Quinn, LIVELY REAL ESTATE. Stellar MLS
- $315,0003 bd2 ba1.4k sqft1148 FOUNTAINHEAD DRIVE, DELTONA, FL 32725For SaleMLS ID #O6434241, Melissa Pabon, ICON REALTY ADVISORS FTL. Stellar MLS
- $376,0003 bd2 ba1.7k sqft2700 CONCORD ROAD, DELAND, FL 32720For SaleMLS ID #O6428624, Kimberly Bartholomew, S & B REALTY. Stellar MLS
- $290,0003 bd2 ba1.4k sqft650 S CARPENTER AVENUE, ORANGE CITY, FL 32763For SaleMLS ID #O6441657, Kristy Kesterson, KELLER WILLIAMS ADVANTAGE REALTY. Stellar MLS
- $359,9003 bd2 ba2k sqft776 MOCKINGBIRD LANE, DELAND, FL 32720For SaleMLS ID #O6354289, Carrie Sue Shawfield, SHAWFIELD REALTY GROUP. Stellar MLS
- $299,9003 bd2 ba1.2k sqft231 CHESTNUT AVENUE, ORANGE CITY, FL 32763For SaleMLS ID #V4951482, Carole Arcaro, DELTONA LAKES REALTY INC. Stellar MLS
- $235,0002 bd1 ba1.1k sqft150 S Westwood Ave, Deland, FL 32720For Sale
 MLS ID #1231072, Kevin McCulty, Mark Spain Real Estate. DBAMLS
 - $348,0004 bd2 ba1.5k sqft3082 GREEN PARK DRIVE, DELAND, FL 32724For SaleMLS ID #O6432436, Adalis Chamorro PA, REALTY ONE GROUP MVP. Stellar MLS
- $299,0003 bd2 ba1.2k sqft31622 ANOTHER ANNA ROAD, DELAND, FL 32720For SaleMLS ID #V4950549, Tracy Snow, LIVELY REAL ESTATE. Stellar MLS
