Virtually Staged. PRICE IMPROVEMENT... Completely renovated and move-in ready, this stunning 3-bedroom, 2-bathroom home offers 1,808 square feet of thoughtfully updated living space on a desirable corner lot. Every detail has been carefully redesigned, blending timeless character with today's modern finishes. The beautifully renovated kitchen serves as the heart of the home, featuring quartzite countertops, premium cabinetry, a designer backsplash, and new stainless steel appliances. New flooring flows throughout the main living areas, while the bedrooms showcase beautifully refinished hardwood floors. Both bathrooms have been completely renovated, and fresh interior and exterior paint, all new fixtures, and abundant natural light create a bright, inviting atmosphere throughout. The updates go far beyond cosmetic improvements. Enjoy peace of mind with new windows, updated plumbing and electrical, a brand new septic system, and a durable metal roof, making this a truly turnkey home. Step outside to the oversized screened porch, the perfect space for entertaining, relaxing, or enjoying Florida's beautiful weather year-round. A spacious two-car garage and corner lot complete the package. Ideally located just minutes from Historic Downtown DeLand, Stetson University, Blue Spring State Park, shopping, dining, and convenient access to I-4, this home offers the perfect combination of modern living and small-town charm.
For sale
Price cut: $20K (8/20)
$399,000
22 POINSETTIA DRIVE, DELAND, FL 32724
3beds
1,808sqft
Single Family Residence
Built in 1957
0.3 Acres Lot
$-- Zestimate®
$221/sqft
$-- HOA
What's special
- 56 days |
- 402 |
- 23 |
Zillow last checked:
Listing updated:
Listed by:
Tom Luker 407-415-2821,
LUKER & CO REAL ESTATE LLC 321-244-2542
Source: Stellar MLS,MLS#: O6420028 Originating MLS: Orlando Regional
Originating MLS: Orlando Regional
Facts & features
Interior
Bedrooms & bathrooms
- Bedrooms: 3
- Bathrooms: 2
- Full bathrooms: 2
Primary bedroom
- Features: En Suite Bathroom, Exhaust Fan, Built-in Closet
- Level: First
- Area: 168 Square Feet
- Dimensions: 12x14
Bedroom 2
- Features: Ceiling Fan(s), Built-in Closet
- Level: First
- Area: 168 Square Feet
- Dimensions: 12x14
Bedroom 3
- Features: Ceiling Fan(s), Built-in Closet
- Level: First
- Area: 132 Square Feet
- Dimensions: 12x11
Bathroom 2
- Features: Dual Sinks, Exhaust Fan, Multiple Shower Heads, Stone Counters
- Level: First
- Area: 64 Square Feet
- Dimensions: 8x8
Dining room
- Level: First
- Area: 156 Square Feet
- Dimensions: 12x13
Family room
- Features: Ceiling Fan(s)
- Level: First
- Area: 190 Square Feet
- Dimensions: 19x10
Great room
- Level: First
- Area: 322 Square Feet
- Dimensions: 23x14
Kitchen
- Features: Breakfast Bar, Pantry, Exhaust Fan, Stone Counters
- Level: First
- Area: 216 Square Feet
- Dimensions: 18x12
Laundry
- Level: First
- Area: 98 Square Feet
- Dimensions: 7x14
Heating
- Central, Electric
Cooling
- Central Air
Appliances
- Included: Dishwasher, Disposal, Dryer, Electric Water Heater, Exhaust Fan, Range, Range Hood, Refrigerator, Washer, Water Softener
- Laundry: Electric Dryer Hookup, Laundry Room, Washer Hookup
Features
- Ceiling Fan(s), Open Floorplan, Primary Bedroom Main Floor, Stone Counters, Thermostat
- Flooring: Luxury Vinyl, Tile
- Doors: Sliding Doors
- Windows: Window Treatments
- Basement: Unfinished
- Has fireplace: Yes
- Fireplace features: Wood Burning
Interior area
- Total structure area: 2,882
- Total interior livable area: 1,808 sqft
Video & virtual tour
Property
Parking
- Total spaces: 2
- Parking features: Driveway
- Attached garage spaces: 2
- Has uncovered spaces: Yes
Features
- Levels: One
- Stories: 1
- Patio & porch: Covered, Enclosed, Front Porch, Rear Porch, Screened
- Fencing: Wood
Lot
- Size: 0.3 Acres
- Features: Corner Lot
Details
- Parcel number: 603809000180
- Zoning: R-2
- Special conditions: None
Construction
Type & style
- Home type: SingleFamily
- Architectural style: Ranch
- Property subtype: Single Family Residence
Materials
- Block
- Foundation: Crawlspace
- Roof: Metal
Condition
- New construction: No
- Year built: 1957
Utilities & green energy
- Sewer: Septic Tank
- Water: Well
- Utilities for property: Electricity Connected, Water Connected
Community & HOA
Community
- Security: Smoke Detector(s)
- Pet fee: $0 monthly
- Subdivision: VIRGINIA HAVEN HOMES ADD 01
HOA
- Has HOA: No
Location
- Region: Deland
Financial & listing details
- Price per square foot: $221/sqft
- Tax assessed value: $223,821
- Annual tax amount: $1,068
- Date on market: 6/25/2026
- Cumulative days on market: 57 days
- Listing terms: Cash,Conventional,FHA,VA Loan
- Ownership: Fee Simple
- Total actual rent: 0
- Electric utility on property: Yes
- Road surface type: Asphalt
Estimated market value
Not available
Estimated sales range
Not available
Not available
Price history
| Date | Event | Price |
|---|---|---|
| 8/20/2026 | Price change | $399,000-4.8%$221/sqft |
Source:  Stellar MLS #O6420028 Report a problem Stellar MLS #O6420028 Report a problem | ||
| 8/6/2026 | Price change | $419,000-2.3%$232/sqft |
Source: Stellar MLS #O6420028 Report a problem | ||
| 6/26/2026 | Listed for sale | $429,000+75.1%$237/sqft |
Source: Stellar MLS #O6420028 Report a problem | ||
| 10/7/2025 | Sold | $245,000-10.1%$136/sqft |
Source: Stellar MLS #O6278979 Report a problem | ||
| 9/17/2025 | Pending sale | $272,500$151/sqft |
Source: Stellar MLS #O6278979 Report a problem | ||
| 9/6/2025 | Price change | $272,500-2.7%$151/sqft |
Source: Stellar MLS #O6278979 Report a problem | ||
| 8/25/2025 | Listed for sale | $280,000$155/sqft |
Source: Stellar MLS #O6278979 Report a problem | ||
| 7/21/2025 | Pending sale | $280,000$155/sqft |
Source: Stellar MLS #O6278979 Report a problem | ||
| 6/25/2025 | Price change | $280,000-5.1%$155/sqft |
Source: Stellar MLS #O6278979 Report a problem | ||
| 6/20/2025 | Price change | $295,000-4.8%$163/sqft |
Source: Stellar MLS #O6278979 Report a problem | ||
| 6/8/2025 | Price change | $310,000-4.6%$171/sqft |
Source: Stellar MLS #O6278979 Report a problem | ||
| 5/22/2025 | Price change | $325,000-4.4%$180/sqft |
Source: Stellar MLS #O6278979 Report a problem | ||
| 5/7/2025 | Listed for sale | $340,000+74.8%$188/sqft |
Source: Stellar MLS #O6278979 Report a problem | ||
| 6/2/2006 | Sold | $194,500+241.8%$108/sqft |
Source: Public Record Report a problem | ||
| 8/29/1994 | Sold | $56,900$31/sqft |
Source: Public Record Report a problem | ||
Public tax history
| Year | Property taxes | Tax assessment |
|---|---|---|
| 2025 | $1,068 +3% | $223,821 +181.6% |
| 2024 | $1,037 +6.3% | $79,477 +3% |
| 2023 | $976 +5.4% | $77,163 +3% |
| 2022 | $926 | $74,916 +3% |
| 2021 | -- | $72,734 +1.4% |
| 2020 | $950 | $71,730 +2.3% |
| 2019 | $950 -2.8% | $70,117 +1.9% |
| 2018 | $978 +0.7% | $68,810 +2.1% |
| 2017 | $971 +1.2% | $67,395 +2.1% |
| 2016 | $960 +3.7% | $66,009 +0.7% |
| 2015 | $925 -2% | $65,550 +0.8% |
| 2014 | $944 | $65,030 +1.5% |
| 2013 | -- | $64,069 +1.7% |
| 2012 | -- | $62,998 +3% |
| 2011 | -- | $61,163 -40.6% |
| 2010 | -- | $103,005 -11.4% |
| 2009 | -- | $116,281 -32.7% |
| 2007 | -- | $172,905 +5.3% |
| 2006 | -- | $164,200 +106% |
| 2005 | -- | $79,717 +3% |
| 2004 | -- | $77,395 +1.9% |
| 2003 | -- | $75,952 +2.4% |
| 2002 | -- | $74,172 +1.6% |
| 2001 | -- | $73,004 +3% |
| 2000 | -- | $70,878 |
Find assessor info on the county website
Monthly payment
Est. payment
Payment breakdown
Explore the cost of this home by adjusting the details. Changes won't be saved.Climate risks
Neighborhood: 32724
Nearby schools
GreatSchools rating
- 5/10George W. Marks Elementary SchoolGrades: K-5Distance: 2.7 mi
- 4/10Deland Middle SchoolGrades: 6-8Distance: 5.5 mi
- 6/10Deland High SchoolGrades: PK,9-12Distance: 3.4 mi
- $28,5009,583 sqftVirginia Avenue Lot #19, Deland, FL 32724Sold

- $188,1002 bd1 ba1k sqft24 Poinsettia Dr, Deland, FL 32724Off Market
- $313,1003 bd3 ba1.2k sqft25 Virginia Ave, Deland, FL 32724Off Market
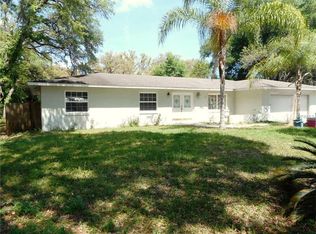
- $285,3003 bd2 ba1.4k sqft26 Poinsettia Dr, Deland, FL 32724Off Market
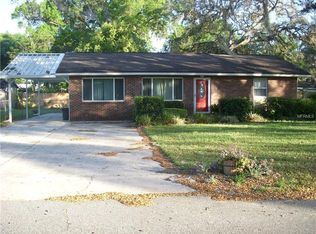
- $369,0003 bd3 ba1.6k sqft21 Poinsettia Dr, Deland, FL 32724Sold
- $256,2002 bd2 ba1.2k sqft23 Poinsettia Dr, Deland, FL 32724Off Market
- $175,0002 bd2 ba1.3k sqft25 Poinsettia Dr, Deland, FL 32724Sold
- $453,9004 bd3 ba2.5k sqft20 Virginia Ave, Deland, FL 32724Off Market
A local agent can set up tours, give advice and negotiate with sellers.
Similar homes
- $399,0003 bd3 ba2.2k sqft2704 BURGOYNE PLACE, DELAND, FL 32720For Sale
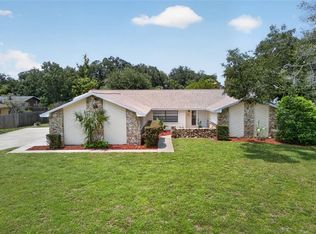
 MLS ID #O6428898, Raul Gonzalez, HOME WISE REALTY GROUP, INC.. Stellar MLS
 - $376,0003 bd2 ba1.7k sqft2700 CONCORD ROAD, DELAND, FL 32720For Sale
 MLS ID #O6428624, Kimberly Bartholomew, S & B REALTY. Stellar MLS
 - $344,9003 bd2 ba1.5k sqft577 PARKDALE COURT, DELAND, FL 32724For Sale
 MLS ID #O6420527, Kristin McLaughlin, OPTIMA REAL ESTATE. Stellar MLS
 - $400,0004 bd3 ba2k sqft1610 GLENWOOD ROAD, DELAND, FL 32720For Sale
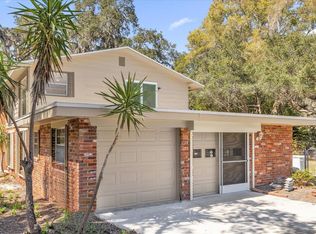 MLS ID #O6408175, Asim Iftikhar, CAMERON REALTY GROUP LLC. Stellar MLS
 - $325,0003 bd2 ba1.4k sqft126 KENSINGTON ROAD, DELAND, FL 32724For SaleMLS ID #O6360221, Veronica Figueroa, EXP REALTY LLC. Stellar MLS
- $318,0003 bd2 ba1.1k sqft912 E ARIZONA AVENUE, DELAND, FL 32724For SaleMLS ID #V4950107, Bee Powell, BEE REALTY CORP. Stellar MLS
- $354,9003 bd2 ba1.8k sqft1240 W VOORHIS AVENUE, DELAND, FL 32720For SaleMLS ID #O6364812, Kristin McLaughlin, OPTIMA REAL ESTATE. Stellar MLS
- $314,0003 bd2 ba1.5k sqft905 NORTHERN OAKS TERRACE, DELAND, FL 32724For SaleMLS ID #V4946376, Jenny Varrasse, CHARLES RUTENBERG REALTY ORLANDO. Stellar MLS
- $419,0004 bd3 ba2.5k sqft609 RHODES DRIVE, DELAND, FL 32720For SaleMLS ID #V4950068, Jennifer Rhodes, BEE REALTY CORP. Stellar MLS
- $415,0003 bd2 ba1.5k sqft404 COUNTRY VIEW CIRCLE, DELAND, FL 32720For SaleMLS ID #V4946595, Caitlin Dean, GREENE REALTY OF FLORIDA LLC. Stellar MLS
- $414,0004 bd3 ba2k sqft2390 9TH AVE, DELAND, FL 32724New ConstructionMLS ID #O6396633, Rashi Arora, CHARLES RUTENBERG REALTY ORLANDO. Stellar MLS
- $425,0004 bd4 ba2.3k sqft1494 CHELSEA MANOR CIRCLE, DELAND, FL 32724For SaleMLS ID #O6428524, Jared Lippelgoos, COLDWELL BANKER REALTY. Stellar MLS
- $459,9004 bd3 ba2.4k sqft2465 ROYAL ROAD, DELAND, FL 32724For SaleMLS ID #V4949250, Linda Hannon, CHARLES RUTENBERG REALTY ORLANDO. Stellar MLS
- $445,0003 bd3 ba2.2k sqft551 RYLANE STREET, DE LEON SPRINGS, FL 32130For SaleMLS ID #G5114578, Wendy Paradise, HOME WISE REALTY GROUP, INC.. Stellar MLS
- $364,9003 bd2 ba2k sqft776 MOCKINGBIRD LANE, DELAND, FL 32720For SaleMLS ID #O6354289, Carrie Sue Shawfield, SHAWFIELD REALTY GROUP. Stellar MLS
- $550,0004 bd2 ba2.4k sqft715 Eastover Cir, Deland, FL 32724For SaleMLS ID #11668278, Juan Morillo, La Rosa Realty Llc. My State MLS
- $475,0003 bd3 ba1.7k sqft4611 GRAND AVENUE, DE LEON SPRINGS, FL 32130For SaleMLS ID #V4947922, Becky Singleton, WATSON REALTY CORP. Stellar MLS
- $469,9003 bd2 ba1.4k sqft1251 SEMINOLE DRIVE, DE LEON SPRINGS, FL 32130For SaleMLS ID #V4949968, Tristina Hill, SOUTHERN EXCLUSIVE REALTY CORP. Stellar MLS
- $395,0004 bd3 ba2k sqft1480 AGATHA DRIVE, DELTONA, FL 32725For SaleMLS ID #S5154262, Karina Garate, EXP REALTY, LLC. Stellar MLS
- $284,5003 bd3 ba1.2k sqft1412 E VOORHIS AVENUE, DELAND, FL 32724For SaleMLS ID #O6390783, Gregory Alexander, TRIDENT REALTY. Stellar MLS
