Skip main navigation
For sale
  • Price cut: $2.5K (6/29)
    $432,500

    1610 Glenwood Rd, Deland, FL 32720

    4beds
    2,080sqft
    : 
    Loading
    Get pre-qualified
    Single Family Residence
    Built in 1964
    0.77 Acres Lot
    $-- Zestimate®
    $208/sqft
    $-- HOA

    What's special

    Brand-new roofElegant granite countertopsBrand-new ac systemBrand-new kitchenFresh cabinetry
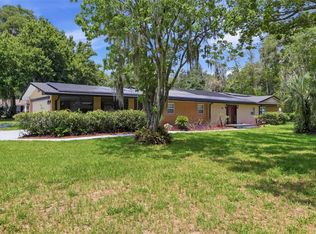
    Welcome to 1610 Glenwood Drive, a fully renovated 4-bedroom, 2.5-bathroom home that sits on a quiet and expansive .75-acre lot. This 2,080-square-foot split-level residence has been completely remodeled from top to bottom to provide a clean, updated living space that is ready for its next owners. The moment you walk in, you'll notice how the huge windows throughout the main living areas flood the home with an incredible amount of natural light, making the entire interior feel bright and open. The heart of the home is the brand-new kitchen, featuring fresh cabinetry, elegant granite countertops, and a full suite of new stainless steel appliances. The split-level design creates a practical layout with plenty of space for family, guests, or a home office. Beyond the cosmetic updates, this home offers significant long-term value with a brand-new roof and a brand-new AC system, ensuring the most expensive maintenance items are already handled for years to come. And for true peace of mind, the home also includes a fully paid-off Generac whole-home generator, meaning when the power goes out, this home keeps running without interruption and without any ongoing cost to you. The outdoor space is a major asset for this property, providing plenty of room to roam on a generous three-quarter-acre lot. The backyard is fully fenced for privacy and security, and the property includes a large detached workshop already equipped with electricity, perfect for a home business, hobby shop, or extra storage. Additionally, there is a huge Florida room that adds substantial extra living space to the floor plan, offering a great spot to enjoy views of the yard. Located on a peaceful street in DeLand, 1610 Glenwood Drive combines a full renovation with the land and utility that are often hard to find at this price point. Every inch of the 2,080 square feet has been touched, ensuring a completely move-in-ready experience. This is a solid, updated home that offers a rare opportunity to enjoy a large piece of land with none of the typical maintenance headaches and with a whole-home generator already paid for and in place, you're covered for whatever Florida weather sends your way.
    52 days
    |
    725
    |
    44
    |

    Zillow last checked:

    Listing updated:

    Listed by:

    Asim Iftikhar 917-250-8883,

    CAMERON REALTY GROUP LLC 321-947-0424

    Source: Stellar MLS,MLS#: O6408175MLS LogoOriginating MLS: Orlando Regional

    Loading...

      Facts & features

      Interior

      Bedrooms & bathrooms
      • Bedrooms: 4
      • Bathrooms: 3
      • Full bathrooms: 2
      • 1/2 bathrooms: 1
      Primary bedroom
      • Features: Walk-In Closet(s)
      • Level: Second
      Bedroom 1
      • Features: Built-in Closet
      • Level: Second
      Bedroom 2
      • Features: Built-in Closet
      • Level: Second
      Bedroom 3
      • Features: Built-in Closet
      • Level: Second
      Kitchen
      • Level: First
      Living room
      • Level: First
      Heating
      • Electric
      Cooling
      • Central Air
      Appliances
      • Included: Dishwasher, Electric Water Heater, Microwave, Range, Refrigerator
      • Laundry: In Garage
      Features
      • PrimaryBedroom Upstairs, Stone Counters, Walk-In Closet(s)
      • Flooring: Luxury Vinyl
      • Has fireplace: No
      Interior area
      • Total structure area: 3,176
      • Total interior livable area: 2,080 sqft
      Video & virtual tour

      Property

      Parking
      • Total spaces: 2
      • Parking features: Garage - Attached
      • Attached garage spaces: 2
      Features
      • Levels: Two
      • Stories: 2
      • Exterior features: Storage
      Lot
      • Size: 0.77 Acres
      • Dimensions: 172 x 195
      • Features: Cleared, Private
      Details
      • Additional structures: Workshop
      • Parcel number: 69440200010000
      • Zoning: 01R1
      • Special conditions: None

      Construction

      Type & style
      • Home type: SingleFamily
      • Property subtype: Single Family Residence
      Materials
      • Block, Wood Siding
      • Foundation: Slab
      • Roof: Shingle
      Condition
      • Completed
      • New construction: No
      • Year built: 1964

      Utilities & green energy

      • Sewer: Septic Tank
      • Water: Well
      • Utilities for property: BB/HS Internet Available, Electricity Connected

      Community & HOA

      Community
      • Pet fee: $0 monthly
      • Subdivision: DUPON ESTATES
      HOA
      • Has HOA: No
      Location
      • Region: Deland

      Financial & listing details

      • Price per square foot: $208/sqft
      • Tax assessed value: $293,485
      • Annual tax amount: $1,967
      • Date on market: 5/15/2026
      • Cumulative days on market: 110 days
      • Listing terms: Cash,Conventional,FHA,USDA Loan,VA Loan
      • Ownership: Fee Simple
      • Total actual rent: 0
      • Electric utility on property: Yes
      • Road surface type: Asphalt, Paved

        Estimated market value

        Not available

        Estimated sales range

        Not available

        Not available

        Price history

        DateEventPrice
        6/29/2026Price change$432,500-0.6%$208/sqft
        Source: Stellar MLS #O6408175 Report a problem
        5/26/2026Price change$435,000-2.2%$209/sqft
        Source: Stellar MLS #O6408175 Report a problem
        5/15/2026Listed for sale$445,000-3.7%$214/sqft
        Source: Stellar MLS #O6408175 Report a problem
        5/13/2026Listing removed$461,900$222/sqft
        Source: Stellar MLS #O6390872 Report a problem
        3/15/2026Listed for sale$461,900+76.6%$222/sqft
        Source: Stellar MLS #O6390872 Report a problem
        12/18/2025Sold$261,500+137.7%$126/sqft
        Source: Public Record Report a problem
        9/9/1999Sold$110,000$53/sqft
        Source: Public Record Report a problem

        Public tax history

        YearProperty taxesTax assessment
        2025$1,968 +2.3%$293,485 +117.9%
        2024$1,924 +4.5%$134,698 +3%
        2023$1,841 -1.3%$130,775 +3%
        2022$1,865 $126,966 +3%
        2021-- $123,268 +1.4%
        2020$1,880 $121,566 +2.3%
        2019$1,880 -2.2%$118,833 +1.9%
        2018$1,923 +1.1%$116,617 +2.1%
        2017$1,903 +1.1%$114,218 +2.1%
        2016$1,883 +5.1%$111,869 +0.7%
        2015$1,791 -0.7%$111,091 +0.8%
        2014$1,804 $110,209 +1.5%
        2013-- $108,580 +1.7%
        2012-- $106,765 -0.3%
        2011-- $107,123 -10.5%
        2010-- $119,715 +2.7%
        2009-- $116,568 +3.1%
        2007-- $113,060 -0.5%
        2006-- $113,611 +6.1%
        2005-- $107,089 +3%
        2004-- $103,970 +1.9%
        2003-- $102,031 +2.4%
        2002-- $99,640 +1.6%
        2001-- $98,071 +3%
        2000-- $95,215

        Find assessor info on the county website

        Monthly payment

        Est. payment

        Payment breakdown

        Explore the cost of this home by adjusting the details. Changes won't be saved.
        All calculations are estimates and provided by Zillow, Inc. for informational purposes only. Actual amounts may vary.
        HOA fees may include property taxes on listings classified as Co-Ops. Contact the listing agent and/or owner for fee details.
        Mortgage interest rates are dependent on a number of factors, including credit score, down payment, and repayment length. Interest rate data provided by Zillow Group Marketplace, Inc. as of 1/1/1970 from various mortgage lenders with which we have lead or other similar arrangements; the Estimated Payment is an average of those rates.
        See how much you could borrow to make a competitive offer.

        Climate risks

        Neighborhood: 32720

        Getting around

        0 / 100
        Car-Dependent
        26 / 100
        Somewhat Bikeable

        Nearby schools

        GreatSchools rating
        Schools provided by the listing agent
        • Elementary: Citrus Grove Elementary
        • Middle: Southwestern Middle
        • High: Deland High

        Source: Stellar MLS. This data may not be complete. We recommend contacting the local school district to confirm school assignments for this home.

        A local agent can set up tours, give advice and negotiate with sellers.

        A local lender can help you make sure your offer is ready when you are.

        Browse local experts

        Similar homes

        Skip to the end of the carouselSkip to the beginning of the carousel