Under contract-accepting backup offers. Virtually Staged. *** HIGHEST AND BEST BY 10/15/2026 AT 9:00 AM ***Move-in ready, fully fenced, split floor plan, cozy and conveniently located, this home is a perfect starter home or place to downsize, and it's ready for its new owners. With no HOA and an updated Roof (2018), AC (2025), Well (2018), and Water Heater (2026), all the major items have been taken care of. The flow of the home is perfect, with the living room and dining room connecting to the kitchen. The split floor plan gives privacy, while still keeping everyone connected to the heart of the home. The sliding doors in the dining room open to the perfect little patio that invites you to have breakfast outside in the morning and relax in the evening while the sun goes down. One of the home’s best features is the bonus/flex room off the third bedroom, with private access to the backyard patio. Together, these spaces could be reimagined as an in-law suite, homeschool room, craft room, hobby space, home office, or comfortable guest area—giving you flexibility to make the home work for your family. The backyard also includes a workshop and a shed for extra storage, lawn equipment, or gardening tools. This home offers so much and is a perfect place to start your new life! A water softener system is leased through Best Water.
Accepting backups
Price cut: $25K (10/2)
$249,900
1141 8TH AVENUE, DELAND, FL 32724
3beds
1,362sqft
Single Family Residence
Built in 1993
0.26 Acres Lot
$246,000 Zestimate®
$183/sqft
$-- HOA
What's special
Fully fencedMove-in readyBackyard patioSplit floor plan
- 31 days
- 2,291
- 266
Likely to sell faster than
Zillow last checked:
Listing updated:
Listed by:
Bonnie Hoffmann 386-804-0240,
CHARLES RUTENBERG REALTY ORLANDO 407-622-2122,
Hannah Hoffmann 386-956-0411,
CHARLES RUTENBERG REALTY ORLANDO
Source: Stellar MLS,MLS#: V4951393 Originating MLS: Orlando Regional
Originating MLS: Orlando Regional
Facts & features
Interior
Bedrooms & bathrooms
- Bedrooms: 3
- Bathrooms: 2
- Full bathrooms: 2
Rooms
- Room types: Den/Library/Office, Utility Room
Primary bedroom
- Features: Ceiling Fan(s), Walk-In Closet(s)
- Level: First
- Area: 180 Square Feet
- Dimensions: 12x15
Bedroom 2
- Features: Ceiling Fan(s), Built-in Closet
- Level: First
- Area: 121 Square Feet
- Dimensions: 11x11
Bedroom 3
- Features: Ceiling Fan(s), Coat Closet
- Level: First
- Area: 121 Square Feet
- Dimensions: 11x11
Bonus room
- Features: Ceiling Fan(s), No Closet
- Level: First
- Area: 154 Square Feet
- Dimensions: 11x14
Kitchen
- Level: First
- Area: 192 Square Feet
- Dimensions: 12x16
Living room
- Level: First
- Area: 208 Square Feet
- Dimensions: 13x16
Heating
- Central
Cooling
- Central Air
Appliances
- Included: Cooktop, Dishwasher, Dryer, Electric Water Heater, Microwave, Refrigerator, Washer
- Laundry: Inside, Laundry Room
Features
- Ceiling Fan(s), Primary Bedroom Main Floor, Split Bedroom, Walk-In Closet(s)
- Flooring: Carpet, Linoleum, Tile
- Has fireplace: No
Interior area
- Total structure area: 1,758
- Total interior livable area: 1,362 sqft
Video & virtual tour
Property
Parking
- Total spaces: 2
- Parking features: Garage - Attached
- Attached garage spaces: 2
- Details: Garage Dimensions: 18x22
Features
- Levels: One
- Stories: 1
- Exterior features: Other
Lot
- Size: 0.26 Acres
- Dimensions: 75 x 150
- Features: In County
Details
- Additional structures: Shed(s), Storage
- Parcel number: 700104120190
- Zoning: 01R4
- Special conditions: None
Construction
Type & style
- Home type: SingleFamily
- Property subtype: Single Family Residence
Materials
- Wood Frame
- Foundation: Slab
- Roof: Shingle
Condition
- New construction: No
- Year built: 1993
Utilities & green energy
- Sewer: Septic Tank
- Water: Well
- Utilities for property: Cable Available, Electricity Connected, Water Connected
Community & HOA
Community
- Pet fee: $0 monthly
- Subdivision: DAYTONA PARK ESTATES SEC D
HOA
- Has HOA: No
Location
- Region: Deland
Financial & listing details
- Price per square foot: $183/sqft
- Tax assessed value: $194,862
- Annual tax amount: $671
- Date on market: 9/21/2026
- Cumulative days on market: 122 days
- Listing terms: Cash,Conventional,FHA
- Ownership: Fee Simple
- Total actual rent: 0
- Electric utility on property: Yes
- Road surface type: Paved
Estimated market value
$246,000
$234,000 - $258,000
$2,134/mo
Price history
| Date | Event | Price |
|---|---|---|
| 10/2/2026 | Price change | $249,900-9.1%$183/sqft |
Source:  Stellar MLS #V4951393 Report a problem Stellar MLS #V4951393 Report a problem | ||
| 9/21/2026 | Listed for sale | $274,9000%$202/sqft |
Source: Stellar MLS #V4951393 Report a problem | ||
| 9/9/2026 | Listing removed | $275,000$202/sqft |
Source: Stellar MLS #V4949062 Report a problem | ||
| 8/5/2026 | Price change | $275,000-3.5%$202/sqft |
Source: Stellar MLS #V4949062 Report a problem | ||
| 8/1/2026 | Listed for sale | $285,000$209/sqft |
Source: Stellar MLS #V4949062 Report a problem | ||
| 7/10/2026 | Contingent | $285,000$209/sqft |
Source: Stellar MLS #V4949062 Report a problem | ||
| 5/17/2026 | Listed for sale | $285,000+58.4%$209/sqft |
Source: Stellar MLS #V4949062 Report a problem | ||
| 3/24/2021 | Listing removed | -- |
Source: Owner Report a problem | ||
| 11/10/2018 | Listing removed | $179,900$132/sqft |
Source: Owner Report a problem | ||
| 10/12/2018 | Price change | $179,900+3.4%$132/sqft |
Source: Owner Report a problem | ||
| 10/9/2018 | Price change | $174,000-0.3%$128/sqft |
Source: Owner Report a problem | ||
| 9/10/2018 | Price change | $174,500-2.8%$128/sqft |
Source: Owner Report a problem | ||
| 8/30/2018 | Price change | $179,500-0.2%$132/sqft |
Source: Owner Report a problem | ||
| 7/24/2018 | Listed for sale | $179,900$132/sqft |
Source: Owner Report a problem | ||
Public tax history
| Year | Property taxes | Tax assessment |
|---|---|---|
| 2025 | $671 +2.7% | $72,090 +2.9% |
| 2024 | $654 +5.5% | $70,059 +3% |
| 2023 | $619 +4.7% | $68,019 +3% |
| 2022 | $592 | $66,038 +3% |
| 2021 | -- | $64,115 +1.4% |
| 2020 | $597 | $63,230 +2.3% |
| 2019 | $597 -1.4% | $61,808 +1.9% |
| 2018 | $605 +1.7% | $60,656 +2.1% |
| 2017 | $596 +3.9% | $59,408 +2.1% |
| 2016 | $573 +6.7% | $58,186 +0.7% |
| 2015 | $537 -3.4% | $57,782 +0.8% |
| 2014 | $556 | $57,323 +1.5% |
| 2013 | -- | $56,476 +1.7% |
| 2012 | -- | $55,532 -13.5% |
| 2011 | -- | $64,205 -14.2% |
| 2010 | -- | $74,850 +2.7% |
| 2009 | -- | $72,882 +3.1% |
| 2007 | -- | $70,688 -0.5% |
| 2006 | -- | $71,033 +6.1% |
| 2005 | -- | $66,955 +3% |
| 2004 | -- | $65,005 +1.9% |
| 2003 | -- | $63,793 +2.4% |
| 2002 | -- | $62,298 +17.8% |
| 2001 | -- | $52,904 +3% |
| 2000 | -- | $51,364 |
Find assessor info on the county website
Monthly payment
Est. payment
Payment breakdown
Explore the cost of this home by adjusting the details. Changes won't be saved.Climate risks
Neighborhood: 32724
Nearby schools
Schools provided by the listing agent
- Elementary: Blue Lake Elem
- Middle: Deland Middle
- High: Deland High
Source: Stellar MLS. This data may not be complete. We recommend contacting the local school district to confirm school assignments for this home.
Similar homes
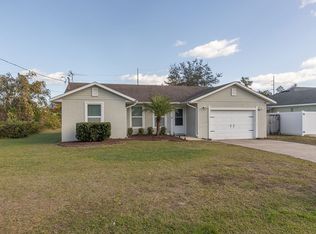
- $255,0003 bd2 ba1.1k sqft451 S BLUE LAKE AVENUE, DELAND, FL 32724For Sale

 MLS ID #V4949874, Bee Powell, BEE REALTY CORP. Stellar MLS
 - $269,9993 bd2 ba1.3k sqft1509 WEST PARKWAY, DELAND, FL 32724For Sale
 MLS ID #V4949368, Shakyra Cortes Mendez, PA, LA ROSA REALTY CW PROPERTIES L. Stellar MLS
 - $250,0003 bd2 ba1.6k sqft1480 GAUDREY STREET, DELAND, FL 32720For Sale
 MLS ID #V4947965, Louis Castriota, GLORY INTL. REAL ESTATE CO. Stellar MLS
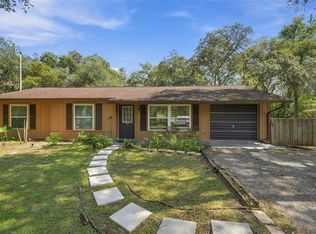
 - $284,0003 bd2 ba1k sqft637 PRATT STREET, DELAND, FL 32720For Sale
 MLS ID #O6446299, Alethea Reyes, EPIQUE REALTY INC.. Stellar MLS
 - $220,0003 bd2 ba1k sqft914 CASS STREET, DELAND, FL 32720For SaleMLS ID #V4951543, Christian Holzman, GREENE REALTY OF FLORIDA LLC. Stellar MLS
- $365,9003 bd2 ba1.6k sqft535 LAND O LAKES COURT, DELAND, FL 32724For SaleMLS ID #V4949899, Terry Bailey, CHARLES RUTENBERG REALTY ORLANDO. Stellar MLS
- $289,0003 bd1 ba1.1k sqft569 SIDNEY DRIVE, LAKE HELEN, FL 32744For SaleMLS ID #V4951740, Morgan Murray, COSTA REALTY PARTNERS LLC. Stellar MLS
- $319,9003 bd2 ba1.7k sqft611 N GARFIELD AVENUE, DELAND, FL 32724For SaleMLS ID #V4949258, Jane Grose, TOWN AND COUNTRY REALTY. Stellar MLS
- $295,0003 bd2 ba1.3k sqft1582 DARLINGTON AVENUE, DELTONA, FL 32725For SaleMLS ID #O6450648, Blake Keathley, EVERYSTATE INC.. Stellar MLS
- $249,0003 bd2 ba1.2k sqft962 ROCKHILL STREET, DELTONA, FL 32725For SaleMLS ID #O6434128, Krista Simmons, COLDWELL BANKER COAST REALTY. Stellar MLS
- $240,0003 bd2 ba1.1k sqft2581 ALBURY AVENUE, DELTONA, FL 32738For SaleMLS ID #R4911996, Ada Sanchez, HOME BUYER HELPER REAL ESTATE LLC. Stellar MLS
- $289,9003 bd2 ba1.9k sqft2520 S GLEN EAGLES DRIVE, DELAND, FL 32724For SaleMLS ID #V4948478, Jane Figa Kennedy, WATSON REALTY CORP. Stellar MLS
- $289,0003 bd2 ba1.1k sqft2059 CADES COVE WAY, DELAND, FL 32720For SaleMLS ID #V4950125, Brandon Kephart, LPT REALTY LLC. Stellar MLS
- $260,0002 bd2 ba1.4k sqft1418 CATALINA BOULEVARD, DELTONA, FL 32725For SaleMLS ID #V4950284, Adriana Feuerbacher, APARO-GRIFFIN PROPERTIES INC. Stellar MLS
- $269,0003 bd2 ba1k sqft330 BROOKLYN AVENUE, ORANGE CITY, FL 32763For SaleMLS ID #V4951842, Tricia Daigle, CENTURY 21 MCBRIDE REALTY GROUP. Stellar MLS
- $300,5003 bd2 ba1.6k sqft949 CASCADES PARK TRAIL, DELAND, FL 32720For SaleMLS ID #O6412835, Blake Keathley, EVERYSTATE INC.. Stellar MLS
- $352,0003 bd2 ba1.6k sqft687 WINTERBERRY TRAIL, DELAND, FL 32724For SaleMLS ID #V4949823, Bee Powell, BEE REALTY CORP. Stellar MLS
- $295,5003 bd2 ba1.7k sqft2823 ARBOUR TRAIL COURT, DELTONA, FL 32725For SaleMLS ID #O6405253, Blake Keathley, EVERYSTATE INC.. Stellar MLS
- $279,9003 bd2 ba1.6k sqft2695 KEENE LANE, DELTONA, FL 32725For SaleMLS ID #V4949860, Skylor McGough, DASH REAL ESTATE COMPANY. Stellar MLS
