Short Sale. SHORT SALE. Value opportunity in Deltona Lakes Unit 32. This three-bedroom, two-bathroom split-plan home features major 2023 upgrades including a new roof, new HVAC, and brand-new vinyl siding for a low-maintenance exterior so you will never have to worry about painting again. The property offers 1,171 square feet of living space, stainless steel appliances, a two-car garage, a massive 20x12 screened porch, and absolutely no HOA. The interior needs minor cosmetic updating inside, allowing buyers a great opportunity to build instant equity. Close by December 2026 so your buyer can maximize the brand new 2027 Homestead Exemption property tax savings under Amendment 3. This property is being sold as a SHORT SALE and all offers are subject to lender approval.
For sale
Price cut: $30K (9/28)
$240,000
2581 ALBURY AVENUE, DELTONA, FL 32738
3beds
1,171sqft
Single Family Residence
Built in 1990
10,125 Square Feet Lot
$238,300 Zestimate®
$205/sqft
$-- HOA
What's special
Two-car garageNew roofNew hvacThree-bedroom two-bathroom split-plan homeStainless steel appliances
- 64 days
- 1,324
- 159
Zillow last checked:
Listing updated:
Listed by:
Ada Sanchez 407-342-2664,
HOME BUYER HELPER REAL ESTATE LLC 407-342-2664
Source: Stellar MLS,MLS#: R4911996 Originating MLS: Other
Facts & features
Interior
Bedrooms & bathrooms
- Bedrooms: 3
- Bathrooms: 2
- Full bathrooms: 2
Primary bedroom
- Features: Ceiling Fan(s), Walk-In Closet(s)
- Level: First
- Area: 156 Square Feet
- Dimensions: 13x12
Bedroom 2
- Features: Ceiling Fan(s), Built-in Closet
- Level: First
- Area: 130 Square Feet
- Dimensions: 13x10
Bedroom 3
- Features: Ceiling Fan(s), Built-in Closet
- Level: First
- Area: 121 Square Feet
- Dimensions: 11x11
Balcony porch lanai
- Features: No Closet
- Level: First
- Area: 240 Square Feet
- Dimensions: 20x12
Great room
- Level: First
- Area: 324 Square Feet
- Dimensions: 18x18
Kitchen
- Features: Pantry
- Level: First
- Area: 156 Square Feet
- Dimensions: 13x12
Heating
- Central
Cooling
- Central Air
Appliances
- Included: Dishwasher, Electric Water Heater, Microwave, Range, Refrigerator
- Laundry: In Garage
Features
- Cathedral Ceiling(s), Ceiling Fan(s), Eating Space In Kitchen, Solid Wood Cabinets, Split Bedroom, Walk-In Closet(s)
- Flooring: Carpet, Luxury Vinyl
- Doors: Sliding Doors
- Has fireplace: No
Interior area
- Total structure area: 1,780
- Total interior livable area: 1,171 sqft
Video & virtual tour
Property
Parking
- Total spaces: 2
- Parking features: Driveway, Garage Door Opener
- Attached garage spaces: 2
- Has uncovered spaces: Yes
Features
- Levels: One
- Stories: 1
- Exterior features: Sidewalk
Lot
- Size: 10,125 Square Feet
- Dimensions: 81 x 125
Details
- Parcel number: 813032300150
- Zoning: R-1
- Special conditions: Short Sale
Construction
Type & style
- Home type: SingleFamily
- Property subtype: Single Family Residence
Materials
- Vinyl Siding, Wood Frame
- Foundation: Block, Slab
- Roof: Shingle
Condition
- Completed
- New construction: No
- Year built: 1990
Utilities & green energy
- Sewer: Septic Tank
- Water: Public
- Utilities for property: Cable Connected, Electricity Connected, Fire Hydrant, Street Lights, Underground Utilities, Water Connected
Community & HOA
Community
- Pet fee: $0 monthly
- Subdivision: DELTONA LAKES UNIT 32
HOA
- Has HOA: No
Location
- Region: Deltona
Financial & listing details
- Price per square foot: $205/sqft
- Tax assessed value: $223,411
- Annual tax amount: $3,578
- Date on market: 9/16/2026
- Cumulative days on market: 51 days
- Listing terms: Cash,Conventional,FHA
- Ownership: Fee Simple
- Total actual rent: 0
- Electric utility on property: Yes
- Road surface type: Paved
Foreclosure details
Estimated market value
$238,300
$226,000 - $250,000
$1,822/mo
Price history
| Date | Event | Price |
|---|---|---|
| 10/22/2026 | Listed for sale | $240,000$205/sqft |
Source:  Stellar MLS #R4911996 Report a problem | ||
| 10/10/2026 | Pending sale | $240,000$205/sqft |
Source: Stellar MLS #R4911996 Report a problem | ||
| 9/28/2026 | Price change | $240,000-11.1%$205/sqft |
Source: Stellar MLS #R4911996 Report a problem | ||
| 9/16/2026 | Listed for sale | $270,000-5.3%$231/sqft |
Source: Stellar MLS #R4911996 Report a problem | ||
| 2/4/2026 | Listing removed | $285,000$243/sqft |
Source: Stellar MLS #V4945844 Report a problem | ||
| 12/6/2025 | Price change | $285,000-1.7%$243/sqft |
Source: Stellar MLS #V4945844 Report a problem | ||
| 11/18/2025 | Listed for sale | $290,000+7.1%$248/sqft |
Source: Stellar MLS #V4945844 Report a problem | ||
| 6/6/2023 | Sold | $270,900-3.2%$231/sqft |
Source: Public Record Report a problem | ||
| 5/9/2023 | Pending sale | $279,900$239/sqft |
Source: Stellar MLS #V4929774 Report a problem | ||
| 4/20/2023 | Listed for sale | $279,900+154.5%$239/sqft |
Source: Stellar MLS #V4929774 Report a problem | ||
| 1/22/2008 | Sold | $110,000-42.1%$94/sqft |
Source: Stellar MLS #O4801514 Report a problem | ||
| 6/6/2006 | Sold | $189,900+149.9%$162/sqft |
Source: Public Record Report a problem | ||
| 8/17/2001 | Sold | $76,000$65/sqft |
Source: Public Record Report a problem | ||
Public tax history
| Year | Property taxes | Tax assessment |
|---|---|---|
| 2025 | $3,579 +2.6% | $220,403 +2.9% |
| 2024 | $3,487 +1.9% | $214,192 +51.9% |
| 2023 | $3,423 +8.2% | $140,964 +10% |
| 2022 | $3,163 | $128,149 +10% |
| 2021 | -- | $116,499 +10% |
| 2020 | $2,757 | $105,908 -10.4% |
| 2019 | $2,757 +4.2% | $118,218 +10.7% |
| 2018 | $2,645 +7.3% | $106,773 +18.6% |
| 2017 | $2,466 +8.8% | $90,004 +19.5% |
| 2016 | $2,267 +12.2% | $75,305 +13.9% |
| 2015 | $2,021 +15.7% | $66,109 +8.3% |
| 2014 | $1,746 | $61,056 +11% |
| 2013 | -- | $55,010 +11.3% |
| 2012 | -- | $49,406 +5.8% |
| 2011 | -- | $46,708 -27.8% |
| 2010 | -- | $64,657 -22.4% |
| 2009 | -- | $83,290 -41.6% |
| 2007 | -- | $142,566 +13.9% |
| 2006 | -- | $125,165 +87.6% |
| 2005 | -- | $66,722 +3% |
| 2004 | -- | $64,779 +1.9% |
| 2003 | -- | $63,571 +2.4% |
| 2002 | -- | $62,081 +6.6% |
| 2001 | -- | $58,260 +2% |
| 2000 | -- | $57,140 |
Find assessor info on the county website
Monthly payment
Est. payment
Payment breakdown
Explore the cost of this home by adjusting the details. Changes won't be saved.Climate risks
Neighborhood: 32738
Nearby schools
Schools provided by the listing agent
- Elementary: Friendship Elem
- Middle: Galaxy Middle
- High: Pine Ridge High School
Source: Stellar MLS. This data may not be complete. We recommend contacting the local school district to confirm school assignments for this home.
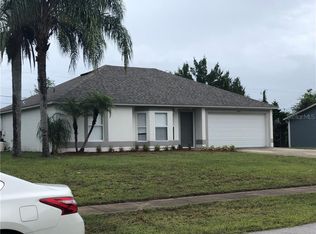
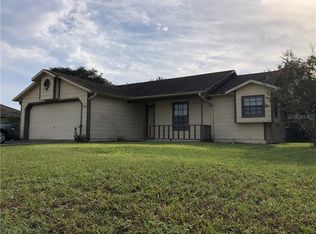
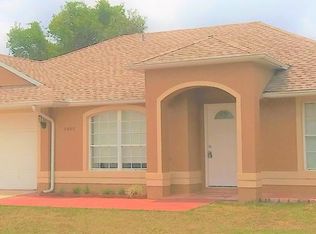
Similar homes
- $259,0003 bd2 ba1k sqft2840 DERBY DRIVE, DELTONA, FL 32738For Sale
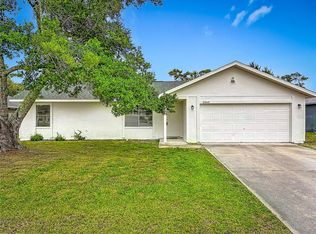
 MLS ID #O6458253, Steven Schiffer, OLDE TOWN BROKERS INC. Stellar MLS
- $275,0003 bd2 ba1.3k sqft2840 BEAL STREET, DELTONA, FL 32738For Sale
 MLS ID #O6455457, Lilly Vazquez, SPECIALIZED PROPERTY MANAGEMENT. Stellar MLS
- $289,9003 bd2 ba1.1k sqft2573 E DORCHESTER DRIVE, DELTONA, FL 32738For Sale
 MLS ID #S5161069, Andres Figueroa, EG ORLANDO LLC. Stellar MLS
- $239,0003 bd1 ba1.2k sqft661 GULLIVER AVENUE, DELTONA, FL 32738For Sale
 MLS ID #O6446570, Stephanie Pelaez, NATIONAL REAL ESTATE. Stellar MLS
- $239,0003 bd2 ba1.1k sqft3004 HUNKIN CIRCLE, DELTONA, FL 32738For SaleMLS ID #O6436464, Karen Albright, OPENDOOR BROKERAGE LLC. Stellar MLS
- $230,0003 bd2 ba960 sqft1336 NADINE DRIVE, DELTONA, FL 32738For SaleMLS ID #O6441273, Karen Albright, OPENDOOR BROKERAGE LLC. Stellar MLS
- $264,9953 bd2 ba1.2k sqft390 FORT SMITH BOULEVARD, DELTONA, FL 32738For SaleMLS ID #O6452897, Ahmad Hassan, PA, COMPASS FLORIDA LLC. Stellar MLS
- $215,0002 bd2 ba1.1k sqft3140 WAINWRIGHT STREET, DELTONA, FL 32738For SaleMLS ID #V4950395, Juanita Valentine, WATSON REALTY CORP. Stellar MLS
- $225,0002 bd2 ba870 sqft2362 WHITEHORSE STREET, DELTONA, FL 32738For SaleMLS ID #O6442140, Christine Landrau, MARK SPAIN REAL ESTATE. Stellar MLS
- $299,0003 bd2 ba1.4k sqft3180 HANLEY STREET, DELTONA, FL 32738For SaleMLS ID #R4912242, Erision Tahiraj, THIRD CIRCLE PROPERTY GROUP. Stellar MLS
- $240,0002 bd2 ba971 sqft1595 W WAYCROSS CIRCLE, DELTONA, FL 32725For SaleMLS ID #O6458095, Veronica Figueroa, EXP REALTY LLC. Stellar MLS
- $305,0004 bd2 ba1.6k sqft2728 CORRIGAN DRIVE, DELTONA, FL 32738For SaleMLS ID #O6452784, Ahmad Hassan, PA, COMPASS FLORIDA LLC. Stellar MLS
- $287,0003 bd2 ba1.3k sqft2870 IDLEWEISE DRIVE, DELTONA, FL 32738For SaleMLS ID #O6433642, Lori Treadaway, CHARLES RUTENBERG REALTY ORLANDO. Stellar MLS
- $320,0003 bd2 ba1.3k sqft2333 AINSWORTH AVENUE, DELTONA, FL 32738For SaleMLS ID #S5154417, Maria Godoy, THE AGENT, INC. Stellar MLS
- $342,0003 bd2 ba1.3k sqft3055 KIRKLAND STREET, DELTONA, FL 32738For SaleMLS ID #V4949960, Chanel Freeman, MAINSTREET REALTY. Stellar MLS
- $289,0003 bd2 ba1.2k sqft677 Sagamore Dr, Deltona, FL 32738For Sale
 MLS ID #1231793, Eric Zimmerman, RE/MAX FloRealty. DBAMLS
- $280,0002 bd1 ba1.2k sqft97 S COURTLAND BOULEVARD, DELTONA, FL 32738For SaleMLS ID #V4951092, Kelly D'Errico, WATSON REALTY CORP. Stellar MLS
- $218,0003 bd2 ba1k sqft1502 DAROCA DRIVE, DELTONA, FL 32725For SaleMLS ID #O6420022, Karen Albright, OPENDOOR BROKERAGE LLC. Stellar MLS
- $260,0002 bd2 ba1.4k sqft1418 CATALINA BOULEVARD, DELTONA, FL 32725For SaleMLS ID #V4950284, Adriana Feuerbacher, APARO-GRIFFIN PROPERTIES INC. Stellar MLS
- $245,0003 bd1 ba1.1k sqft620 DARBY COURT, DELTONA, FL 32725For SaleMLS ID #V4951392, Matt Miller, LPT REALTY LLC. Stellar MLS
