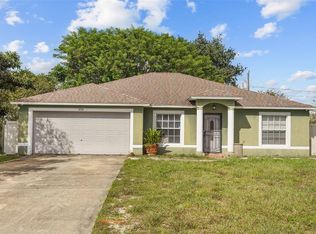
Extensively renovated and move-in ready, 3180 Hanley Street offers 3 bedrooms, 2 fully remodeled bathrooms and 1,480 square feet of thoughtfully updated living space on a fenced 0.23-acre lot. The renovation begins with a completely redesigned kitchen featuring new gray shaker cabinetry, white quartz countertops, a warm designer tile backsplash, modern hardware, a stainless-steel appliance package, new sink and garbage disposal, and a motion-sensor faucet. The open peninsula provides additional preparation space, seating and a natural gathering point for the home. Both bathrooms were rebuilt with contemporary tilework, quartz-topped vanities, new sinks and faucets, modern toilets, mirrors, lighting, fixtures and accessories. The primary bathroom features a spacious tiled walk-in shower with a sleek glass partition. Additional improvements include new luxury vinyl plank flooring throughout the main living areas and bedrooms, new baseboards and trim, multiple replacement windows, updated patio doors, updated interior and exterior lighting, new outlets and covers, refreshed door hardware, and fresh interior and exterior paint. Every finish was selected as part of one cohesive warm-modern design rather than a collection of disconnected updates. Outside, the home has been pressure washed and refreshed with new exterior paint, professionally improved landscaping and clean curb appeal. The screened patio overlooks a large fenced backyard with room for entertaining, pets, gardening or a future pool. A two-car garage provides convenient parking and storage. With no HOA, a split-bedroom floor plan and the major renovation work already completed, this is a genuinely turnkey home—not a property that simply received a coat of paint. Schedule your private showing to see the quality and attention to detail throughout.
For sale
Price cut: $9K (11/1)
$319,000
3180 HANLEY STREET, DELTONA, FL 32738
3beds
1,480sqft
Single Family Residence
Built in 1992
10,000 Square Feet Lot
$316,700 Zestimate®
$216/sqft
$-- HOA
What's special
Modern hardwareCompletely redesigned kitchenUpdated patio doorsWhite quartz countertopsClean curb appealMotion-sensor faucetMultiple replacement windows
- 8 days
- 481
- 38
Likely to sell faster than
Zillow last checked:
Listing updated:
Listed by:
Erision Tahiraj 386-341-1039,
THIRD CIRCLE PROPERTY GROUP 386-341-1039
Source: Stellar MLS,MLS#: R4912242 Originating MLS: Other
Facts & features
Interior
Bedrooms & bathrooms
- Bedrooms: 3
- Bathrooms: 2
- Full bathrooms: 2
Primary bedroom
- Features: Walk-In Closet(s)
- Level: First
Bedroom 1
- Features: Walk-In Closet(s)
- Level: First
Bedroom 2
- Features: Built-in Closet
- Level: First
Bedroom 3
- Features: Built-in Closet
- Level: First
Bathroom 1
- Level: First
Bathroom 2
- Level: First
Balcony porch lanai
- Level: First
Great room
- Level: First
Kitchen
- Level: First
Heating
- Electric
Cooling
- Central Air
Appliances
- Included: Dishwasher, Disposal, Electric Water Heater, Freezer, Microwave, Range, Refrigerator
- Laundry: In Garage
Features
- High Ceilings, Kitchen/Family Room Combo, Primary Bedroom Main Floor, Solid Wood Cabinets, Stone Counters, Thermostat, Walk-In Closet(s)
- Flooring: Ceramic Tile, Luxury Vinyl
- Has fireplace: No
Interior area
- Total structure area: 10,000
- Total interior livable area: 1,480 sqft
Video & virtual tour
Property
Parking
- Parking features: Garage - Attached
- Has attached garage: Yes
Features
- Levels: One
- Stories: 1
- Exterior features: Awning(s), Balcony, Irrigation System
Lot
- Size: 10,000 Square Feet
Details
- Parcel number: 813032960020
- Zoning: R-1
- Special conditions: None
Construction
Type & style
- Home type: SingleFamily
- Property subtype: Single Family Residence
Materials
- Stucco, Vinyl Siding, Wood Frame
- Foundation: Slab
- Roof: Shingle
Condition
- Completed
- New construction: No
- Year built: 1992
Utilities & green energy
- Sewer: Septic Tank
- Water: Public
- Utilities for property: BB/HS Internet Available, Cable Available, Electricity Connected, Sewer Connected, Water Connected
Community & HOA
Community
- Pet fee: $0 monthly
- Subdivision: DELTONA LAKES UNIT 32
HOA
- Has HOA: No
Location
- Region: Deltona
Financial & listing details
- Price per square foot: $216/sqft
- Tax assessed value: $264,208
- Annual tax amount: $5,403
- Date on market: 10/26/2026
- Cumulative days on market: 9 days
- Ownership: Fee Simple
- Total actual rent: 0
- Electric utility on property: Yes
- Road surface type: Asphalt
Estimated market value
$316,700
$301,000 - $333,000
$1,893/mo
Price history
| Date | Event | Price |
|---|---|---|
| 11/1/2026 | Price change | $319,000-2.7%$216/sqft |
Source:  Stellar MLS #R4912242 Report a problem | ||
| 10/26/2026 | Listed for sale | $328,000+78.9%$222/sqft |
Source: Stellar MLS #R4912242 Report a problem | ||
| 8/26/2026 | Sold | $183,300-18.5%$124/sqft |
Source: Public Record Report a problem | ||
| 7/12/2024 | Listing removed | $225,000+6.6%$152/sqft |
Source: Stellar MLS #G5039912 Report a problem | ||
| 5/19/2021 | Sold | $211,000-6.2%$143/sqft |
Source: Public Record Report a problem | ||
| 3/30/2021 | Pending sale | $225,000$152/sqft |
Source: Stellar MLS #G5039912 Report a problem | ||
| 3/30/2021 | Listed for sale | $225,000$152/sqft |
Source: Stellar MLS #G5039912 Report a problem | ||
| 3/23/2021 | Pending sale | $225,000$152/sqft |
Source: Stellar MLS #G5039912 Report a problem | ||
| 3/18/2021 | Listed for sale | $225,000+52%$152/sqft |
Source: Stellar MLS #G5039912 Report a problem | ||
| 10/12/2017 | Sold | $148,000$100/sqft |
Source: Public Record Report a problem | ||
| 8/7/2017 | Sold | $148,000-7.4%$100/sqft |
Source: Agent Provided Report a problem | ||
| 5/10/2017 | Listed for sale | $159,900$108/sqft |
Source: HUGHES HOMES REALTY #O5510172 Report a problem | ||
Public tax history
| Year | Property taxes | Tax assessment |
|---|---|---|
| 2025 | $5,403 +3.8% | $264,208 +5.8% |
| 2024 | $5,204 +6.8% | $249,710 +10% |
| 2023 | $4,874 +8.5% | $227,009 +10% |
| 2022 | $4,491 | $206,372 +52.8% |
| 2021 | -- | $135,028 +1.4% |
| 2020 | $2,281 | $133,164 +2.3% |
| 2019 | $2,281 -0.8% | $130,170 +2.5% |
| 2018 | $2,299 +1.9% | $126,985 +102.1% |
| 2017 | $2,257 +282.1% | $62,821 +2.1% |
| 2016 | $591 +2.6% | $61,529 +0.7% |
| 2015 | $576 -39.4% | $61,101 +0.8% |
| 2014 | $950 | $60,616 +1.5% |
| 2013 | -- | $59,720 +1.7% |
| 2012 | -- | $58,722 -0.8% |
| 2011 | -- | $59,224 -23.2% |
| 2010 | -- | $77,152 -2.3% |
| 2009 | -- | $78,950 +3.1% |
| 2007 | -- | $76,574 -0.5% |
| 2006 | -- | $76,947 +6.1% |
| 2005 | -- | $72,530 +3% |
| 2004 | -- | $70,417 +1.9% |
| 2003 | -- | $69,104 +2.4% |
| 2002 | -- | $67,484 +1.6% |
| 2001 | -- | $66,422 +3% |
| 2000 | -- | $64,488 |
Find assessor info on the county website
Monthly payment
Est. payment
Payment breakdown
Explore the cost of this home by adjusting the details. Changes won't be saved.Climate risks
Neighborhood: 32738

Similar homes
- $299,0003 bd2 ba1.7k sqft2816 S Slater Dr, Deltona, FL 32738For Sale By Owner
- $305,0004 bd2 ba1.6k sqft2728 CORRIGAN DRIVE, DELTONA, FL 32738For Sale
 MLS ID #O6452784, Ahmad Hassan, PA, COMPASS FLORIDA LLC. Stellar MLS
- $325,0003 bd3 ba1.2k sqft2421 OMAHA DRIVE, DELTONA, FL 32738For Sale
 MLS ID #O6436969, Hector Diaz, VENCORP RE, LLC. Stellar MLS
- $299,0002 bd2 ba1.4k sqft2399 Kimberly Dr, Deltona, FL 32738For Sale
 MLS ID #1087113, Cody Spaur. Space Coast AOR
- $240,0003 bd2 ba1.8k sqft811 Humphrey Blvd, Deltona, FL 32738Active
 MLS ID #10883045, Jamie L Boone, Federa. GAMLS
- $287,0003 bd2 ba1.3k sqft2870 IDLEWEISE DRIVE, DELTONA, FL 32738For SaleMLS ID #O6433642, Lori Treadaway, CHARLES RUTENBERG REALTY ORLANDO. Stellar MLS
- $254,0003 bd2 ba1.3k sqft2824 W HURON DRIVE, DELTONA, FL 32738For SaleMLS ID #S5148309, William Ortiz Collazo, MAKTUB REALTY. Stellar MLS
- $265,0003 bd2 ba1.3k sqft2602 GRAMERCY DRIVE, DELTONA, FL 32738For SaleMLS ID #O6434039, Antonio Spagnolo, BRIGHT TRUST REALTY LLC. Stellar MLS
- $359,9003 bd2 ba1.7k sqft3025 FOXBORO CIRCLE, DELTONA, FL 32738For SaleMLS ID #O6448179, Daniel Dupont, CHARLES RUTENBERG REALTY ORLANDO. Stellar MLS
- $264,9953 bd2 ba1.2k sqft390 FORT SMITH BOULEVARD, DELTONA, FL 32738For SaleMLS ID #O6452897, Ahmad Hassan, PA, COMPASS FLORIDA LLC. Stellar MLS
- $275,0003 bd2 ba1.2k sqft2930 GRAYTON STREET, DELTONA, FL 32738For SaleMLS ID #O6345116, Rosmery Carter, OLYMPUS EXECUTIVE REALTY INC. Stellar MLS
- $285,0004 bd2 ba1.8k sqft1540 Jupiter Ave, Deltona, FL 32738For Sale
 MLS ID #1226721, Clarissa Swartzlander, RE/MAX Signature. DBAMLS
- $284,9003 bd2 ba1.2k sqft1648 DUNLAP DRIVE, DELTONA, FL 32725For SaleMLS ID #O6452899, Ahmad Hassan, PA, COMPASS FLORIDA LLC. Stellar MLS
- $290,0003 bd2 ba1k sqft409 ELKIN AVENUE, DELTONA, FL 32738For SaleMLS ID #O6405177, Leticia Garcia De Urain, HOME WISE REALTY GROUP, INC.. Stellar MLS
- $295,0003 bd2 ba1.4k sqft3494 APPLE ORCHARD DRIVE, DELTONA, FL 32738For SaleMLS ID #O6429478, Kavita Uttamchandani, CENTURY 21 CARIOTI. Stellar MLS
- $395,0004 bd3 ba2.2k sqft2861 BLACKBURN AVENUE, DELTONA, FL 32738For SaleMLS ID #V4950260, Maria Santana Mercado, EXP REALTY LLC. Stellar MLS
- $329,9003 bd2 ba1.5k sqft235 ALTA VISTA STREET, DEBARY, FL 32713For SaleMLS ID #O6452916, Leanne Benjamin, LAKE MARY PRESIDENTIAL REALTY. Stellar MLS
- $379,9994 bd2 ba1.6k sqft3148 N COVINGTON DRIVE, DELTONA, FL 32738New ConstructionMLS ID #O6416568, Michael O'Donnell, FLORIDA DREAM REAL ESTATE INC. Stellar MLS
- $199,0003 bd2 ba1.3k sqft1717 PROVIDENCE BOULEVARD, DELTONA, FL 32725For SaleMLS ID #O6428240, Eugene Weatherspoon, WEATHERSPOON REALTY INC. Stellar MLS
