One or more photo(s) has been virtually staged. Located in the heart of Deltona, this spacious 4-bedroom, 2-bath ranch-style home offers 1,872 square feet of comfortable living space on an oversized 0.32-acre corner lot. Featuring an open floor plan with a formal living room, eating space in the kitchen, and solid stone countertops, this home is designed for both everyday living and entertaining. The kitchen includes a closet pantry, while interior highlights feature tile and carpet flooring along with a cozy wood-burning fireplace. The attached 2-car garage provides ample parking and storage. Outside, enjoy mature landscaping, shade trees, and a paved street location close to shopping, schools, and public transportation. Additional features include central heating and cooling, city water, septic system, and high-speed internet availability. Conveniently located near Howland Blvd with easy access to major roadways, this move-in ready home is a must-see -- schedule your private showing
Active
Price cut: $8.1K (8/25)
$299,900
1540 Jupiter Ave, Deltona, FL 32738
4beds
1,872sqft
Single Family Residence, Residential
Built in 1985
0.3 Acres Lot
$-- Zestimate®
$160/sqft
$-- HOA
What's special
Solid stone countertopsShade treesOpen floor planPaved street locationCozy wood-burning fireplaceTile and carpet flooringMature landscaping
- 146 days
- 544
- 56
Zillow last checked:
Listing updated:
Listed by:
Clarissa Swartzlander 724-954-2787,
RE/MAX Signature
Source: DBAMLS,MLS#: 1226721
Facts & features
Interior
Bedrooms & bathrooms
- Bedrooms: 4
- Bathrooms: 2
- Full bathrooms: 2
Bedroom 1
- Level: Main
- Area: 272 Square Feet
- Dimensions: 16.00 x 17.00
Kitchen
- Level: Main
- Area: 238 Square Feet
- Dimensions: 14.00 x 17.00
Heating
- Central
Cooling
- Central Air
Appliances
- Included: Refrigerator, Dishwasher
Features
- Eat-in Kitchen, Open Floorplan, Other
- Flooring: Carpet, Tile
- Has fireplace: Yes
- Fireplace features: Wood Burning
Interior area
- Total structure area: 2,768
- Total interior livable area: 1,872 sqft
Property
Parking
- Total spaces: 2
- Parking features: Attached
- Attached garage spaces: 2
Features
- Levels: One
- Stories: 1
- Fencing: Back Yard
Lot
- Size: 0.3 Acres
- Dimensions: 103.0 ft x 130.0 ft
Details
- Parcel number: 813043600150
Construction
Type & style
- Home type: SingleFamily
- Property subtype: Single Family Residence, Residential
Materials
- Foundation: Slab
- Roof: Shingle
Condition
- New construction: No
- Year built: 1985
Utilities & green energy
- Sewer: Septic Tank
- Water: Public
- Utilities for property: Electricity Connected, Sewer Connected, Water Connected
Community & HOA
Community
- Subdivision: Deltona Lakes
HOA
- Has HOA: No
Location
- Region: Deltona
Financial & listing details
- Price per square foot: $160/sqft
- Tax assessed value: $308,233
- Annual tax amount: $3,470
- Date on market: 5/22/2026
- Listing terms: Cash,Conventional,FHA,VA Loan
- Electric utility on property: Yes
- Road surface type: Asphalt
Estimated market value
Not available
Estimated sales range
Not available
Not available
Price history
| Date | Event | Price |
|---|---|---|
| 8/25/2026 | Price change | $299,900-2.6%$160/sqft |
Source:  Stellar MLS #FC318690 Report a problem Stellar MLS #FC318690 Report a problem | ||
| 8/20/2026 | Price change | $308,000-0.3%$165/sqft |
Source: My State MLS #11779273 Report a problem | ||
| 8/13/2026 | Price change | $309,000-0.3%$165/sqft |
Source:  DBAMLS #1226721 Report a problem DBAMLS #1226721 Report a problem | ||
| 7/24/2026 | Price change | $310,000-1.6%$166/sqft |
Source: My State MLS #11779273 Report a problem | ||
| 5/21/2026 | Listed for sale | $315,000+63.6%$168/sqft |
Source: Stellar MLS #FC318690 Report a problem | ||
| 5/11/2018 | Sold | $192,500+4.1%$103/sqft |
Source: Public Record Report a problem | ||
| 4/5/2018 | Price change | $184,900-0.9%$99/sqft |
Source: WATSON REALTY CORP #V4721535 Report a problem | ||
| 2/25/2018 | Listed for sale | $186,500$100/sqft |
Source: WATSON REALTY CORP #V4721535 Report a problem | ||
| 2/21/2018 | Pending sale | $186,500$100/sqft |
Source: Watson Realty Corp. #V4721535 Report a problem | ||
| 1/23/2018 | Listed for sale | $186,500$100/sqft |
Source: WATSON REALTY CORP #V4721535 Report a problem | ||
| 1/19/2018 | Pending sale | $186,500$100/sqft |
Source: Watson Realty Corp. #V4721535 Report a problem | ||
| 1/4/2018 | Price change | $186,500-1.8%$100/sqft |
Source: Watson Realty Corp. #V4721535 Report a problem | ||
| 11/30/2017 | Price change | $189,900-5%$101/sqft |
Source: Watson Realty Corp. #V4721535 Report a problem | ||
| 11/12/2017 | Listed for sale | $199,900+100.1%$107/sqft |
Source: WATSON REALTY CORP #V4721535 Report a problem | ||
| 4/6/2017 | Sold | $99,900$53/sqft |
Source: Public Record Report a problem | ||
Public tax history
| Year | Property taxes | Tax assessment |
|---|---|---|
| 2025 | $3,470 +2.5% | $204,613 +2.9% |
| 2024 | $3,385 +3.4% | $198,847 +3% |
| 2023 | $3,273 +1.1% | $193,056 +3% |
| 2022 | $3,238 | $187,433 +3% |
| 2021 | -- | $181,974 +1.4% |
| 2020 | $3,284 | $179,462 +2.3% |
| 2019 | $3,284 -1.2% | $175,427 +13.2% |
| 2018 | $3,324 -15.1% | $155,019 +113.3% |
| 2017 | $3,914 +279.2% | $72,660 +2.1% |
| 2016 | $1,032 +1.1% | $71,166 +0.7% |
| 2015 | $1,021 +0.2% | $70,671 +0.8% |
| 2014 | $1,019 | $70,110 -4.4% |
| 2013 | -- | $73,327 +8% |
| 2012 | -- | $67,919 +1.5% |
| 2011 | -- | $66,924 -21.5% |
| 2010 | -- | $85,253 -14.7% |
| 2009 | -- | $99,895 +19% |
| 2007 | -- | $83,976 -0.5% |
| 2006 | -- | $84,386 +6.1% |
| 2005 | -- | $79,542 +3% |
| 2004 | -- | $77,225 +1.9% |
| 2003 | -- | $75,785 +2.4% |
| 2002 | -- | $74,009 +1.6% |
| 2001 | -- | $72,844 +3% |
| 2000 | -- | $70,723 |
Find assessor info on the county website
Monthly payment
Est. payment
Payment breakdown
Explore the cost of this home by adjusting the details. Changes won't be saved.Climate risks
Neighborhood: 32738
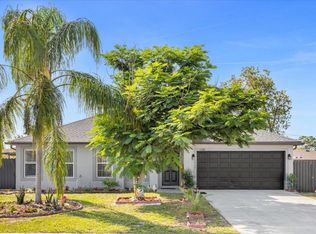
Similar homes
- $299,0002 bd2 ba1.4k sqft2399 Kimberly Dr, Deltona, FL 32738For Sale
 MLS ID #1087113, Cody Spaur. Space Coast AOR
 - $295,0003 bd2 ba1.3k sqft2436 COURTLAND BOULEVARD, DELTONA, FL 32738For Sale
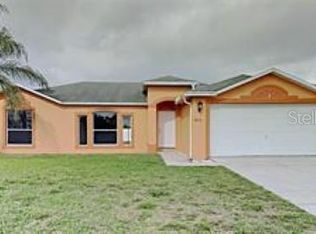
 MLS ID #O6408527, Maria Guerrero, INTERNATIONAL PROFESSIONAL REALTY INC. Stellar MLS
 - $290,0003 bd2 ba1k sqft409 ELKIN AVENUE, DELTONA, FL 32738For Sale
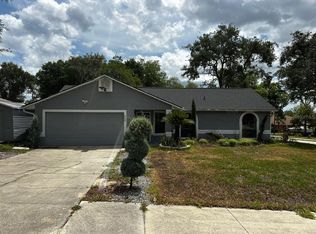 MLS ID #O6405177, Leticia Garcia De Urain, HOME WISE REALTY GROUP, INC.. Stellar MLS
 - $369,9003 bd2 ba1.7k sqft3025 FOXBORO CIRCLE, DELTONA, FL 32738For Sale
 MLS ID #O6448179, Daniel Dupont, CHARLES RUTENBERG REALTY ORLANDO. Stellar MLS
 - $292,0003 bd2 ba1.3k sqft2870 IDLEWEISE DRIVE, DELTONA, FL 32738For SaleMLS ID #O6433642, Norma Blodgett, CHARLES RUTENBERG REALTY ORLANDO. Stellar MLS
- $358,0003 bd2 ba1.7k sqft1777 Van Allen Cir, Deltona, FL 32738For Sale
 MLS ID #1229848, Steven Koleno, Beycome of Florida LLC. DBAMLS
 - $334,9004 bd3 ba1.7k sqft2455 KIMBERLY DRIVE, DELTONA, FL 32738For SaleMLS ID #O6372028, Andrea Dufrene, IAD REAL ESTATE. Stellar MLS
- $389,9003 bd3 ba1.9k sqft2831 ASCOT LANE, DELTONA, FL 32738For SaleMLS ID #V4950562, Felicia Rouse, COLDWELL BANKER REALTY. Stellar MLS
- $300,0004 bd2 ba1.9k sqft3143 BOXELDER STREET, DELTONA, FL 32725For SaleMLS ID #O6420286, Karen Albright, OPENDOOR BROKERAGE LLC. Stellar MLS
- $274,9004 bd2 ba1.6k sqft1779 MONTICELLO STREET, DELTONA, FL 32725For SaleMLS ID #O6441257, Matt White, SLOANE REALTY, LLC. Stellar MLS
- $295,5993 bd2 ba1.3k sqft1726 MONTICELLO STREET, DELTONA, FL 32725For SaleMLS ID #S5154952, Johany Utrera, AVID REALTY LLC. Stellar MLS
- $297,0003 bd2 ba1.6k sqft1448 E NORMANDY, DELTONA, FL 32725For SaleMLS ID #O6413241, Cecilia Mills, LPT REALTY, LLC. Stellar MLS
- $247,7002 bd2 ba1.1k sqft3140 WAINWRIGHT STREET, DELTONA, FL 32738For SaleMLS ID #V4950395, Juanita Valentine, WATSON REALTY CORP. Stellar MLS
- $289,9003 bd2 ba1.4k sqft2338 FITZPATRICK TERRACE, DELTONA, FL 32725For SaleMLS ID #O6408802, Yennyfer Camilo Garcia, JOURNEY HOMES REALTY LLC. Stellar MLS
- $238,0003 bd1 ba1.1k sqft2433 ADAMS AVENUE, DELTONA, FL 32738For SaleMLS ID #V4951036, Mitch Feinsod, CARDINAL ROW REAL ESTATE. Stellar MLS
- $309,0003 bd2 ba1.2k sqft(Undisclosed Address), DELTONA, FL 32725For SaleMLS ID #S5155357, Samuel Soto Feliciano, EG ORLANDO LLC. Stellar MLS
- $289,0003 bd2 ba1.2k sqft999 ELEANOR AVENUE, DELTONA, FL 32725For SaleMLS ID #R4911238, Charles Salicrup, MAX 2 REALTY. Stellar MLS
- $360,0004 bd3 ba2k sqft650 N Firwood Dr, Deltona, FL 32725For SaleMLS ID #1229988, Carlos Martinez-Ceri, M Luxury Realty Corp. DBAMLS
