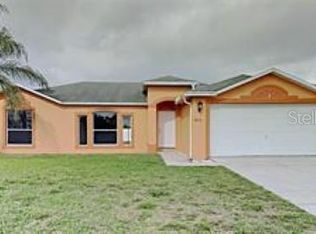
Short Sale. Built in 2021, this home offers the peace of mind of modern construction with everything only five years old! Situated on a desirable corner lot with no HOA, the property features a huge, fully fenced backyard with plenty of space for pets, play, or entertainment. Inside, you'll find an open-concept layout where the kitchen seamlessly flows into the dining and family room. Laminate flooring extends throughout the main living areas, with cozy carpet found in the bedrooms. The split-bedroom floor plan provides added privacy, while the spacious primary suite includes its own attached bathroom. An inside laundry room adds everyday convenience. Conveniently located near I-4 and SR-415, schools, shopping, dining, Orlando's attractions, and beautiful beaches. Whether you're a first-time homebuyer, downsizing, or investing, this home is one you won't want to miss.
For sale
$289,600
3494 APPLE ORCHARD DRIVE, DELTONA, FL 32738
3beds
1,412sqft
:
Get pre-qualified$1,938/mo
Single Family Residence
Built in 2021
9,000 Square Feet Lot
$288,500 Zestimate®
$205/sqft
$-- HOA
What's special
Open-concept layoutCorner lotHuge fully fenced backyard
- 9 days |
- 701 |
- 33 |
Likely to sell faster than
Zillow last checked:
Listing updated:
Listed by:
Kavita Uttamchandani 239-691-2289,
CENTURY 21 CARIOTI 407-770-0322
Source: Stellar MLS,MLS#: O6429478 Originating MLS: Orlando Regional
Originating MLS: Orlando Regional
Facts & features
Interior
Bedrooms & bathrooms
- Bedrooms: 3
- Bathrooms: 2
- Full bathrooms: 2
Primary bedroom
- Features: Walk-In Closet(s)
- Level: First
- Area: 221 Square Feet
- Dimensions: 13x17
Bedroom 2
- Features: Built-in Closet
- Level: First
- Area: 110 Square Feet
- Dimensions: 10x11
Bedroom 3
- Features: Built-in Closet
- Level: First
- Area: 110 Square Feet
- Dimensions: 10x11
Family room
- Level: First
- Area: 200 Square Feet
- Dimensions: 20x10
Kitchen
- Level: First
- Area: 132 Square Feet
- Dimensions: 12x11
Heating
- Central
Cooling
- Central Air
Appliances
- Included: Dishwasher, Disposal, Dryer, Microwave, Range, Refrigerator, Washer
- Laundry: Inside, Laundry Room
Features
- Eating Space In Kitchen, Kitchen/Family Room Combo, Split Bedroom, Stone Counters, Thermostat
- Flooring: Carpet, Laminate
- Doors: Sliding Doors
- Windows: Window Treatments
- Has fireplace: No
Interior area
- Total structure area: 1,792
- Total interior livable area: 1,412 sqft
Video & virtual tour
Property
Parking
- Total spaces: 2
- Parking features: Driveway, Garage Door Opener
- Attached garage spaces: 2
- Has uncovered spaces: Yes
Features
- Levels: One
- Stories: 1
- Patio & porch: Rear Porch
- Exterior features: Private Yard, Sidewalk
- Fencing: Wood
Lot
- Size: 9,000 Square Feet
- Dimensions: 90 x 100
- Features: Corner Lot, Sidewalk
- Residential vegetation: Mature Landscaping
Details
- Parcel number: 823102000120
- Zoning: R-1
- Special conditions: Short Sale
Construction
Type & style
- Home type: SingleFamily
- Property subtype: Single Family Residence
Materials
- Block, Concrete, Stucco
- Foundation: Slab
- Roof: Shingle
Condition
- New construction: No
- Year built: 2021
Utilities & green energy
- Sewer: Septic Tank
- Water: Public
- Utilities for property: Cable Available, Electricity Connected, Water Connected
Community & HOA
Community
- Pet fee: $0 monthly
- Subdivision: CARNELL
HOA
- Has HOA: No
Location
- Region: Deltona
Financial & listing details
- Price per square foot: $205/sqft
- Tax assessed value: $280,074
- Annual tax amount: $4,884
- Date on market: 7/30/2026
- Cumulative days on market: 9 days
- Listing terms: Cash,Conventional,FHA,VA Loan
- Ownership: Fee Simple
- Total actual rent: 0
- Electric utility on property: Yes
- Road surface type: Paved, Asphalt
Estimated market value
$288,500
$274,000 - $303,000
$2,037/mo
Price history
| Date | Event | Price |
|---|---|---|
| 7/30/2026 | Listed for sale | $289,600+6.1%$205/sqft |
Source:  Stellar MLS #O6429478 Report a problem Stellar MLS #O6429478 Report a problem | ||
| 1/3/2022 | Sold | $272,900+506.4%$193/sqft |
Source: Public Record Report a problem | ||
| 4/26/2021 | Sold | $45,000$32/sqft |
Source: Public Record Report a problem | ||
Public tax history
| Year | Property taxes | Tax assessment |
|---|---|---|
| 2025 | $4,885 -1.1% | $280,074 +0% |
| 2024 | $4,938 -2.2% | $280,020 -1.2% |
| 2023 | $5,048 -4.9% | $283,546 +14.8% |
| 2022 | $5,309 | $246,964 +2120.1% |
| 2021 | -- | $11,124 +10% |
| 2020 | $356 | $10,113 -26.4% |
| 2019 | $356 +12.4% | $13,745 +25.5% |
| 2018 | $317 +13.6% | $10,956 +43.5% |
| 2017 | $279 +10.9% | $7,634 +10.5% |
| 2016 | $251 +8.3% | $6,907 -5% |
| 2015 | $232 -7% | $7,271 -13% |
| 2014 | $250 | $8,361 +15% |
| 2013 | -- | $7,271 |
| 2012 | -- | $7,271 |
| 2011 | -- | $7,271 -41.2% |
| 2010 | -- | $12,360 -41.4% |
| 2009 | -- | $21,085 -55.3% |
| 2007 | -- | $47,124 -5.2% |
| 2006 | -- | $49,695 +69.6% |
| 2005 | -- | $29,303 +208.1% |
| 2004 | -- | $9,511 +14.4% |
| 2003 | -- | $8,311 |
| 2002 | -- | $8,311 |
| 2001 | -- | $8,311 |
| 2000 | -- | $8,311 |
Find assessor info on the county website
Monthly payment
Est. payment
Payment breakdown
Explore the cost of this home by adjusting the details. Changes won't be saved.Climate risks
Neighborhood: 32738
Nearby schools
GreatSchools rating
- 6/10Pride Elementary SchoolGrades: PK-5Distance: 1.3 mi
- 4/10Heritage Middle SchoolGrades: 6-8Distance: 1.1 mi
- 4/10Pine Ridge High SchoolGrades: 9-12Distance: 0.7 mi

- $363,9904 bd2 ba1.8k sqft3500 Apple Orchard Dr, Deltona, FL 32738Sold
- $271,2003 bd2 ba1k sqft3499 Monument Dr, Deltona, FL 32738Off Market

- $308,4003 bd2 ba1.7k sqft3495 Apple Orchard Dr, Deltona, FL 32738Off Market
- $322,2003 bd2 ba1.8k sqft3490 Apple Orchard Dr, Deltona, FL 32738Off Market
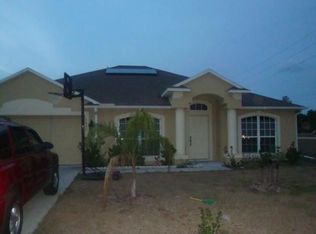
- $365,9904 bd2 ba1.8k sqft3510 Apple Orchard Dr, Deltona, FL 32738Sold
- $273,4003 bd2 ba1.1k sqft3507 Monument Dr, Deltona, FL 32738Off Market
- $341,8003 bd2 ba2k sqft3505 Apple Orchard Dr, Deltona, FL 32738Off Market
- $296,8004 bd2 ba1.7k sqft3491 Monument Dr, Deltona, FL 32738Off Market
A local agent can set up tours, give advice and negotiate with sellers.
Similar homes
- $279,0003 bd2 ba1.5k sqft512 STALLINGS AVENUE, DELTONA, FL 32738For Sale
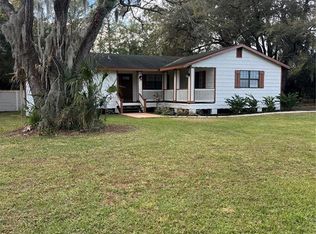
 MLS ID #O6382720, Gregory Alexander, TRIDENT REALTY. Stellar MLS
 - $290,0003 bd2 ba1.7k sqft1231 GAGE AVENUE, DELTONA, FL 32738For Sale
 MLS ID #V4950109, Denise Souza, HOME WISE REALTY GROUP, INC.. Stellar MLS
 - $290,0003 bd2 ba1k sqft409 ELKIN AVENUE, DELTONA, FL 32738For Sale
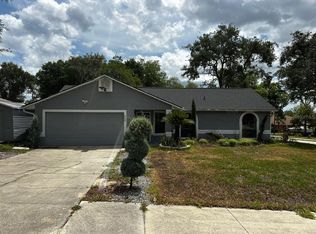 MLS ID #O6405177, Leticia Garcia De Urain, HOME WISE REALTY GROUP, INC.. Stellar MLS
 - $310,0003 bd2 ba1.3k sqft2436 COURTLAND BOULEVARD, DELTONA, FL 32738For Sale
 MLS ID #O6408527, Maria Guerrero, INT'L PROFESSIONAL REALTY INC. Stellar MLS
 - $290,0003 bd2 ba1.2k sqft2930 GRAYTON STREET, DELTONA, FL 32738For SaleMLS ID #O6345116, Rosmery Carter, OLYMPUS EXECUTIVE REALTY INC. Stellar MLS
- $270,0003 bd1 ba1.3k sqft3010 GALAXY STREET, DELTONA, FL 32738For SaleMLS ID #S5144016, Suheidy Baez Gotay, ZARIA REALTY GROUP LLC. Stellar MLS
- $299,5003 bd2 ba1.6k sqft2856 TRENTON LANE, DELTONA, FL 32738For SaleMLS ID #V4947085, Paul Niemi, PAUL NIEMI REALTY. Stellar MLS
- $349,5003 bd2 ba1.3k sqft3055 KIRKLAND STREET, DELTONA, FL 32738For SaleMLS ID #V4949960, Chanel Freeman, MAINSTREET REALTY. Stellar MLS
- $365,0004 bd2 ba1.9k sqft2473 BECK CIRCLE, DELTONA, FL 32738For SaleMLS ID #O6420433, Susan Mladenovic, CHARLES RUTENBERG REALTY ORLANDO. Stellar MLS
- $289,0003 bd2 ba1.2k sqft999 ELEANOR AVENUE, DELTONA, FL 32725For SaleMLS ID #R4911238, Charles Salicrup, MAX 2 REALTY. Stellar MLS
- $274,9993 bd2 ba1.5k sqft2825 TAMARIND DRIVE, EDGEWATER, FL 32141For SaleMLS ID #NS1088910, Terri Lynn Brearey, WATSON REALTY CORP. Stellar MLS
- $359,9994 bd2 ba1.6k sqft2888 FOXDALE DRIVE, DELTONA, FL 32738New ConstructionMLS ID #O6416581, Michael O'Donnell, FLORIDA DREAM REAL ESTATE INC. Stellar MLS
- $375,0004 bd2 ba1.8k sqft1325 WINTER GRAY CIRCLE, DELTONA, FL 32738For SaleMLS ID #O6403845, Beatriz Villegas, AROD PARTNERS REALTY. Stellar MLS
- $320,0003 bd2 ba1.6k sqft1425 NE OLD MILL DRIVE, DELTONA, FL 32725For SaleMLS ID #V4949677, Zachary Huffman, REALTY VESTORS INC. Stellar MLS
- $221,0003 bd2 ba1.3k sqft1717 PROVIDENCE BOULEVARD, DELTONA, FL 32725For SaleMLS ID #O6428240, Eugene Weatherspoon, WEATHERSPOON REALTY INC. Stellar MLS
- $340,0003 bd2 ba1.5k sqft2212 GAMEWELL COURT, DELTONA, FL 32725For SaleMLS ID #O6416835, Kathy Mooney, KELLER WILLIAMS REALTY AT THE PARKS. Stellar MLS
- $359,9994 bd2 ba1.6k sqft2452 AINSWORTH AVENUE, DELTONA, FL 32738New ConstructionMLS ID #O6416508, Michael O'Donnell, FLORIDA DREAM REAL ESTATE INC. Stellar MLS
- $339,9004 bd2 ba1.9k sqft1591 MALALUKA STREET, DELTONA, FL 32725For SaleMLS ID #O6412386, Ariel Senderowsky, REALTY HUB. Stellar MLS
- $359,0003 bd2 ba1.5k sqftDeltona Lakes, Deltona, FL 32725For Sale
 MLS ID #A12066130, Rosa Galliani, Canvas Real Estate. MIAMI
 - $359,9994 bd2 ba1.6k sqft3148 N COVINGTON DRIVE, DELTONA, FL 32738New ConstructionMLS ID #O6416568, Michael O'Donnell, FLORIDA DREAM REAL ESTATE INC. Stellar MLS
