JUST REDUCED $20,000!!! HOME CURRENTLY IN PROBATE. SUBJECT TO COURT APPROVAL!!! DESIRABLE GLENWOOD LOCATION. A DIAMOND IN THE ROUGH FOR YOUR VIEWING PLEASURE. THE HOME HAS 3 MAJOR CONCERNS AND WILL NOT PASS A 4 POINT INSPECTION. THE ROOF, ELCETRIC PANEL BOX AND FLOORING, ALONG WITH OTHER COSMETIC ISSUES. EXTERIOR LUSH LANDSCAPING CAPTURES YOUR IMMEDIATE ATTENTION AS YOU STEP ONTO THE PROPERTY. AS YOU OPEN THE DOOR YOU ENTER A LARGE OPEN LIVING/DINING AREA, IDEAL FOR ENTERTAINING FAMILY AND FRIENDS. 3 BEDROOMS 2 BATHS, OVERSIZED 2 CAR GARAGE WITH APPROXIMATELY 1650 SQUARE FEET OF LIVING AREA. ALL HIGHLIGHTED BY A TILED FAMILY ROOM WITH FIREPLACE. LOT IS 100X104. SELLER WILL NOT ENTERTAIN ANY OFFERS IF BUYER HAS NOT PHYSICALLY VIEWED THE PROPERTY. WOULD BE AN IDEAL CANDIDATE FOR AN OWNER OCCUPANT OBTAINING A RENOVATION LOAN FOR FINANCING
For sale
Price cut: $20K (9/2)
$250,000
1480 GAUDREY STREET, DELAND, FL 32720
3beds
1,648sqft
Single Family Residence
Built in 1977
10,400 Square Feet Lot
$263,900 Zestimate®
$152/sqft
$-- HOA
What's special
Lush landscaping
- 16 days
- 2,827
- 185
Likely to sell faster than
Zillow last checked:
Listing updated:
Listed by:
Louis Castriota 386-469-9036,
GLORY INTL. REAL ESTATE CO 386-775-7778
Source: Stellar MLS,MLS#: V4947965 Originating MLS: West Volusia
Originating MLS: West Volusia
Facts & features
Interior
Bedrooms & bathrooms
- Bedrooms: 3
- Bathrooms: 2
- Full bathrooms: 2
Rooms
- Room types: Family Room
Primary bedroom
- Features: Built-in Closet
- Level: First
- Area: 143 Square Feet
- Dimensions: 11x13
Bedroom 2
- Features: Built-in Closet
- Level: First
- Area: 140 Square Feet
- Dimensions: 10x14
Bedroom 3
- Features: Built-in Closet
- Level: First
- Area: 100 Square Feet
- Dimensions: 10x10
Dining room
- Features: No Closet
- Level: First
- Area: 100 Square Feet
- Dimensions: 10x10
Family room
- Level: First
- Area: 156 Square Feet
- Dimensions: 12x13
Kitchen
- Features: No Closet
- Level: First
- Area: 117 Square Feet
- Dimensions: 9x13
Living room
- Features: No Closet
- Level: First
- Area: 260 Square Feet
- Dimensions: 13x20
Heating
- Central
Cooling
- Central Air
Appliances
- Included: Cooktop, Dishwasher, Disposal, Range, Range Hood, Refrigerator, Water Softener
- Laundry: In Garage
Features
- Chair Rail, Living Room/Dining Room Combo, Solid Surface Counters, Solid Wood Cabinets
- Flooring: Carpet, Ceramic Tile
- Doors: French Doors
- Windows: Window Treatments
- Has fireplace: Yes
- Fireplace features: Family Room
Interior area
- Total structure area: 2,396
- Total interior livable area: 1,648 sqft
Video & virtual tour
Property
Parking
- Total spaces: 2
- Parking features: Garage - Attached
- Attached garage spaces: 2
Features
- Levels: One
- Stories: 1
- Patio & porch: Patio
- Exterior features: Garden
- Has view: Yes
- View description: Trees/Woods
Lot
- Size: 10,400 Square Feet
- Dimensions: 100 x 104
- Features: In County, Landscaped, Oversized Lot
- Residential vegetation: Mature Landscaping, Oak Trees, Trees/Landscaped, Wooded
Details
- Parcel number: 69440500077000
- Zoning: 01R3
- Special conditions: None
Construction
Type & style
- Home type: SingleFamily
- Architectural style: Ranch
- Property subtype: Single Family Residence
Materials
- Block, Stucco
- Foundation: Slab
- Roof: Shingle
Condition
- New construction: No
- Year built: 1977
Utilities & green energy
- Sewer: Septic Needed
- Water: Well
- Utilities for property: Cable Connected
Community & HOA
Community
- Pet fee: $0 monthly
- Subdivision: GLENWOOD PARK ADD 02
HOA
- Has HOA: No
Location
- Region: Deland
Financial & listing details
- Price per square foot: $152/sqft
- Tax assessed value: $227,883
- Annual tax amount: $790
- Date on market: 3/20/2026
- Cumulative days on market: 25 days
- Listing terms: Cash,Conventional
- Ownership: Fee Simple
- Total actual rent: 0
- Road surface type: Paved
Estimated market value
$263,900
$251,000 - $277,000
$2,035/mo
Price history
| Date | Event | Price |
|---|---|---|
| 9/2/2026 | Price change | $250,000-7.4%$152/sqft |
Source:  Stellar MLS #V4947965 Report a problem Stellar MLS #V4947965 Report a problem | ||
| 8/24/2026 | Listed for sale | $270,000$164/sqft |
Source: Stellar MLS #V4947965 Report a problem | ||
| 4/13/2026 | Listing removed | $270,000$164/sqft |
Source: Stellar MLS #V4947965 Report a problem | ||
| 3/28/2026 | Pending sale | $270,000$164/sqft |
Source: Stellar MLS #V4947965 Report a problem | ||
| 3/24/2026 | Listed for sale | $270,000$164/sqft |
Source: Stellar MLS #V4947965 Report a problem | ||
| 1/26/2026 | Listing removed | $270,000$164/sqft |
Source: Stellar MLS #V4944788 Report a problem | ||
| 10/10/2025 | Pending sale | $270,000$164/sqft |
Source: Stellar MLS #V4944788 Report a problem | ||
| 10/9/2025 | Listing removed | $270,000$164/sqft |
Source: Stellar MLS #V4944788 Report a problem | ||
| 9/29/2025 | Listed for sale | $270,000-6.9%$164/sqft |
Source: Stellar MLS #V4944788 Report a problem | ||
| 9/16/2025 | Listing removed | $290,000$176/sqft |
Source: Stellar MLS #V4944788 Report a problem | ||
| 9/6/2025 | Listed for sale | $290,000+422.5%$176/sqft |
Source: Stellar MLS #V4944788 Report a problem | ||
| 12/1/1980 | Sold | $55,500$34/sqft |
Source: Agent Provided Report a problem | ||
Public tax history
| Year | Property taxes | Tax assessment |
|---|---|---|
| 2025 | $790 +3.1% | $227,883 +132.2% |
| 2024 | $766 +5.6% | $98,142 +3% |
| 2023 | $725 -3.7% | $95,284 +3% |
| 2022 | $753 | $92,509 +3% |
| 2021 | -- | $89,815 +1.4% |
| 2020 | $763 | $88,575 +2.3% |
| 2019 | $763 -1.3% | $86,584 +1.9% |
| 2018 | $773 +1.2% | $84,970 +2.1% |
| 2017 | $764 +3.1% | $83,222 +2.1% |
| 2016 | $741 +5.8% | $81,510 +0.7% |
| 2015 | $700 -37% | $80,943 +0.8% |
| 2014 | $1,112 | $80,301 +0.5% |
| 2013 | -- | $79,934 +1.7% |
| 2012 | -- | $78,598 +3% |
| 2011 | -- | $76,309 -7.7% |
| 2010 | -- | $82,697 +2.7% |
| 2009 | -- | $80,523 +3.1% |
| 2007 | -- | $78,100 -0.5% |
| 2006 | -- | $78,481 +6.1% |
| 2005 | -- | $73,976 +3% |
| 2004 | -- | $71,821 +1.9% |
| 2003 | -- | $70,482 +2.4% |
| 2002 | -- | $68,830 +1.6% |
| 2001 | -- | $67,747 +3% |
| 2000 | -- | $65,774 |
Find assessor info on the county website
Monthly payment
Est. payment
Payment breakdown
Explore the cost of this home by adjusting the details. Changes won't be saved.Climate risks
Neighborhood: 32720
Nearby schools
Schools provided by the listing agent
- Elementary: Citrus Grove Elementary
- Middle: Southwestern Middle
- High: Deland High
Source: Stellar MLS. This data may not be complete. We recommend contacting the local school district to confirm school assignments for this home.
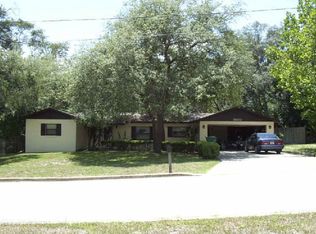

Similar homes
- $329,9993 bd2 ba1.6k sqft1040 W VILLAGE GREEN ROAD, DELAND, FL 32720For Sale

 MLS ID #V4950522, Jessica Thomas, LIVELY REAL ESTATE. Stellar MLS
 - $269,9003 bd2 ba1.4k sqft701 S DELAWARE AVENUE, DELAND, FL 32720For Sale
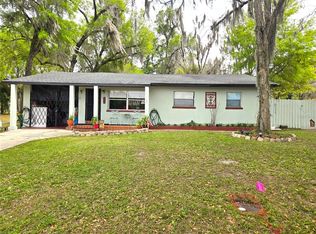 MLS ID #V4947907, Christie Vaccaro, UNITED REAL ESTATE PREFERRED. Stellar MLS
 - $324,9002 bd2 ba1.2k sqft2228 RIVER RIDGE ROAD, DELAND, FL 32720For Sale
 MLS ID #FC320576, Tracy Mack, REALTY EXCHANGE, LLC. Stellar MLS
 - $370,0003 bd2 ba2.2k sqft1322 W VOORHIS AVENUE, DELAND, FL 32720For Sale
 MLS ID #TB8526238, Shawna Schoenbeck PLLC, DREAM REALTY GROUP. Stellar MLS
 - $299,0003 bd2 ba1.2k sqft410 RUBY AVENUE, DELAND, FL 32724For SaleMLS ID #O6435283, Christopher Dunlop, CALL IT CLOSED INTL REALTY. Stellar MLS
- $349,9003 bd2 ba1.9k sqft790 S BOUNDARY AVENUE, DELAND, FL 32720For SaleMLS ID #V4950418, Bee Powell, BEE REALTY CORP. Stellar MLS
- $299,0003 bd2 ba1.2k sqft31622 ANOTHER ANNA ROAD, DELAND, FL 32720For SaleMLS ID #V4950549, Tracy Snow, LIVELY REAL ESTATE. Stellar MLS
- $230,0004 bd2 ba1.7k sqft4849 GRAND AVENUE, DE LEON SPRINGS, FL 32130For SaleMLS ID #V4947842, Lindsey Smith, LPT REALTY, LLC. Stellar MLS
- $267,0003 bd2 ba1.1k sqft451 S BLUE LAKE AVENUE, DELAND, FL 32724For SaleMLS ID #V4949874, Bee Powell, BEE REALTY CORP. Stellar MLS
- $199,9002 bd2 ba1.2k sqft906 VILLAGE GREEN ROAD, DELAND, FL 32720For SaleMLS ID #V4950039, Kip Ripper, COLDWELL BANKER COAST REALTY. Stellar MLS
- $234,0002 bd1 ba950 sqft2222 6TH AVENUE, DELAND, FL 32724For SaleMLS ID #V4950014, Maureen Kemp, KEMP REALTY GROUP. Stellar MLS
- $369,9003 bd3 ba1.7k sqft220 N ADELLE AVENUE, DELAND, FL 32720For SaleMLS ID #O6434214, Dave Zembala PA, ZEMBALA GROUP. Stellar MLS
- $310,0003 bd2 ba1.6k sqft2525 VISTA PARK DRIVE, DELAND, FL 32724For SaleMLS ID #V4947198, Deborah Rood, TOWN AND COUNTRY REALTY. Stellar MLS
- $319,9003 bd2 ba1.7k sqft611 N GARFIELD AVENUE, DELAND, FL 32724For SaleMLS ID #V4949258, Jane Grose, TOWN AND COUNTRY REALTY. Stellar MLS
- $299,0003 bd2 ba1.1k sqft1845 6TH AVENUE, DELAND, FL 32724For SaleMLS ID #V4948555, Lindsey Smith, LPT REALTY, LLC. Stellar MLS
- $318,0003 bd2 ba1.1k sqft912 E ARIZONA AVENUE, DELAND, FL 32724For SaleMLS ID #V4950107, Bee Powell, BEE REALTY CORP. Stellar MLS
- $208,0003 bd2 ba1.1k sqft373 DOLORES BOULEVARD, DELAND, FL 32724For SaleMLS ID #V4948467, Tiffany Thornton, BEE REALTY CORP. Stellar MLS
- $365,9003 bd2 ba1.6k sqft535 LAND O LAKES COURT, DELAND, FL 32724For SaleMLS ID #V4949899, Terry Bailey, CHARLES RUTENBERG REALTY ORLANDO. Stellar MLS
- $349,9003 bd2 ba1.9k sqft2525 S Glen Eagles Dr, Deland, FL 32724For Sale
 MLS ID #1230478, Maureen France, Realty Pros Assured. DBAMLS
