Brandywine Village Condo with a WATER View, one of DeLand’s special communities where each condo offers the added convenience of an ATTACHED GARAGE a rare and desirable feature. Nestled among mature oak trees, this 2-bedroom, 2-bath condo offers a bright, spacious feel and a wonderful Florida lifestyle. Step inside to a welcoming great room featuring soaring vaulted ceilings and wall-to-wall glass sliders, a Garden Atrium in the center of the home, beautiful views of the surrounding wooded setting. The open living and dining areas flow seamlessly together, creating an inviting space for everyday living and entertaining. Solar Tunnels provided added lighting. The UPDATED kitchen, featuring maple-finished cabinetry, solid-surface countertops, and stainless-steel appliances with a pass through from the kitchen to the dining area. The thoughtfully designed split-bedroom floor plan provides privacy for both owners and guests. The spacious primary suite features sliders leading directly to the Lanai, while the primary bath offers a peaceful atrium view. The guest bedroom is located on the opposite side of the home, along a private hallway and conveniently situated near the second full bath. One of the home’s most inviting features is the covered rear lanai, complete with vaulted ceilings and beautiful wood-plank walls. Surrounded by mature landscaping and beautiful water view and Majestic Oaks! A generously sized utility/laundry room provides additional storage and everyday convenience. Newer Luxury Vinyl Flooring has been added throughout the main areas of the home. Located in charming DeLand, this condo offers easy access to vibrant downtown DeLand, shopping, dining, and entertainment. Orlando is just a convenient drive away, while Florida’s beautiful beaches are within easy reach. Monthly Condo fees include Cable and Internet, Exterior Maintenance including irrigation, weekly lawn service, ROOF and Exterior Painting, Community Pool, and Clubhouse. Exterior Termite Bond, Reserves, Insurance, Off Site Property Manager. Only 36 Condo Units in the community, this is a family friendly community.
For sale
$239,000
904 VILLAGE GREEN ROAD #3, DELAND, FL 32720
2beds
1,248sqft
Condominium
Built in 1982
-- sqft lot
$231,700 Zestimate®
$192/sqft
$480/mo HOA
What's special
Attached garageWater viewWelcoming great roomSpacious primary suiteSoaring vaulted ceilingsBright spacious feelSolid-surface countertops
- 13 days
- 182
- 7
Likely to sell faster than
Zillow last checked:
Listing updated:
Listed by:
Pam Dean 386-747-5054,
LANE REALTY SERVICES, LLC 386-747-5054,
Nicole Dean 386-748-3699,
LANE REALTY SERVICES, LLC
Source: Stellar MLS,MLS#: V4951039 Originating MLS: West Volusia
Originating MLS: West Volusia
Facts & features
Interior
Bedrooms & bathrooms
- Bedrooms: 2
- Bathrooms: 2
- Full bathrooms: 2
Rooms
- Room types: Florida Room, Utility Room
Primary bedroom
- Features: Built-in Closet
- Level: First
- Area: 204 Square Feet
- Dimensions: 12x17
Bedroom 2
- Features: Built-in Closet
- Level: First
- Area: 120 Square Feet
- Dimensions: 10x12
Dining room
- Level: First
- Area: 130 Square Feet
- Dimensions: 10x13
Florida room
- Level: First
- Area: 209 Square Feet
- Dimensions: 9.5x22
Foyer
- Level: First
- Area: 30 Square Feet
- Dimensions: 5x6
Great room
- Level: First
- Area: 240 Square Feet
- Dimensions: 12x20
Kitchen
- Features: Stone Counters
- Level: First
- Area: 110 Square Feet
- Dimensions: 10x11
Utility room
- Features: Built-In Shelving
- Level: First
- Area: 100 Square Feet
- Dimensions: 5x20
Heating
- Central
Cooling
- Central Air
Appliances
- Included: Dishwasher, Disposal, Electric Water Heater, Microwave, Range, Refrigerator
- Laundry: Inside, Laundry Room
Features
- Ceiling Fan(s), Eating Space In Kitchen, High Ceilings, Living Room/Dining Room Combo, Open Floorplan, Split Bedroom, Vaulted Ceiling(s), Walk-In Closet(s)
- Flooring: Carpet, Luxury Vinyl
- Doors: Sliding Doors
- Windows: Skylight(s)
- Has fireplace: No
Interior area
- Total structure area: 1,959
- Total interior livable area: 1,248 sqft
Property
Parking
- Total spaces: 1
- Parking features: Garage Door Opener
- Attached garage spaces: 1
- Details: Garage Dimensions: 23x13
Features
- Levels: One
- Stories: 1
- Patio & porch: Enclosed, Rear Porch
- Exterior features: Irrigation System
- Has view: Yes
- View description: Trees/Woods, Water, Pond
- Has water view: Yes
- Water view: Water,Pond
Lot
- Size: 348 Square Feet
- Features: In County
- Residential vegetation: Mature Landscaping, Oak Trees
Details
- Parcel number: 29163011000030
- Zoning: PUD
- Special conditions: None
Construction
Type & style
- Home type: Condo
- Architectural style: Ranch
- Property subtype: Condominium
Materials
- Brick, Wood Frame, Wood Siding
- Foundation: Slab
- Roof: Shingle
Condition
- New construction: No
- Year built: 1982
Utilities & green energy
- Sewer: Public Sewer
- Water: Public
- Utilities for property: Cable Available, Electricity Connected, Sewer Connected, Water Connected
Community & HOA
Community
- Features: Buyer Approval Required, Community Mailbox, Deed Restrictions, No Truck/RV/Motorcycle Parking, Pool
- Security: Smoke Detector(s)
- Pet fee: $0 monthly
- Subdivision: BRANDYWINE VILLAGE CONDO
HOA
- Has HOA: Yes
- Amenities included: Clubhouse, Pool, Trail(s)
- Services included: Cable TV, Common Area Taxes, Community Pool, Reserve Fund, Insurance, Internet, Maintenance Structure, Maintenance Grounds, Manager, Pool Maintenance, Private Road
- HOA fee: $480 monthly
- HOA name: Michele Butler
- HOA phone: 407-310-1216
- Second HOA name: Brandywine HOA
Location
- Region: Deland
Financial & listing details
- Price per square foot: $192/sqft
- Annual tax amount: $2,408
- Date on market: 9/1/2026
- Cumulative days on market: 14 days
- Listing terms: Cash,Conventional
- Ownership: Condominium
- Total actual rent: 0
- Electric utility on property: Yes
- Road surface type: Paved
Estimated market value
$231,700
$220,000 - $243,000
$1,773/mo
Price history
| Date | Event | Price |
|---|---|---|
| 9/1/2026 | Listed for sale | $239,000+51.7%$192/sqft |
Source:  Stellar MLS #V4951039 Report a problem Stellar MLS #V4951039 Report a problem | ||
| 3/5/2021 | Sold | $157,500-1.5%$126/sqft |
Source: Stellar MLS #V4917411 Report a problem | ||
| 2/4/2021 | Pending sale | $159,900$128/sqft |
Source: CHARLES RUTENBERG REALTY ORLANDO #V4917411 Report a problem | ||
| 2/4/2021 | Listed for sale | $159,900$128/sqft |
Source: CHARLES RUTENBERG REALTY ORLANDO #V4917411 Report a problem | ||
| 2/4/2021 | Pending sale | $159,900$128/sqft |
Source: Stellar MLS #V4917411 Report a problem | ||
| 1/30/2021 | Listed for sale | $159,900$128/sqft |
Source: Stellar MLS #V4917411 Report a problem | ||
Public tax history
Tax history is unavailable.
Monthly payment
Est. payment
Payment breakdown
Explore the cost of this home by adjusting the details. Changes won't be saved.Climate risks
Neighborhood: 32720
Nearby schools
Schools provided by the listing agent
- Elementary: Citrus Grove Elementary
- Middle: Deland Middle
- High: Deland High
Source: Stellar MLS. This data may not be complete. We recommend contacting the local school district to confirm school assignments for this home.


Similar homes
- $264,9003 bd4 ba1.8k sqft2919 REVERE PLACE #2919, DELAND, FL 32720For Sale
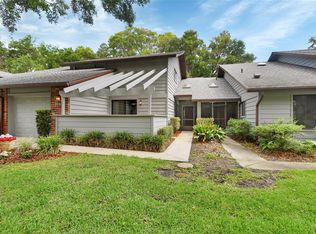
 MLS ID #V4949049, Angie Spriggs, WATSON REALTY CORP. Stellar MLS
 - $199,9002 bd2 ba1.2k sqft906 VILLAGE GREEN ROAD, DELAND, FL 32720For Sale
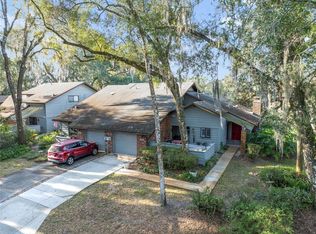 MLS ID #V4950039, Kip Ripper, COLDWELL BANKER COAST REALTY. Stellar MLS
 - $325,0003 bd2 ba1.6k sqft1040 W VILLAGE GREEN ROAD, DELAND, FL 32720For Sale
 MLS ID #V4950522, Jessica Thomas, LIVELY REAL ESTATE. Stellar MLS
 - $160,0002 bd2 ba979 sqft714 E MINNESOTA AVENUE #B, DELAND, FL 32724For Sale
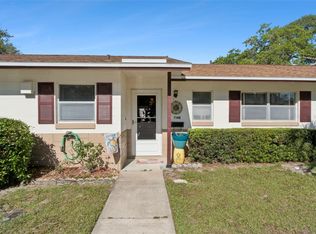 MLS ID #O6440926, Joshua Torres, LIFESTYLE INTERNATIONAL REALTY. Stellar MLS
 - $214,9002 bd2 ba1.1k sqft720 S HILL AVENUE #8B, DELAND, FL 32724For SaleMLS ID #V4949623, Maureen Kemp, KEMP REALTY GROUP. Stellar MLS
- $195,0002 bd2 ba939 sqft210 PINE BLUFF AVENUE #210, DELAND, FL 32724For SaleMLS ID #V4950903, Pam Dean, LANE REALTY SERVICES, LLC. Stellar MLS
- $324,9002 bd2 ba960 sqft2020 LEMON STREET, DELAND, FL 32720For SaleMLS ID #V4950467, Amanda Quinn, LIVELY REAL ESTATE. Stellar MLS
- $299,0003 bd2 ba1.2k sqft31622 ANOTHER ANNA ROAD, DELAND, FL 32720For SaleMLS ID #V4950549, Tracy Snow, LIVELY REAL ESTATE. Stellar MLS
- $190,0002 bd2 ba1k sqft239 N HILL AVENUE #110, DELAND, FL 32724For SaleMLS ID #O6413021, Rick Brown, KELLER WILLIAMS ADVANTAGE 2 REALTY. Stellar MLS
- $324,9002 bd2 ba1.2k sqft2228 RIVER RIDGE ROAD, DELAND, FL 32720For SaleMLS ID #FC320576, Tracy Mack, REALTY EXCHANGE, LLC. Stellar MLS
- $186,5002 bd2 ba1k sqft249 N HILL AVENUE #30, DELAND, FL 32724For SaleMLS ID #V4946364, Jenny Varrasse, CHARLES RUTENBERG REALTY ORLANDO. Stellar MLS
- $219,9002 bd1 ba947 sqft135 S ARLINGTON AVENUE, DELAND, FL 32724For SaleMLS ID #V4945463, Terrie White, GREENE REALTY OF FLORIDA LLC. Stellar MLS
- $160,0002 bd2 ba979 sqft706 E MINNESOTA AVENUE #C, DELAND, FL 32724For SaleMLS ID #V4944013, Christie Roth, DASH REAL ESTATE COMPANY. Stellar MLS
- $318,0003 bd2 ba1.1k sqft912 E ARIZONA AVENUE, DELAND, FL 32724For SaleMLS ID #V4950107, Bee Powell, BEE REALTY CORP. Stellar MLS
- $299,0002 bd2 ba1.1k sqft2016 CORNELL PLACE, PORT ORANGE, FL 32128For SaleMLS ID #NS1089094, Tara Lyall, THE HIGH TIDE GROUP. Stellar MLS
- $219,5002 bd2 ba1.1k sqft1640 JUNO TRAIL #204C, ASTOR, FL 32102For SaleMLS ID #O6376942, Jack Hart, III LLC, OLYMPUS EXECUTIVE REALTY INC. Stellar MLS
- $247,5002 bd2 ba920 sqft1532 N NORMANDY BOULEVARD, DELTONA, FL 32725For SaleMLS ID #V4950570, Donna Pastore, COLDWELL BANKER REALTY. Stellar MLS
- $255,0002 bd2 ba1.1k sqft1640 JUNO TRAIL #101H, ASTOR, FL 32102For SaleMLS ID #V4946798, Jeassica McClish, GREENE REALTY OF FLORIDA LLC. Stellar MLS
- $150,0002 bd2 ba979 sqft151 N HILL AVENUE #100, DELAND, FL 32724For SaleMLS ID #G5115465, Edalys Ramos, EXP REALTY LLC. Stellar MLS
- $179,9002 bd2 ba897 sqft130 JASMINE WOODS COURT #7C, DELTONA, FL 32725For SaleMLS ID #V4951023, Jamie Hinson, COLDWELL BANKER COAST REALTY. Stellar MLS
