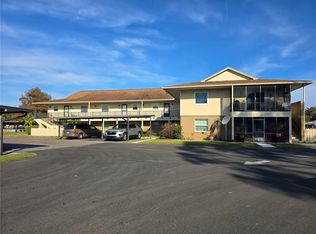
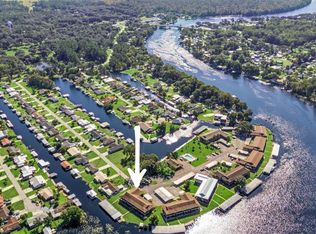
Wake up to breathtaking views of the St. Johns River every single day in this beautifully remodeled 2 bedroom, 2 bath ground-floor condo in Astor. Being on the first floor means easy access with no stairs, and the back porch places you right on the water’s edge with stunning river views overlooking your own boat slip and lift. This condo is being sold fully furnished, making it truly move-in. Inside, you’ll find a completely updated interior with tasteful finishes and a layout designed to maximize comfort and the incredible waterfront scenery. Boating enthusiasts will love the direct access to the St. Johns River, with easy travel to Lake George, waterfront dining spots, and a scenic route that ultimately leads all the way to the Atlantic Ocean. After a day on the water, take advantage of the community pool and convenient fish cleaning station. Additional features include covered parking, and a location that offers the perfect blend of relaxation, recreation, and Old Florida charm. Whether you’re looking for a weekend getaway, investment property, or full-time riverfront living, this condo delivers the ultimate waterfront lifestyle. Square footage received from tax rolls. All information recorded in the MLS intended to be accurate but cannot be guaranteed.
For sale
$205,000
1640 JUNO TRAIL #102A, ASTOR, FL 32102
2beds
1,102sqft
Condominium
Built in 1975
-- sqft lot
$-- Zestimate®
$186/sqft
$400/mo HOA
What's special
Fully furnishedCovered parkingCommunity poolConvenient fish cleaning station
- 39 days
- 158
- 4
Zillow last checked:
Listing updated:
Listed by:
Buzzy Porter, Jr 386-547-5545,
REALTY PROS ASSURED 386-677-7653
Source: Stellar MLS,MLS#: V4951336 Originating MLS: West Volusia
Originating MLS: West Volusia
Facts & features
Interior
Bedrooms & bathrooms
- Bedrooms: 2
- Bathrooms: 2
- Full bathrooms: 2
Rooms
- Room types: Utility Room
Primary bedroom
- Features: Built-in Closet
- Level: First
- Area: 144 Square Feet
- Dimensions: 12x12
Bedroom 2
- Features: Built-in Closet
- Level: First
- Area: 120 Square Feet
- Dimensions: 12x10
Kitchen
- Level: First
- Area: 165 Square Feet
- Dimensions: 15x11
Living room
- Level: First
- Area: 195 Square Feet
- Dimensions: 15x13
Heating
- Central, Electric
Cooling
- Central Air
Appliances
- Included: Dishwasher, Dryer, Electric Water Heater, Range, Refrigerator, Washer
- Laundry: Inside
Features
- Ceiling Fan(s), Living Room/Dining Room Combo, Primary Bedroom Main Floor, Solid Surface Counters, Solid Wood Cabinets, Stone Counters, Thermostat
- Flooring: Tile
- Windows: Window Treatments
- Has fireplace: No
- Furnished: Yes
Interior area
- Total structure area: 1,102
- Total interior livable area: 1,102 sqft
Video & virtual tour
Property
Parking
- Total spaces: 1
- Parking features: Carport
- Carport spaces: 1
Features
- Levels: One
- Stories: 1
- Patio & porch: Covered, Rear Porch, Screened
- Exterior features: Other, Boat Slip
- Has view: Yes
- View description: Water, River
- Has water view: Yes
- Water view: Water,River
- Waterfront features: Waterfront, River Front, River Access, Fishing Pier, Lift, Lift - Covered, Seawall
- Body of water: ST. JOHN'S RIVER
Lot
- Size: 1.51 Acres
- Residential vegetation: Mature Landscaping
Details
- Additional structures: Boat House
- Parcel number: 581901011020
- Zoning: PUD
- Special conditions: None
Construction
Type & style
- Home type: Condo
- Property subtype: Condominium
Materials
- Concrete
- Foundation: Slab
- Roof: Shingle
Condition
- New construction: No
- Year built: 1975
Utilities & green energy
- Sewer: Public Sewer
- Water: Public
- Utilities for property: BB/HS Internet Available, Cable Available, Electricity Connected, Phone Available, Sewer Connected, Water Connected
Community & HOA
Community
- Features: Dock, Fishing, River, Water Access, Waterfront, Buyer Approval Required, Community Mailbox, Pool
- Pet fee: $0 monthly
- Subdivision: JUNGLE DEN VILLAS PH 01 CONDO
HOA
- Has HOA: Yes
- Amenities included: Clubhouse, Pool
- Services included: Reserve Fund, Insurance, Maintenance Structure, Maintenance Grounds, Maintenance Repairs, Manager, Pest Control, Pool Maintenance
- HOA fee: $400 monthly
- HOA name: Russ Moutsatsos
- HOA phone: 321-604-5559
Location
- Region: Astor
Financial & listing details
- Price per square foot: $186/sqft
- Tax assessed value: $37,817
- Annual tax amount: $3,269
- Date on market: 9/17/2026
- Cumulative days on market: 225 days
- Listing terms: Cash,Conventional
- Ownership: Condominium
- Total actual rent: 0
- Electric utility on property: Yes
- Road surface type: Asphalt
Estimated market value
Not available
Estimated sales range
Not available
Not available
Price history
| Date | Event | Price |
|---|---|---|
| 9/17/2026 | Listed for sale | $205,000-2.4%$186/sqft |
Source:  Stellar MLS #V4951336 Report a problem Stellar MLS #V4951336 Report a problem | ||
| 8/1/2026 | Listing removed | $210,000$191/sqft |
Source: Stellar MLS #V4946984 Report a problem | ||
| 1/26/2026 | Listed for sale | $210,000+2.4%$191/sqft |
Source: Stellar MLS #V4946984 Report a problem | ||
| 10/2/2025 | Listing removed | $205,000$186/sqft |
Source: My State MLS #11469104 Report a problem | ||
| 8/14/2025 | Price change | $205,000-2.4%$186/sqft |
Source: My State MLS #11469104 Report a problem | ||
| 8/4/2025 | Price change | $210,000-2.3%$191/sqft |
Source: My State MLS #11469104 Report a problem | ||
| 7/26/2025 | Price change | $215,000-2.3%$195/sqft |
Source: My State MLS #11469104 Report a problem | ||
| 7/23/2025 | Price change | $220,000-2.2%$200/sqft |
Source: My State MLS #11469104 Report a problem | ||
| 4/8/2025 | Listed for sale | $225,000-19.2%$204/sqft |
Source: My State MLS #11469104 Report a problem | ||
| 7/1/2024 | Listing removed | $278,500-3.9%$253/sqft |
Source: Stellar MLS #V4934069 Report a problem | ||
| 1/13/2024 | Listed for sale | $289,788+61%$263/sqft |
Source: Stellar MLS #V4934069 Report a problem | ||
| 3/18/2021 | Sold | $180,000-5%$163/sqft |
Source: Public Record Report a problem | ||
| 3/31/2020 | Listing removed | $189,500$172/sqft |
Source: CROSBY REALTY INC #V4906522 Report a problem | ||
| 4/2/2019 | Listed for sale | $189,500+31.6%$172/sqft |
Source: CROSBY REALTY INC #V4906522 Report a problem | ||
| 4/13/2017 | Sold | $144,000$131/sqft |
Source: Public Record Report a problem | ||
| 3/31/2017 | Pending sale | $144,000$131/sqft |
Source: CENTURY 21 Choice Properties #V4717409 Report a problem | ||
| 3/17/2017 | Listed for sale | $144,000+6.7%$131/sqft |
Source: CENTURY 21 CHOICE PROPERTIES #V4717409 Report a problem | ||
| 7/29/2010 | Sold | $135,000$123/sqft |
Source: Stellar MLS #V4625741 Report a problem | ||
Public tax history
| Year | Property taxes | Tax assessment |
|---|---|---|
| 2025 | $753 -77% | $37,817 -78.9% |
| 2024 | $3,269 +365.7% | $179,602 +412.6% |
| 2023 | $702 -81.5% | $35,039 -82.9% |
| 2022 | $3,800 | $204,528 +565.2% |
| 2021 | -- | $30,745 +1.4% |
| 2020 | $167 | $30,321 +2.3% |
| 2019 | $167 +4.9% | $29,639 +1.9% |
| 2018 | $159 +6.4% | $29,086 -72.4% |
| 2017 | $150 -93.9% | $105,358 +8.2% |
| 2016 | $2,449 +10% | $97,376 +4.2% |
| 2015 | $2,227 +12.2% | $93,448 +11.2% |
| 2014 | $1,985 | $84,072 -10.9% |
| 2013 | -- | $94,313 -4.7% |
| 2012 | -- | $98,931 +13.3% |
| 2011 | -- | $87,285 -10.6% |
| 2010 | -- | $97,687 -5.7% |
| 2009 | -- | $103,602 +46.8% |
| 2007 | -- | $70,558 -0.5% |
| 2006 | -- | $70,902 +6.1% |
| 2005 | -- | $66,832 +3% |
| 2004 | -- | $64,885 +1.9% |
| 2003 | -- | $63,675 +2.4% |
| 2002 | -- | $62,183 +1.6% |
| 2001 | -- | $61,204 +3% |
| 2000 | -- | $59,422 |
Find assessor info on the county website
Monthly payment
Est. payment
Payment breakdown
Explore the cost of this home by adjusting the details. Changes won't be saved.Climate risks
Neighborhood: 32102
Nearby schools
Schools provided by the listing agent
- Elementary: Pierson Elem
- Middle: T. Dewitt Taylor Middle-High
- High: T. Dewitt Taylor Middle-High
Source: Stellar MLS. This data may not be complete. We recommend contacting the local school district to confirm school assignments for this home.
Similar homes
- $214,5002 bd2 ba1.1k sqft1640 JUNO TRAIL #204C, ASTOR, FL 32102For Sale
 MLS ID #O6376942, Jack Hart, III LLC, OLYMPUS EXECUTIVE REALTY INC. Stellar MLS
 - $198,9002 bd1 ba832 sqft1640 Juno Trl APT 205F, Astor, FL 32102For Sale
 MLS ID #1229674, Jerri Bryant, Coldwell Banker Coast Realty. DBAMLS
 - $189,0002 bd1 ba832 sqft1640 JUNO TR #205B, ASTOR, FL 32102For Sale
 MLS ID #R4911087, AnnMari Daley, RIVER REALTY GROUP. Stellar MLS
 - $199,0003 bd2 ba912 sqft55707 JAMIE DRIVE, ASTOR, FL 32102For Sale
 MLS ID #FC320710, Tracy Carter, REALTY PROS ASSURED. Stellar MLS
 - $239,0002 bd2 ba1.1k sqft1640 JUNO TRAIL #103F, ASTOR, FL 32102For SaleMLS ID #V4951038, Melissa Karam, ADAMS, CAMERON & CO., REALTORS. Stellar MLS
- $195,0002 bd2 ba768 sqft23917 DEER ROAD, ASTOR, FL 32102For SaleMLS ID #R4910314, Bill House, RIVER REALTY GROUP. Stellar MLS
- $264,9002 bd2 ba1.1k sqft2329 RIVER RIDGE ROAD #13, DELAND, FL 32720For SaleMLS ID #V4951858, Christie Vaccaro, UNITED REAL ESTATE PREFERRED. Stellar MLS
- $184,5002 bd2 ba1.1k sqft35 VILLA VILLAR COURT #350, DELAND, FL 32724For SaleMLS ID #V4951838, Christie Vaccaro, UNITED REAL ESTATE PREFERRED. Stellar MLS
- $165,0003 bd2 ba1.4k sqft24116 Armadillo Road, Astor, FL 32102New Construction
 MLS ID #B26087020, Christina Mione Ramos, Florida Premier Realty of the Palm Beaches LLC. BeachesMLS
 - $115,0001 bd1 ba588 sqft55914 BAY ROAD, ASTOR, FL 32102For SaleMLS ID #TB8524346, Jonathan Minerick, HOMECOIN.COM. Stellar MLS
- $214,9002 bd2 ba1.1k sqft720 S HILL AVENUE #8B, DELAND, FL 32724For SaleMLS ID #V4949623, Maureen Kemp, KEMP REALTY GROUP. Stellar MLS
- $299,0003 bd2 ba1.2k sqft1116 EMPORIA ROAD, PIERSON, FL 32180For SaleMLS ID #V4950307, Beth Ruzicka, COLLADO REAL ESTATE. Stellar MLS
- $199,0003 bd2 ba1.1k sqft24970 NE 130TH LANE, SALT SPRINGS, FL 32134For SaleMLS ID #OM733615, Colby Morrison, BRICKS & MORTAR REAL ESTATE. Stellar MLS
- $220,0003 bd2 ba1k sqft914 CASS STREET, DELAND, FL 32720For SaleMLS ID #V4951543, Christian Holzman, GREENE REALTY OF FLORIDA LLC. Stellar MLS
- $198,0002 bd1 ba1k sqft25140 NE 133RD PLACE, SALT SPRINGS, FL 32134For SaleMLS ID #O6421348, Betsy Pepine, PEPINE REALTY. Stellar MLS
- $239,0002 bd2 ba1.2k sqft904 VILLAGE GREEN ROAD #3, DELAND, FL 32720For SaleMLS ID #V4951039, Pam Dean, LANE REALTY SERVICES, LLC. Stellar MLS
- $190,0002 bd2 ba1k sqft239 N HILL AVENUE #110, DELAND, FL 32724For SaleMLS ID #O6413021, Rick Brown, KELLER WILLIAMS ADVANTAGE 2 REALTY. Stellar MLS
- $250,0003 bd2 ba1k sqft1220 Arredondo Grant Rd, De Leon Springs, FL 32130For SaleMLS ID #1230630, Scott Fader, Joseph Walter Realty LLC. DBAMLS
