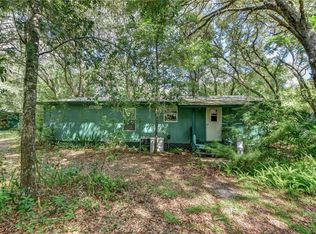
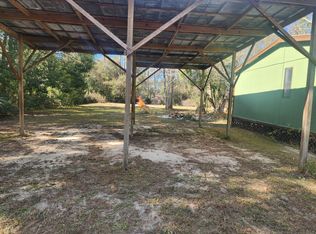
Discover the perfect blend of country living and outdoor adventure at 1116 Emporia Road in Pierson, Florida! Property is in USDA eligible location. Situated on 2.5 acres, this 3-bedroom, 2-bath mobile home offers plenty of space to enjoy the peaceful rural lifestyle you've been looking for. The property features a newly installed well pump and a beautifully partially cleared lot, providing endless possibilities for gardening, recreation, animals, or future improvements. Whether you're seeking a full-time residence, weekend retreat, or investment opportunity, this property offers the flexibility to make it your own. Located just minutes from the scenic St. Johns River, you'll enjoy easy access to world-class fishing, boating, kayaking, and abundant wildlife. Pierson is known for its wide-open spaces, agricultural roots, and small-town charm, making it an ideal escape from the hustle and bustle while still being within reach of DeLand, Daytona Beach, and Orlando. Bring your boats, RVs, and outdoor toys—there's room for it all on this spacious 2.5-acre property. Don't miss this opportunity to own a slice of Old Florida living close to the natural beauty and recreation of the St. Johns River. Call today for your private showing.
For sale
$299,000
1116 EMPORIA ROAD, PIERSON, FL 32180
3beds
1,242sqft
Manufactured Home, Single Family Residence
Built in 1989
2.5 Acres Lot
$280,700 Zestimate®
$241/sqft
$-- HOA
What's special
Beautifully partially cleared lot
- 59 days
- 335
- 14
Zillow last checked:
Listing updated:
Listed by:
Beth Ruzicka 407-493-9352,
COLLADO REAL ESTATE 386-427-0002
Source: Stellar MLS,MLS#: V4950307 Originating MLS: New Smyrna Beach Board of Realtors
Originating MLS: New Smyrna Beach Board of Realtors
Facts & features
Interior
Bedrooms & bathrooms
- Bedrooms: 3
- Bathrooms: 2
- Full bathrooms: 2
Primary bedroom
- Features: Built-in Closet
- Level: First
- Area: 144 Square Feet
- Dimensions: 12x12
Bedroom 2
- Features: Built-in Closet
- Level: First
- Area: 100 Square Feet
- Dimensions: 10x10
Bedroom 3
- Features: Built-in Closet
- Level: First
Bonus room
- Features: No Closet
- Level: First
- Area: 144 Square Feet
- Dimensions: 12x12
Kitchen
- Features: No Closet
- Level: First
- Area: 100 Square Feet
- Dimensions: 10x10
Living room
- Features: No Closet
- Level: First
- Area: 121 Square Feet
- Dimensions: 11x11
Heating
- Wall Units / Window Unit
Cooling
- Wall/Window Unit(s)
Appliances
- Included: Range, Refrigerator
- Laundry: Outside
Features
- Eating Space In Kitchen, Split Bedroom
- Flooring: Ceramic Tile, Linoleum
- Has fireplace: No
Interior area
- Total structure area: 1,242
- Total interior livable area: 1,242 sqft
Video & virtual tour
Property
Parking
- Total spaces: 2
- Parking features: Carport
- Carport spaces: 2
Features
- Levels: One
- Stories: 1
- Exterior features: Private Yard
Lot
- Size: 2.5 Acres
- Features: Cleared
- Residential vegetation: Mature Landscaping
Details
- Parcel number: 582200000166
- Zoning: MH-4
- Special conditions: None
Construction
Type & style
- Home type: MobileManufactured
- Property subtype: Manufactured Home, Single Family Residence
Materials
- Metal Siding, Vinyl Siding
- Foundation: Other, Pillar/Post/Pier
- Roof: Shingle
Condition
- Completed
- New construction: No
- Year built: 1989
Utilities & green energy
- Sewer: Septic Tank
- Water: Well
- Utilities for property: Electricity Connected
Community & HOA
Community
- Pet fee: $0 monthly
- Subdivision: NONE
HOA
- Has HOA: No
Location
- Region: Pierson
Financial & listing details
- Price per square foot: $241/sqft
- Tax assessed value: $117,666
- Annual tax amount: $854
- Date on market: 7/27/2026
- Cumulative days on market: 45 days
- Listing terms: Cash,Conventional,FHA,USDA Loan,VA Loan
- Ownership: Fee Simple
- Total actual rent: 0
- Electric utility on property: Yes
- Road surface type: Paved
- Body type: Single Wide
Estimated market value
$280,700
$267,000 - $295,000
Not available
Price history
| Date | Event | Price |
|---|---|---|
| 7/27/2026 | Listed for sale | $299,000+390.2%$241/sqft |
Source:  Stellar MLS #V4950307 Report a problem Stellar MLS #V4950307 Report a problem | ||
| 9/18/1997 | Sold | $61,000$49/sqft |
Source: Public Record Report a problem | ||
Public tax history
| Year | Property taxes | Tax assessment |
|---|---|---|
| 2025 | $854 +1.1% | $55,150 +2.9% |
| 2024 | $845 +3.9% | $53,596 +3% |
| 2023 | $813 +2.6% | $52,035 +3% |
| 2022 | $793 | $50,519 +3% |
| 2021 | -- | $49,048 +1.4% |
| 2020 | $789 | $48,371 +2.3% |
| 2019 | $789 -1.1% | $47,283 +1.9% |
| 2018 | $798 +3% | $46,401 +2.1% |
| 2017 | $775 +4.2% | $45,447 +2.1% |
| 2016 | $743 +7.1% | $44,512 +0.7% |
| 2015 | $694 +0.4% | $44,203 +0.8% |
| 2014 | $691 | $43,852 -18.3% |
| 2013 | -- | $53,657 +26.3% |
| 2012 | -- | $42,482 +3% |
| 2011 | -- | $41,245 -30% |
| 2010 | -- | $58,956 -7.4% |
| 2009 | -- | $63,654 +3.1% |
| 2007 | -- | $61,738 -0.5% |
| 2006 | -- | $62,039 +6.1% |
| 2005 | -- | $58,478 +3% |
| 2004 | -- | $56,775 +1.9% |
| 2003 | -- | $55,716 -0.5% |
| 2002 | -- | $55,998 -5.1% |
| 2001 | -- | $58,979 +1.4% |
| 2000 | -- | $58,139 |
Find assessor info on the county website
Monthly payment
Climate risks
Neighborhood: 32180
Nearby schools
Schools provided by the listing agent
- Elementary: Pierson Elem
- Middle: T. Dewitt Taylor Middle-High
- High: T. Dewitt Taylor Middle-High
Source: Stellar MLS. This data may not be complete. We recommend contacting the local school district to confirm school assignments for this home.
Similar homes
- $299,0003 bd2 ba1.2k sqft31622 ANOTHER ANNA ROAD, DELAND, FL 32720For Sale

 MLS ID #V4950549, Tracy Snow, LIVELY REAL ESTATE. Stellar MLS
 - $349,9004 bd2 ba1.4k sqft110 N VOLUSIA AVENUE, PIERSON, FL 32180For Sale
 MLS ID #G5113358, Gisela Lorenzo, LA ROSA REALTY HORIZONS LLC. Stellar MLS
 - $329,9003 bd2 ba1.2k sqft27016 FISHERMANS ROAD, PAISLEY, FL 32767For Sale
 MLS ID #G5116972, Sheryl Wilburth, LAKE COUNTY HOME TEAM, INC.. Stellar MLS
 - $299,0003 bd2 ba1.7k sqft25836 MANHATTAN LANE, ASTOR, FL 32102For Sale
 MLS ID #R4911060, Tracy Brainard, RIVER REALTY GROUP. Stellar MLS
 - $294,0003 bd2 ba1.5k sqft44031 EAST ROAD, PAISLEY, FL 32767For SaleMLS ID #O6435454, Amanda Daly LLC, LPT REALTY, LLC. Stellar MLS
- $275,0003 bd2 ba1.6k sqft39913 SWIFT ROAD, EUSTIS, FL 32736For SaleMLS ID #OM730905, Taimi Guillot, GUILLOT REALTY LLC.. Stellar MLS
- $274,9003 bd2 ba1.3k sqft1141 8TH AVENUE, DELAND, FL 32724For SaleMLS ID #V4951393, Bonnie Hoffmann, CHARLES RUTENBERG REALTY ORLANDO. Stellar MLS
- $213,0003 bd2 ba912 sqft55707 JAMIE DRIVE, ASTOR, FL 32102For SaleMLS ID #FC320710, Tracy Carter, REALTY PROS ASSURED. Stellar MLS
- $205,0002 bd2 ba1.1k sqft1640 JUNO TRAIL #102A, ASTOR, FL 32102For SaleMLS ID #V4951336, Buzzy Porter, Jr, REALTY PROS ASSURED. Stellar MLS
- $255,0002 bd2 ba1.1k sqft1640 JUNO TRAIL #101H, ASTOR, FL 32102For SaleMLS ID #V4946798, Jeassica McClish, GREENE REALTY OF FLORIDA LLC. Stellar MLS
- $289,0003 bd2 ba1.2k sqft1402 E VOORHIS AVENUE, DELAND, FL 32724For SaleMLS ID #NS1089264, Tara Lyall, THE HIGH TIDE GROUP. Stellar MLS
- $240,0003 bd2 ba1k sqft21809 SUNSET DRIVE, ASTOR, FL 32102For SaleMLS ID #O6396344, Will LaValle, RE/MAX 200 REALTY. Stellar MLS
- $364,9003 bd2 ba1.7k sqft29714 SE HIGHWAY 42, UMATILLA, FL 32784For SaleMLS ID #G5115693, Logan Wilson, RLW REALTY. Stellar MLS
- $395,0003 bd2 ba1.1k sqft56350 ACORN ROAD, ASTOR, FL 32102For SaleMLS ID #R4911727, AnnMari Daley, RIVER REALTY GROUP. Stellar MLS
- $298,0003 bd2 ba1.4k sqft30391 NE 97TH PLACE, SALT SPRINGS, FL 32134For SaleMLS ID #OM725020, Mary Weeks, MARY WEEKS REALTY. Stellar MLS
- $338,0003 bd3 ba1.2k sqft30810 NE 78 STREET, FORT MC COY, FL 32134For SaleMLS ID #OM726778, Duke Rountree, ROUNTREE REALTY CORP.. Stellar MLS
- $230,0003 bd3 ba1.3k sqft31032 RORY LANE, EUSTIS, FL 32736For SaleMLS ID #G5113883, Logan Wilson, RLW REALTY. Stellar MLS
- $419,0003 bd2 ba1.4k sqft490 Pine Woods Rd, Ormond Beach, FL 32174For Sale
 MLS ID #1231026, Kevin Rybicki, Realty Pros Assured. DBAMLS
 - $325,0002 bd2 ba1.4k sqft39627 GREENBRIER STREET, EUSTIS, FL 32736For SaleMLS ID #G5116902, Katina Hargrove, STAKE YOUR LAND REALTY, INC.. Stellar MLS
