Small Town Charm! This 3 bedroom, 1.5 bathroom home sits on a 0.31 acre lot in Hubbard Park, conveniently located in the heart of Crescent City. Offered fully furnished and featuring a metal roof, central A/C, well for irrigation and combination laundry/workshop. Enclosed Florida Room surrounded by windows offers a view of the mature greenery.
Active
$259,000
206 OLEANDER Avenue, Crescent City, FL 32112
3beds
1,368sqft
Single Family Residence
Built in 1960
0.31 Acres Lot
$252,900 Zestimate®
$189/sqft
$-- HOA
What's special
Well for irrigationMetal roof
- 25 days
- 493
- 19
Likely to sell faster than
Zillow last checked:
Listing updated:
Listed by:
AMY HEATH 386-698-1000,
ST JOHNS REALTY AND MANAGEMENT LLC 386-698-1000
Source: realMLS,MLS#: 2160250
Facts & features
Interior
Bedrooms & bathrooms
- Bedrooms: 3
- Bathrooms: 2
- Full bathrooms: 1
- 1/2 bathrooms: 1
Heating
- Central
Cooling
- Central Air
Appliances
- Included: Dishwasher, Dryer, Gas Range, Gas Water Heater, Microwave, Refrigerator
- Laundry: Electric Dryer Hookup, Gas Dryer Hookup, Washer Hookup
Features
- Flooring: Carpet
- Furnished: Yes
Interior area
- Total interior livable area: 1,368 sqft
Property
Parking
- Total spaces: 2
- Parking features: Attached Carport
- Carport spaces: 2
Features
- Levels: One
- Stories: 1
- Fencing: Back Yard
Lot
- Size: 0.31 Acres
- Dimensions: 135 x 130
Details
- Additional structures: Shed(s)
- Parcel number: 191228399000500090
- Zoning description: Residential
Construction
Type & style
- Home type: SingleFamily
- Property subtype: Single Family Residence
Materials
- Vinyl Siding
- Roof: Metal
Condition
- New construction: No
- Year built: 1960
Utilities & green energy
- Sewer: Public Sewer
- Water: Public, Well
- Utilities for property: Cable Available, Electricity Connected, Sewer Connected, Water Connected
Community & HOA
Community
- Subdivision: Hubbard Park U1
HOA
- Has HOA: No
Location
- Region: Crescent City
Financial & listing details
- Price per square foot: $189/sqft
- Tax assessed value: $129,340
- Annual tax amount: $3,078
- Date on market: 8/14/2026
- Listing terms: Cash,Conventional,FHA,VA Loan
- Road surface type: Asphalt
Estimated market value
$252,900
$240,000 - $266,000
$1,737/mo
Price history
| Date | Event | Price |
|---|---|---|
| 8/14/2026 | Listed for sale | $259,000+91.9%$189/sqft |
Source:  realMLS #2160250 Report a problem realMLS #2160250 Report a problem | ||
| 2/2/2024 | Sold | $135,000-37.2%$99/sqft |
Source: realMLS #1223626 Report a problem | ||
| 1/18/2024 | Pending sale | $214,900$157/sqft |
Source: realMLS #1223626 Report a problem | ||
| 1/2/2024 | Listed for sale | $214,900$157/sqft |
Source: realMLS #1223626 Report a problem | ||
| 10/4/2023 | Pending sale | $214,900$157/sqft |
Source: realMLS #1223626 Report a problem | ||
| 9/27/2023 | Price change | $214,900-7.4%$157/sqft |
Source: realMLS #1223626 Report a problem | ||
| 8/25/2023 | Price change | $232,000-2.7%$170/sqft |
Source: realMLS #1223626 Report a problem | ||
| 6/14/2023 | Price change | $238,500-2.7%$174/sqft |
Source: realMLS #1223626 Report a problem | ||
| 4/24/2023 | Listed for sale | $245,000$179/sqft |
Source: realMLS #1223626 Report a problem | ||
Public tax history
| Year | Property taxes | Tax assessment |
|---|---|---|
| 2024 | $3,186 +288.5% | $129,340 +2.3% |
| 2023 | $820 +2.8% | $126,420 +13% |
| 2022 | $798 -3.1% | $111,910 +20.9% |
| 2021 | $824 -7% | $92,540 +6.7% |
| 2020 | $886 -2.6% | $86,750 +32% |
| 2018 | $909 | $65,710 +16.7% |
| 2017 | $909 -0.7% | $56,300 +2.1% |
| 2016 | $916 +2.4% | $55,150 +0.7% |
| 2015 | $895 -4.8% | $54,770 +0.8% |
| 2014 | $940 | $54,335 +1.5% |
| 2013 | -- | $53,532 +1.7% |
| 2012 | -- | $52,637 +10.5% |
| 2011 | -- | $47,617 +1.5% |
| 2010 | -- | $46,913 +2.7% |
| 2009 | -- | $45,680 +0.1% |
| 2008 | -- | $45,634 +3% |
| 2007 | -- | $44,305 +5.6% |
| 2005 | -- | $41,965 +3% |
| 2004 | -- | $40,743 +1.9% |
| 2003 | -- | $39,983 +2.4% |
| 2002 | -- | $39,046 +1.6% |
| 2001 | -- | $38,431 +0.2% |
| 2000 | -- | $38,343 |
Find assessor info on the county website
Monthly payment
Est. payment
Payment breakdown
Explore the cost of this home by adjusting the details. Changes won't be saved.Climate risks
Neighborhood: 32112
Nearby schools
Schools provided by the listing agent
- Elementary: Middleton-Burney
- High: Crescent City
Source: realMLS. This data may not be complete. We recommend contacting the local school district to confirm school assignments for this home.
- $162,6003 bd2 ba1.1k sqft600 N Prospect St, Crescent City, FL 32112Off Market
- $362,3004 bd2 ba2.1k sqft202 Oleander Ave, Crescent City, FL 32112Off Market

- $167,400-- bd-- ba1.5k sqft209 Lakeview Ave, Crescent City, FL 32112Off Market
- $215,1003 bd2 ba1.2k sqft215 Lakeview Ave, Crescent City, FL 32112Off Market
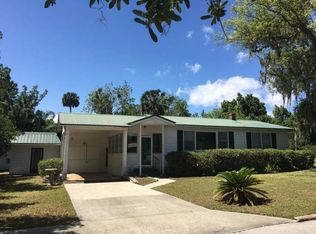
Similar homes
- $240,0003 bd2 ba1.1k sqft100 MCGRADY LAKE Road, Crescent City, FL 32112For Sale
 MLS ID #2145958, MICHELLE JOANNE GRIMES. realMLS
 - $215,0003 bd2 ba1.3k sqft117 CRESTBREEZE Manor, Crescent City, FL 32112For Sale
 MLS ID #2155323, MELISSA PACE. realMLS
 - $260,0003 bd1 ba1.2k sqft1886 LAUREL AVENUE, BUNNELL, FL 32110For Sale
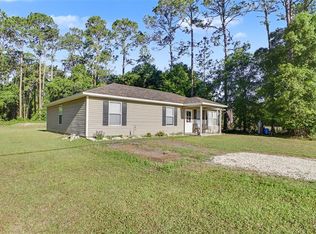
 MLS ID #FC317647, Sue Crohan, LLC, WE SELL SUNSHINE INC. Stellar MLS
 - $299,9992 bd2 ba1.6k sqft110 SHAFFER Avenue, Crescent City, FL 32112For Sale
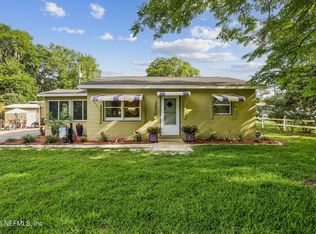 MLS ID #2139253, MARGARET ZAHNER. realMLS
 - $254,9993 bd2 ba1.5k sqft25 RYMSHAW DRIVE, PALM COAST, FL 32164For SaleMLS ID #V4950963, BarbaraJoy Zacher, KELLER WILLIAMS RLTY FL. PARTN. Stellar MLS
- $265,0003 bd2 ba1.5k sqft30 PRINCESS ROSE DRIVE, PALM COAST, FL 32164For SaleMLS ID #FC320433, Jennifer Wagner, REALTY EXCHANGE, LLC. Stellar MLS
- $365,0003 bd2 ba1.6k sqft1594 PAPAYA STREET, BUNNELL, FL 32110For SaleMLS ID #O6422290, Candace Garber, TRUDEALS REALTY CORP. Stellar MLS
