Welcome to River Park West, nestled along the tranquil St. Johns River, offering riverfront living without the hefty waterfront taxes. This charming community combines nature and modern amenities, making it a perfect haven for comfort and adventure seekers. The desirable, updated concrete block home, safely outside flood zones, features two master suites, ideal for privacy-loving families or guests. Situated on a double lot, it provides space for outdoor activities, complete with a custom fire pit and patio for evening gatherings. Enjoy the sunroom/screened porch free from pesky critters or venture out from your deeded boat slip--available through a nominal River Park Boat Club membership--to explore the river & savor fresh catches for dinner. An approx. 24'x 20' detached carport provides cover for your RV or boat and has a 50-amp RV hookup. Community water and sewer is attached but you also have 2 wells to water the yard. 2 storage sheds for your tools. 4 Point Inspections provided.
Active
$299,999
110 SHAFFER Avenue, Crescent City, FL 32112
2beds
1,640sqft
Single Family Residence
Built in 1973
0.35 Acres Lot
$-- Zestimate®
$183/sqft
$-- HOA
What's special
Two master suitesRiverfront livingCustom fire pitDouble lotDeeded boat slipPatio for evening gatherings
- 190 days
- 170
- 4
Zillow last checked:
Listing updated:
Listed by:
MARGARET ZAHNER 386-336-1263,
COLDWELL BANKER BEN BATES INC 386-328-6716
Source: realMLS,MLS#: 2139253
Facts & features
Interior
Bedrooms & bathrooms
- Bedrooms: 2
- Bathrooms: 2
- Full bathrooms: 2
Primary bedroom
- Area: 206.5 Square Feet
- Dimensions: 17.50 x 11.80
Bedroom 2
- Area: 186.26 Square Feet
- Dimensions: 13.90 x 13.40
Den
- Area: 159.82 Square Feet
- Dimensions: 13.10 x 12.20
Dining room
- Area: 131.22 Square Feet
- Dimensions: 14.11 x 9.30
Kitchen
- Area: 154.98 Square Feet
- Dimensions: 12.30 x 12.60
Living room
- Area: 328.53 Square Feet
- Dimensions: 23.30 x 14.10
Other
- Description: Screened Porch
- Area: 265.95 Square Feet
- Dimensions: 19.70 x 13.50
Other
- Description: Garage
- Area: 283.75 Square Feet
- Dimensions: 20.11 x 14.11
Other
- Description: Carport
- Area: 407.16 Square Feet
- Dimensions: 26.10 x 15.60
Other
- Description: RV Port
- Area: 480 Square Feet
- Dimensions: 24.00 x 20.00
Heating
- Central, Electric
Cooling
- Central Air, Electric, Split System
Appliances
- Included: Dishwasher, Disposal, Electric Oven, Electric Range, Electric Water Heater, Ice Maker, Microwave, Refrigerator
- Laundry: Electric Dryer Hookup, Washer Hookup
Features
- Breakfast Bar, Ceiling Fan(s), Eat-in Kitchen, Pantry, Primary Bathroom - Tub with Shower, Split Bedrooms, Walk-In Closet(s)
- Flooring: Carpet, Tile
Interior area
- Total structure area: 2,536
- Total interior livable area: 1,640 sqft
Video & virtual tour
Property
Parking
- Total spaces: 2
- Parking features: Attached Carport, Carport, Garage
- Attached garage spaces: 1
- Carport spaces: 1
- Covered spaces: 2
Features
- Levels: One
- Stories: 1
- Patio & porch: Covered, Patio, Screened, Side Porch
- Exterior features: Fire Pit
- Has view: Yes
- View description: Trees/Woods
Lot
- Size: 0.35 Acres
- Dimensions: 160' x 95'
- Features: Cleared, Few Trees
Details
- Additional structures: Shed(s), Workshop
- Parcel number: 261226780000200210
- Zoning description: Residential
Construction
Type & style
- Home type: SingleFamily
- Architectural style: Ranch
- Property subtype: Single Family Residence
Materials
- Other, Block
- Roof: Shingle
Condition
- Updated/Remodeled
- New construction: No
- Year built: 1973
Utilities & green energy
- Sewer: Public Sewer
- Water: Public, Well
- Utilities for property: Electricity Connected, Sewer Connected, Water Connected
Community & HOA
Community
- Subdivision: River Park
HOA
- Has HOA: No
Location
- Region: Crescent City
Financial & listing details
- Price per square foot: $183/sqft
- Tax assessed value: $181,260
- Annual tax amount: $950
- Date on market: 4/9/2026
- Listing terms: Cash,Conventional,FHA,VA Loan
- Road surface type: Dirt
Estimated market value
Not available
Estimated sales range
Not available
$1,813/mo
Price history
| Date | Event | Price |
|---|---|---|
| 4/9/2026 | Listed for sale | $299,999+0%$183/sqft |
Source:  realMLS #2139253 Report a problem realMLS #2139253 Report a problem | ||
| 1/1/2026 | Listing removed | $299,900$183/sqft |
Source: realMLS #2094856 Report a problem | ||
| 6/23/2025 | Listed for sale | $299,900-11.8%$183/sqft |
Source: realMLS #2094856 Report a problem | ||
| 5/22/2025 | Listing removed | $339,900$207/sqft |
Source:  Stellar MLS #V4939512 Report a problem Stellar MLS #V4939512 Report a problem | ||
| 11/21/2024 | Listed for sale | $339,9000%$207/sqft |
Source: Stellar MLS #V4939512 Report a problem | ||
| 10/12/2024 | Listing removed | $339,995$207/sqft |
Source: realMLS #2024874 Report a problem | ||
| 8/3/2024 | Price change | $339,995-5.5%$207/sqft |
Source: realMLS #2024874 Report a problem | ||
| 6/8/2024 | Price change | $359,900-4%$219/sqft |
Source: realMLS #2024874 Report a problem | ||
| 5/9/2024 | Listed for sale | $374,995$229/sqft |
Source: realMLS #2024874 Report a problem | ||
Public tax history
| Year | Property taxes | Tax assessment |
|---|---|---|
| 2025 | $951 +14% | $181,260 -6.3% |
| 2024 | $834 +5.1% | $193,510 +2.7% |
| 2023 | $794 -1.7% | $188,490 +14% |
| 2022 | $807 +6.9% | $165,280 +34.9% |
| 2021 | $755 -7.2% | $122,480 +12.3% |
| 2020 | $814 +0.3% | $109,080 +14.7% |
| 2018 | $812 | $95,060 +65.5% |
| 2017 | $812 -1% | $57,440 +2.1% |
| 2016 | $820 +2.5% | $56,260 +0.7% |
| 2015 | $800 -6.2% | $55,875 +3.7% |
| 2014 | $852 | $53,884 +1.5% |
| 2013 | -- | $53,088 +1.7% |
| 2012 | -- | $52,201 +3% |
| 2011 | -- | $50,681 +1.5% |
| 2010 | -- | $49,932 +2.7% |
| 2009 | -- | $48,619 +0.1% |
| 2008 | -- | $48,570 +176% |
| 2007 | -- | $17,600 +150% |
| 2005 | -- | $7,040 +33.3% |
| 2004 | -- | $5,280 +25% |
| 2003 | -- | $4,224 |
| 2002 | -- | $4,224 |
| 2001 | -- | $4,224 |
| 2000 | -- | $4,224 |
Find assessor info on the county website
Monthly payment
Est. payment
Payment breakdown
Explore the cost of this home by adjusting the details. Changes won't be saved.Climate risks
Neighborhood: 32112
Similar homes
- $180,0003 bd2 ba921 sqft110 W Palm Ave, Crescent City, FL 32112For Sale
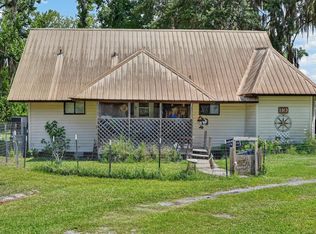 MLS ID #263264, Justin Petrucci, Beach State Realty. St Augustine St Johns County BOR
 - $375,0002 bd2 ba1.2k sqft920 Read Ave, Crescent City, FL 32112For Sale
 MLS ID #264035, Paul Wenglowsky PA, Keller Williams Realty Atlantic Partners St Augustine. St Augustine St Johns County BOR
 - $279,9003 bd2 ba904 sqft101 N LAKE Street, Crescent City, FL 32112For Sale
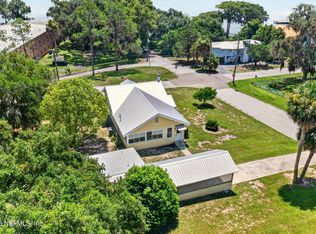 MLS ID #2156334, ERIKA MARIE ROSAS. realMLS
 - $315,0002 bd3 ba1.9k sqft311 Pomona Landing Rd, Crescent City, FL 32112For Sale
 MLS ID #11866674, Jesse Warmka, Your Home Sold Guaranteed Realty - Jesse Warmka Team. My State MLS
 - $274,9002 bd1 ba1.4k sqft104 Woodcrest Ave, Satsuma, FL 32189For Sale
 MLS ID #1231236, Todd Hayes, Realty Pros Assured. DBAMLS
 - $339,9993 bd2 ba1.1k sqft2122 Hazelnut St, Bunnell, FL 32110For SaleMLS ID #1225988, Bobby Mickis, Coldwell Banker Coast Realty. DBAMLS
