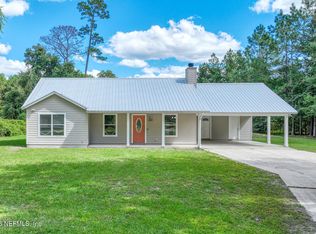
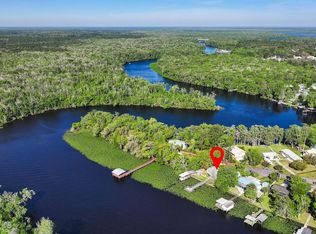
Acreage, Privacy & Timeless Craftsman Style! Beautiful custom-built Craftsman-style home on 3.7 acres! This 3-bedroom, 2-bath property offers a private and peaceful setting surrounded by wooded acreage and natural Florida landscape, with some wetland area adding to the property's secluded character. Inside, high ceilings and an open layout create a welcoming feel. The spacious kitchen features abundant custom wood cabinetry, generous counter space, a large breakfast bar with seating, stainless-steel appliances and a gas cooktop. A beautiful custom-tiled walk-in shower adds another distinctive touch. The enclosed back porch provides additional space to relax and enjoy the peaceful surroundings. Outside, the above-ground pool and hot tub offer additional opportunities to enjoy the private outdoor setting. Located near the St. Johns River and Dunns Creek, with nearby opportunities for boating and freshwater fishing. Enjoy the space, privacy and character of a custom home surrounded by the natural beauty of North Florida.
Active
$345,000
103 IOWA Avenue, Satsuma, FL 32189
3beds
1,494sqft
Single Family Residence
Built in 2007
3.7 Acres Lot
$-- Zestimate®
$231/sqft
$-- HOA
What's special
High ceilingsOpen layoutSpacious kitchenGenerous counter spaceGas cooktopBeautiful custom-tiled walk-in showerStainless-steel appliances
- 18 days
- 1,280
- 150
Likely to sell faster than
Zillow last checked:
Listing updated:
Listed by:
NANCY BOWMAN 912-676-7186,
MARK SPAIN REAL ESTATE 855-299-7653
Source: realMLS,MLS#: 2168199
Facts & features
Interior
Bedrooms & bathrooms
- Bedrooms: 3
- Bathrooms: 2
- Full bathrooms: 2
Heating
- Central
Cooling
- Central Air
Appliances
- Included: Dishwasher, Dryer, Gas Cooktop, Ice Maker, Instant Hot Water, Microwave, Refrigerator, Washer
- Laundry: In Unit
Features
- Breakfast Bar, Ceiling Fan(s), Eat-in Kitchen, Entrance Foyer, Open Floorplan, Pantry, Primary Bathroom - Shower No Tub, Vaulted Ceiling(s), Walk-In Closet(s)
- Flooring: Tile
- Windows: Skylight(s)
- Has fireplace: Yes
- Fireplace features: Gas
Interior area
- Total interior livable area: 1,494 sqft
Property
Parking
- Total spaces: 2
- Parking features: Carport, Garage, Guest
- Garage spaces: 2
Features
- Levels: One
- Stories: 1
- Pool features: Above Ground
- Has spa: Yes
- Spa features: Private
- Has view: Yes
- View description: Trees/Woods
Lot
- Size: 3.7 Acres
- Features: Many Trees, Wooded
Details
- Additional structures: Gazebo
- Parcel number: 141126824400000250
Construction
Type & style
- Home type: SingleFamily
- Architectural style: Craftsman
- Property subtype: Single Family Residence
Materials
- Wood Siding
- Roof: Shingle
Condition
- New construction: No
- Year built: 2007
Utilities & green energy
- Sewer: Septic Tank
- Water: Well
- Utilities for property: Cable Connected, Sewer Connected, Water Connected
Community & HOA
Community
- Subdivision: St Johns Riverside
HOA
- Has HOA: No
Location
- Region: Satsuma
Financial & listing details
- Price per square foot: $231/sqft
- Tax assessed value: $286,720
- Annual tax amount: $1,601
- Date on market: 10/7/2026
- Listing terms: Cash,Conventional,FHA,USDA Loan,VA Loan
- Road surface type: Asphalt
Estimated market value
Not available
Estimated sales range
Not available
Not available
Price history
| Date | Event | Price |
|---|---|---|
| 10/7/2026 | Listed for sale | $345,000+704.2%$231/sqft |
Source:  realMLS #2168199 Report a problem | ||
| 9/20/2005 | Sold | $42,900+758%$29/sqft |
Source: Public Record Report a problem | ||
| 10/15/2002 | Sold | $5,000$3/sqft |
Source: Public Record Report a problem | ||
Public tax history
| Year | Property taxes | Tax assessment |
|---|---|---|
| 2025 | $1,601 +12.1% | $286,720 -5.7% |
| 2024 | $1,428 +4.1% | $304,190 +9.1% |
| 2023 | $1,371 +8.2% | $278,880 +20.9% |
| 2022 | $1,267 +0.7% | $230,650 +30.7% |
| 2021 | $1,258 -3.6% | $176,460 +19.4% |
| 2020 | $1,306 -12.7% | $147,770 +17.8% |
| 2018 | $1,495 | $125,470 +17.5% |
| 2017 | -- | $106,800 +2.1% |
| 2016 | -- | $104,610 -0.9% |
| 2015 | -- | $105,517 -1.2% |
| 2014 | -- | $106,813 +0% |
| 2013 | -- | $106,763 -0.1% |
| 2012 | -- | $106,823 -7.1% |
| 2011 | -- | $115,008 -14% |
| 2010 | -- | $133,726 -1.2% |
| 2009 | -- | $135,353 -0.5% |
| 2008 | -- | $136,014 +2456.7% |
| 2007 | -- | $5,320 |
| 2005 | -- | $5,320 +11.1% |
| 2004 | -- | $4,788 -2.2% |
| 2003 | -- | $4,896 |
| 2002 | -- | $4,896 |
| 2001 | -- | $4,896 |
| 2000 | -- | $4,896 |
Find assessor info on the county website
Monthly payment
Est. payment
Payment breakdown
Explore the cost of this home by adjusting the details. Changes won't be saved.Climate risks
Neighborhood: 32189
Nearby schools
Schools provided by the listing agent
- Elementary: Browning Pearce
- High: Crescent City
Source: realMLS. This data may not be complete. We recommend contacting the local school district to confirm school assignments for this home.
Similar homes
- $309,9003 bd2 ba1.4k sqft106 RED FOX Trail, Palatka, FL 32177For Sale
 MLS ID #2169954, JENNIFER FORTNER. realMLS
- $274,9002 bd1 ba1.4k sqft104 Woodcrest Ave, Satsuma, FL 32189For Sale

 MLS ID #1231236, Todd Hayes, Realty Pros Assured. DBAMLS
- $379,9993 bd2 ba1.9k sqft334 PARADISE Circle, Satsuma, FL 32189For Sale
 MLS ID #2136708, MARGARET ZAHNER. realMLS
- $229,0003 bd2 ba1.4k sqft367 HORSEMAN CLUB Road, Palatka, FL 32177For Sale
 MLS ID #2170166, JAMES MATTHEW PARHAM. realMLS
- $339,9993 bd2 ba1.1k sqft2122 Hazelnut St, Bunnell, FL 32110For SaleMLS ID #1225988, Bobby Mickis, Coldwell Banker Coast Realty. DBAMLS
- $365,0003 bd2 ba1.6k sqft1594 PAPAYA STREET, BUNNELL, FL 32110For Sale
 MLS ID #O6422290, Candace Garber, TRUDEALS REALTY CORP. Stellar MLS
- $314,0004 bd2 ba2.1k sqft101 ALLEN DRIVE, PALATKA, FL 32177For SaleMLS ID #GC542475, Andrew Manalis, PEPINE REALTY. Stellar MLS
