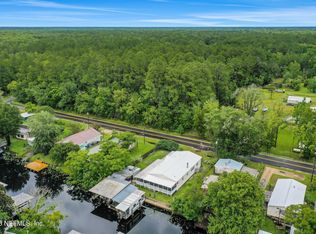
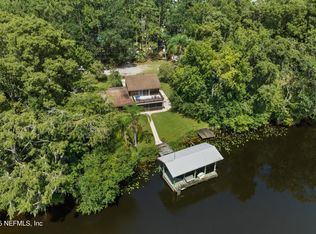
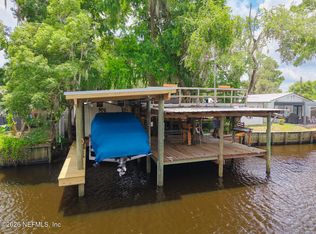
A true haven for fishing enthusiasts and nature lovers alike, this exceptional 3BR/ 2BA home offers 100' of frontage on the meandering, deep waters of Dunns Creek. Set in a peaceful country setting at the end of a cul-de-sac, the property captures the essence of waterfront living w/a 50-foot fishing dock & separate boathouse complete w/lift, fish-cleaning sink, & direct access to Crescent Lake, the St. Johns River, & beyond to the Atlantic Ocean. Known as the bass capital of the world, this location promises endless days of adventure on the water. Inside, the home exudes comfort & charm, featuring upgraded windows & doors, elegant crown molding & a thoughtful layout where the Family Room, Dining Room, Kitchen, office & porch overlook the tranquil creek. The master suite includes a luxurious walk-in tub, perfect for unwinding after a day of fishing or boating. A rare combination of serenity, functionality & natural beauty, this waterfront paradise won't last long. Home comes furnished. See inventory list under Documents.
Active
Price cut: $5K (9/16)
$379,999
334 PARADISE Circle, Satsuma, FL 32189
3beds
1,923sqft
Manufactured Home
Built in 2007
8,712 Square Feet Lot
$372,800 Zestimate®
$198/sqft
$-- HOA
What's special
Elegant crown molding
- 201 days
- 594
- 25
Zillow last checked:
Listing updated:
Listed by:
MARGARET ZAHNER 386-336-1263,
COLDWELL BANKER BEN BATES INC 386-328-6716
Source: realMLS,MLS#: 2136708
Facts & features
Interior
Bedrooms & bathrooms
- Bedrooms: 3
- Bathrooms: 2
- Full bathrooms: 2
Primary bedroom
- Description: Walk-In Closet
- Level: Main
- Area: 203.06 Square Feet
- Dimensions: 14.30 x 14.20
Bedroom 2
- Level: Main
- Area: 126.88 Square Feet
- Dimensions: 12.20 x 10.40
Bedroom 3
- Description: Walk-In Closet
- Level: Main
- Area: 125.28 Square Feet
- Dimensions: 11.60 x 10.80
Dining room
- Level: Main
- Area: 223.02 Square Feet
- Dimensions: 18.90 x 11.80
Family room
- Level: Main
- Area: 271.5 Square Feet
- Dimensions: 18.10 x 15.00
Kitchen
- Level: Main
- Area: 170.82 Square Feet
- Dimensions: 11.70 x 14.60
Laundry
- Level: Main
- Area: 66.22 Square Feet
- Dimensions: 8.60 x 7.70
Living room
- Level: Main
- Area: 239.89 Square Feet
- Dimensions: 16.10 x 14.90
Office
- Level: Main
- Area: 128.76 Square Feet
- Dimensions: 17.40 x 7.40
Office
- Level: Main
- Area: 135.8 Square Feet
- Dimensions: 14.00 x 9.70
Heating
- Central, Electric
Cooling
- Central Air, Electric
Appliances
- Included: Dishwasher, Electric Range, Electric Water Heater, Ice Maker, Refrigerator
- Laundry: Electric Dryer Hookup, Washer Hookup
Features
- Breakfast Bar, Ceiling Fan(s), Open Floorplan, Primary Bathroom -Tub with Separate Shower, Split Bedrooms, Vaulted Ceiling(s), Walk-In Closet(s)
- Flooring: Carpet, Laminate, Tile
- Furnished: Yes
Interior area
- Total structure area: 2,073
- Total interior livable area: 1,923 sqft
Video & virtual tour
Property
Parking
- Total spaces: 2
- Parking features: Carport
- Carport spaces: 2
Features
- Levels: One
- Stories: 1
- Patio & porch: Covered, Porch, Rear Porch
- Exterior features: Boat Lift, Dock
- Fencing: Back Yard,Chain Link
- Has view: Yes
- View description: Creek/Stream, River, Water
- Has water view: Yes
- Water view: Creek/Stream,River,Water
- Waterfront features: Creek, Navigable Water, Ocean Access, River Access, Seawall
Lot
- Size: 8,712 Square Feet
- Dimensions: 30 x 102 x 100wf x 129 x 40
- Features: Dead End Street
Details
- Additional structures: Boat House, Shed(s), Workshop
- Parcel number: 371127825300000180
- Zoning description: Residential
Construction
Type & style
- Home type: MobileManufactured
- Architectural style: Ranch
- Property subtype: Manufactured Home
Materials
- Vinyl Siding
- Roof: Metal
Condition
- New construction: No
- Year built: 2007
Utilities & green energy
- Sewer: Public Sewer
- Water: Well
- Utilities for property: Cable Connected, Electricity Connected, Sewer Connected
Community & HOA
Community
- Subdivision: Metes & Bounds
HOA
- Has HOA: No
Location
- Region: Satsuma
Financial & listing details
- Price per square foot: $198/sqft
- Tax assessed value: $283,930
- Annual tax amount: $2,714
- Date on market: 3/25/2026
- Listing terms: Cash,Conventional,FHA,VA Loan
- Road surface type: Asphalt
- Body type: Double Wide
Estimated market value
$372,800
$354,000 - $391,000
Not available
Price history
| Date | Event | Price |
|---|---|---|
| 9/16/2026 | Price change | $374,999-1.3%$195/sqft |
Source:  Stellar MLS #GC538860 Report a problem Stellar MLS #GC538860 Report a problem | ||
| 9/16/2026 | Price change | $379,999-3.8%$198/sqft |
Source:  realMLS #2136708 Report a problem realMLS #2136708 Report a problem | ||
| 8/20/2026 | Price change | $394,900-1.3%$205/sqft |
Source: realMLS #2136708 Report a problem | ||
| 3/25/2026 | Listed for sale | $400,000-4.7%$208/sqft |
Source: realMLS #2136708 Report a problem | ||
| 10/1/2025 | Listing removed | $419,900$218/sqft |
Source: realMLS #2078724 Report a problem | ||
| 3/31/2025 | Listed for sale | $419,900-1.2%$218/sqft |
Source: realMLS #2078724 Report a problem | ||
| 2/21/2025 | Listing removed | $424,900$221/sqft |
Source: realMLS #2043435 Report a problem | ||
| 1/18/2025 | Price change | $424,900-5.6%$221/sqft |
Source: realMLS #2043435 Report a problem | ||
| 8/21/2024 | Listed for sale | $449,900$234/sqft |
Source: realMLS #2043435 Report a problem | ||
| 8/11/2024 | Listing removed | -- |
Source: realMLS #2034856 Report a problem | ||
| 7/2/2024 | Listed for sale | $449,900+63.6%$234/sqft |
Source: realMLS #2034856 Report a problem | ||
| 3/24/2021 | Listing removed | -- |
Source: Owner Report a problem | ||
| 9/28/2020 | Listing removed | $275,000$143/sqft |
Source: Owner Report a problem | ||
| 4/22/2020 | Listed for sale | $275,000+3.8%$143/sqft |
Source: Owner Report a problem | ||
| 5/3/2019 | Listing removed | $264,900$138/sqft |
Source: WATSON REALTY CORP #965350 Report a problem | ||
| 11/2/2018 | Price change | $264,900+3.9%$138/sqft |
Source: WATSON REALTY CORP #965350 Report a problem | ||
| 10/1/2018 | Listed for sale | $254,900+8.5%$133/sqft |
Source: Owner Report a problem | ||
| 9/24/2010 | Sold | $235,000-17.5%$122/sqft |
Source: Public Record Report a problem | ||
| 6/12/2010 | Listing removed | $284,900$148/sqft |
Source: Coldwell Banker Ben Bates #512758 Report a problem | ||
| 12/10/2009 | Listed for sale | $284,900+26.6%$148/sqft |
Source: Coldwell Banker Ben Bates, Inc. #512758 Report a problem | ||
| 4/18/2008 | Sold | $225,000-25%$117/sqft |
Source: Public Record Report a problem | ||
| 4/16/2008 | Listed for sale | $299,900+50%$156/sqft |
Source: Homes & Land #424903 Report a problem | ||
| 11/1/2004 | Sold | $200,000$104/sqft |
Source: Public Record Report a problem | ||
Public tax history
| Year | Property taxes | Tax assessment |
|---|---|---|
| 2025 | $2,714 +9.2% | $283,930 -7.2% |
| 2024 | $2,486 +3.2% | $305,930 +13.1% |
| 2023 | $2,410 +5.7% | $270,450 +10.2% |
| 2022 | $2,279 +0.7% | $245,310 +20.2% |
| 2021 | $2,264 -2.7% | $204,160 +6.1% |
| 2020 | $2,326 +3.1% | $192,380 +8.6% |
| 2018 | $2,257 | $177,190 +17.8% |
| 2017 | $2,257 -0.1% | $150,450 +2.1% |
| 2016 | $2,260 +3.8% | $147,360 +1.5% |
| 2015 | $2,177 -0.5% | $145,151 +0.8% |
| 2014 | $2,188 | $143,999 -0.1% |
| 2013 | -- | $144,162 -0.5% |
| 2012 | -- | $144,884 -3.4% |
| 2011 | -- | $149,937 -0.4% |
| 2010 | -- | $150,574 -25.5% |
| 2009 | -- | $202,136 -11.6% |
| 2008 | -- | $228,784 +1.6% |
| 2007 | -- | $225,231 +97.1% |
| 2005 | -- | $114,294 +34.8% |
| 2004 | -- | $84,779 +1.9% |
| 2003 | -- | $83,198 +2.4% |
| 2002 | -- | $81,248 +0.6% |
| 2001 | -- | $80,749 +0.3% |
| 2000 | -- | $80,486 |
Find assessor info on the county website
Monthly payment
Climate risks
Neighborhood: 32189
Similar homes
- $319,0003 bd2 ba1.8k sqft115 WALT Lane, Satsuma, FL 32189For Sale
 MLS ID #2117755, MELISA SELBY. realMLS
 - $425,0004 bd3 ba1.8k sqft145 FINNIGAN Road, Satsuma, FL 32189For Sale
 MLS ID #2113958, PAMELIA CAUSEY HELEN GAUSE. realMLS
 - $299,9003 bd2 ba1.5k sqft153 SMITH Lane, Satsuma, FL 32189For Sale
 MLS ID #2151996, PENNY ADAMS. realMLS
 - $346,9004 bd2 ba2.2k sqft137 FRANKLIN Avenue, Pomona Park, FL 32181For Sale
 MLS ID #2166013, MELISSA PACE. realMLS
 - $220,0002 bd2 ba1.5k sqft104 EDGEWATER ROAD, SATSUMA, FL 32189For Sale
 MLS ID #OM728882, David Moore, SOUTHERN ASSOCIATES REALTY LLC. Stellar MLS
 - $274,9002 bd1 ba1.4k sqft104 Woodcrest Ave, Satsuma, FL 32189For Sale
 MLS ID #1231236, Todd Hayes, Realty Pros Assured. DBAMLS
 - $220,0003 bd2 ba1.2k sqft231 TROPIC AVENUE, SATSUMA, FL 32189For SaleMLS ID #O6364930, Veronica Figueroa, EXP REALTY LLC. Stellar MLS
- $365,0004 bd2 ba2k sqft1322 FOREST PARK STREET, BUNNELL, FL 32110For SaleMLS ID #FC319591, Kenneth Udell, TRADEMARK REALTY GROUP LLC. Stellar MLS
