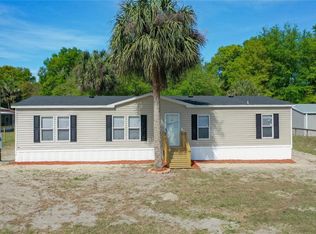
Located on a corner lot and offering a convenient location, this 2000 Homes of Merit offers 3 bedrooms, 2 bathrooms, 2 screened porches, attached carport and 2016 metal roof with solar panels. 0.54 acre lot with plenty of room to park your boat! Upgraded flooring, Refrigerator, Dishwasher and a new 20x12 workshop have all been added within the last year. Located 1.6 miles from public boat ramp on the renowned St. Johns River.
Active
Price cut: $20K (9/9)
$230,000
100 MUSKET Drive, Satsuma, FL 32189
3beds
1,296sqft
Manufactured Home
Built in 2000
0.56 Acres Lot
$224,500 Zestimate®
$177/sqft
$-- HOA
What's special
Attached carportCorner lotUpgraded flooring
- 45 days
- 142
- 11
Zillow last checked:
Listing updated:
Listed by:
AMY HEATH 386-698-1000,
ST JOHNS REALTY AND MANAGEMENT LLC 386-698-1000
Source: realMLS,MLS#: 2162721
Facts & features
Interior
Bedrooms & bathrooms
- Bedrooms: 3
- Bathrooms: 2
- Full bathrooms: 2
Heating
- Central, Electric
Cooling
- Central Air
Appliances
- Included: Dishwasher, Dryer, Electric Oven, Electric Range, Electric Water Heater, Refrigerator, Washer
- Laundry: In Unit
Features
- Ceiling Fan(s), Eat-in Kitchen, Pantry, Split Bedrooms, Walk-In Closet(s)
- Flooring: Laminate, Vinyl
Interior area
- Total interior livable area: 1,296 sqft
Property
Parking
- Total spaces: 2
- Parking features: Carport
- Carport spaces: 2
Features
- Stories: 1
- Patio & porch: Covered, Front Porch, Porch, Rear Porch, Screened
Lot
- Size: 0.56 Acres
- Dimensions: 228 x 109
- Features: Cleared, Corner Lot
Details
- Additional structures: Workshop
- Parcel number: 391126823100300130
- Zoning description: Residential
Construction
Type & style
- Home type: MobileManufactured
- Property subtype: Manufactured Home
Materials
- Vinyl Siding
- Roof: Metal
Condition
- New construction: No
- Year built: 2000
Utilities & green energy
- Sewer: Septic Tank
- Water: Well
- Utilities for property: Electricity Connected, Water Connected
Community & HOA
Community
- Subdivision: St Johns Riverside Ests M
HOA
- Has HOA: No
Location
- Region: Satsuma
Financial & listing details
- Price per square foot: $177/sqft
- Tax assessed value: $126,540
- Annual tax amount: $2,448
- Date on market: 8/31/2026
- Listing terms: Cash,Conventional,FHA,USDA Loan,VA Loan
- Road surface type: Dirt
- Body type: Double Wide
Estimated market value
$224,500
$213,000 - $236,000
Not available
Price history
| Date | Event | Price |
|---|---|---|
| 9/9/2026 | Price change | $230,000-8%$177/sqft |
Source:  realMLS #2162721 Report a problem realMLS #2162721 Report a problem | ||
| 8/31/2026 | Listed for sale | $250,000+31.6%$193/sqft |
Source: realMLS #2162721 Report a problem | ||
| 6/12/2025 | Sold | $190,000-9.5%$147/sqft |
Source: realMLS #2083511 Report a problem | ||
| 5/7/2025 | Pending sale | $209,900$162/sqft |
Source: realMLS #2083511 Report a problem | ||
| 4/23/2025 | Listed for sale | $209,900+5%$162/sqft |
Source: realMLS #2083511 Report a problem | ||
| 4/22/2025 | Listing removed | $199,900$154/sqft |
Source:  St Augustine St Johns County BOR #250070 Report a problem St Augustine St Johns County BOR #250070 Report a problem | ||
| 3/27/2025 | Price change | $199,900-4.8%$154/sqft |
Source: St Augustine St Johns County BOR #250070 Report a problem | ||
| 2/20/2025 | Price change | $209,900-4.5%$162/sqft |
Source: St Augustine St Johns County BOR #250070 Report a problem | ||
| 1/5/2025 | Listed for sale | $219,900$170/sqft |
Source: St Augustine St Johns County BOR #250070 Report a problem | ||
| 11/7/2024 | Listing removed | $219,900-2.2%$170/sqft |
Source: St Augustine St Johns County BOR #240875 Report a problem | ||
| 10/11/2024 | Price change | $224,900-2.2%$174/sqft |
Source: St Augustine St Johns County BOR #240875 Report a problem | ||
| 9/26/2024 | Price change | $229,900-2.1%$177/sqft |
Source: St Augustine St Johns County BOR #240875 Report a problem | ||
| 9/11/2024 | Listed for sale | $234,900+4.4%$181/sqft |
Source: St Augustine St Johns County BOR #240875 Report a problem | ||
| 5/22/2024 | Listing removed | -- |
Source: St Augustine St Johns County BOR #240875 Report a problem | ||
| 4/22/2024 | Listed for sale | $224,900+150.2%$174/sqft |
Source: St Augustine St Johns County BOR #240875 Report a problem | ||
| 7/4/2015 | Listing removed | $89,900$69/sqft |
Source: IN-STYLE REALTY #724048 Report a problem | ||
| 3/12/2014 | Price change | $89,900-8.3%$69/sqft |
Source: Watson Realty Corp #694240 Report a problem | ||
| 2/4/2014 | Price change | $98,000-3%$76/sqft |
Source: Watson Realty Corp #694240 Report a problem | ||
| 12/1/2013 | Listed for sale | $101,000+6.3%$78/sqft |
Source: Watson Realty Corp #694240 Report a problem | ||
| 12/9/2011 | Listing removed | $95,000$73/sqft |
Source: COAST 2 COAST PROPERTIES, INC. #583613 Report a problem | ||
| 6/9/2011 | Listed for sale | $95,000-17.4%$73/sqft |
Source: COAST 2 COAST PROPERTIES, INC. #583613 Report a problem | ||
| 4/21/2011 | Listing removed | $115,000$89/sqft |
Source: Prime Real Estate Company #127271 Report a problem | ||
| 10/20/2010 | Listed for sale | $115,000+3185.7%$89/sqft |
Source: Prime Real Estate Company #127271 Report a problem | ||
| 2/17/2000 | Sold | $3,500$3/sqft |
Source: Public Record Report a problem | ||
Public tax history
| Year | Property taxes | Tax assessment |
|---|---|---|
| 2025 | $2,449 +371.8% | $126,540 -11.9% |
| 2024 | $519 +2.9% | $143,700 +5.6% |
| 2023 | $505 +6.7% | $136,020 +19.1% |
| 2022 | $473 -3.7% | $114,170 +42% |
| 2021 | $491 -9.5% | $80,390 +12% |
| 2020 | $543 +0.5% | $71,780 +19.3% |
| 2018 | $540 | $60,180 +14.9% |
| 2017 | $540 0% | $52,360 +7.4% |
| 2016 | $540 +4% | $48,740 +0.7% |
| 2015 | $519 -11.2% | $48,403 +0.8% |
| 2014 | $585 | $48,019 -0.2% |
| 2013 | -- | $48,107 -0.6% |
| 2012 | -- | $48,402 -6.1% |
| 2011 | -- | $51,552 +1.5% |
| 2010 | -- | $50,790 +2.7% |
| 2009 | -- | $49,455 +0.1% |
| 2008 | -- | $49,406 +3% |
| 2007 | -- | $47,967 +5.6% |
| 2005 | -- | $45,434 +3% |
| 2004 | -- | $44,111 +1.9% |
| 2003 | -- | $43,289 +2.4% |
| 2002 | -- | $42,274 +1.6% |
| 2001 | -- | $41,608 +1055.8% |
| 2000 | -- | $3,600 |
Find assessor info on the county website
Monthly payment
Climate risks
Neighborhood: 32189
Similar homes
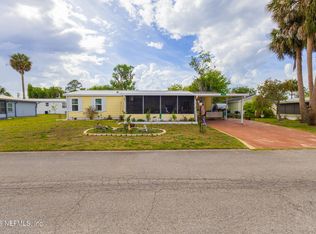
- $199,0002 bd2 ba1k sqft109 BAYOU Drive, Satsuma, FL 32189For Sale
 MLS ID #2138935, Margaret Mosley. realMLS
 - $220,0003 bd2 ba1.7k sqft129 PATRICIAN PLACE, SATSUMA, FL 32189For Sale

 MLS ID #O6426049, Jeri Anne Lovett, LOVETT REALTY LLC. Stellar MLS
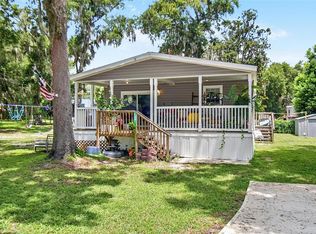
 - $239,9003 bd2 ba1.3k sqft123 MAGNOLIA DRIVE, SATSUMA, FL 32189For Sale
 MLS ID #FC320195, Daniel Reynolds, LPT REALTY LLC (PALM COAST). Stellar MLS
 - $239,9002 bd2 ba960 sqft142 WATERSIDE Avenue, Satsuma, FL 32189For Sale
 MLS ID #2150043, SUSAN HOLLAND. realMLS
 - $220,0002 bd2 ba1.5k sqft104 EDGEWATER ROAD, SATSUMA, FL 32189For SaleMLS ID #OM728882, David Moore, SOUTHERN ASSOCIATES REALTY LLC. Stellar MLS
- $225,0002 bd2 ba960 sqft154 Moonlite Dr, Welaka, FL 32193For Sale
 MLS ID #1231466, Kelly Niles, United Real Estate Preferred. DBAMLS
 - $220,0003 bd2 ba1.2k sqft231 TROPIC AVENUE, SATSUMA, FL 32189For SaleMLS ID #O6364930, Veronica Figueroa, EXP REALTY LLC. Stellar MLS
- $199,9003 bd2 ba1.5k sqft156 KINGFISH ROAD, POMONA PARK, FL 32181For SaleMLS ID #FC318959, Daniel Shapkin, REALTY EXCHANGE, LLC. Stellar MLS
