NEW PRICE — $225,000! ALMOST AN ACRE, NO HOA & MOVE-IN READY! Looking for more space without giving up comfort? This spacious 3-bedroom, 2-bath home offers 1,728 square feet of living space on .92 acres in peaceful Satsuma—giving you room to spread out, garden, park your boat or RV, and enjoy the Florida lifestyle. Inside, you'll find an open and inviting floor plan with new luxury vinyl plank flooring, abundant natural light, and a cozy wood-burning fireplace. The kitchen comes fully equipped with appliances, and the washer and dryer are included. Recent improvements add even more value, including a 2019 roof, 2023 water heater, and new insulation and vapor barrier beneath the home. Outside, enjoy a screened porch, multiple decks, and a partially fenced yard with plenty of room for outdoor entertaining, pets, gardening, or hobbies. The property is zoned AG/Rural Residential and has NO HOA. Located in Flood ne X, where flood insurance is typically not required by lenders. With nearly an acre, plenty of living space, recent improvements, and a NEW PRICE OF $225,000, this property offers a lot of home and land for the money. Schedule your showing and come see the possibilities!
For sale
Price cut: $10K (8/14)
$225,000
129 PATRICIAN PLACE, SATSUMA, FL 32189
3beds
1,728sqft
Manufactured Home, Single Family Residence
Built in 2000
0.92 Acres Lot
$-- Zestimate®
$130/sqft
$-- HOA
What's special
Abundant natural lightWarm wood-burning fireplaceSpacious open floor planScreened porch
- 52 days
- 431
- 33
Likely to sell faster than
Zillow last checked:
Listing updated:
Listed by:
Jeri Anne Lovett 386-801-4575,
LOVETT REALTY LLC 386-801-4575
Source: Stellar MLS,MLS#: O6426049 Originating MLS: Orlando Regional
Originating MLS: Orlando Regional
Facts & features
Interior
Bedrooms & bathrooms
- Bedrooms: 3
- Bathrooms: 2
- Full bathrooms: 2
Rooms
- Room types: Great Room, Utility Room
Primary bedroom
- Features: En Suite Bathroom, Walk-In Closet(s)
- Level: First
- Area: 254.2 Square Feet
- Dimensions: 15.5x16.4
Bedroom 2
- Features: Ceiling Fan(s), Walk-In Closet(s)
- Level: First
- Area: 144.64 Square Feet
- Dimensions: 12.8x11.3
Bedroom 3
- Features: Ceiling Fan(s), Walk-In Closet(s)
- Level: First
- Area: 151.04 Square Feet
- Dimensions: 12.8x11.8
Primary bathroom
- Features: Dual Sinks, Garden Bath, Tub With Shower
- Level: First
- Area: 102.3 Square Feet
- Dimensions: 11x9.3
Dining room
- Level: First
- Area: 129.69 Square Feet
- Dimensions: 13.1x9.9
Great room
- Features: Ceiling Fan(s)
- Level: First
- Area: 348.88 Square Feet
- Dimensions: 17.8x19.6
Kitchen
- Features: Kitchen Island
- Level: First
- Area: 226.06 Square Feet
- Dimensions: 12.7x17.8
Utility room
- Level: First
- Area: 70.2 Square Feet
- Dimensions: 10.8x6.5
Heating
- Central, Electric
Cooling
- Central Air
Appliances
- Included: Dishwasher, Dryer, Electric Water Heater, Refrigerator, Washer
- Laundry: Inside, Laundry Room
Features
- Ceiling Fan(s), Open Floorplan, Split Bedroom, Walk-In Closet(s)
- Flooring: Carpet, Luxury Vinyl
- Windows: Window Treatments
- Has fireplace: Yes
- Fireplace features: Wood Burning
Interior area
- Total structure area: 2,158
- Total interior livable area: 1,728 sqft
Video & virtual tour
Property
Parking
- Parking features: Driveway
- Has uncovered spaces: Yes
Features
- Levels: One
- Stories: 1
- Patio & porch: Covered, Deck, Enclosed, Front Porch, Screened
- Exterior features: Rain Gutters
- Fencing: Wire
Lot
- Size: 0.92 Acres
- Features: Cul-De-Sac, Street Dead-End, Unincorporated
- Residential vegetation: Mature Landscaping, Wooded
Details
- Parcel number: 021126000000400160
- Zoning: AG
- Special conditions: None
Construction
Type & style
- Home type: MobileManufactured
- Property subtype: Manufactured Home, Single Family Residence
Materials
- Vinyl Siding
- Foundation: Other
- Roof: Metal
Condition
- Completed
- New construction: No
- Year built: 2000
Utilities & green energy
- Sewer: Septic Tank
- Water: Well
- Utilities for property: Electricity Available, Private
Community & HOA
Community
- Pet fee: $0 monthly
- Subdivision: SHADY OAKS
HOA
- Has HOA: No
Location
- Region: Satsuma
Financial & listing details
- Price per square foot: $130/sqft
- Tax assessed value: $157,030
- Annual tax amount: $1,979
- Date on market: 7/18/2026
- Cumulative days on market: 53 days
- Listing terms: Cash,Conventional,FHA,VA Loan
- Ownership: Fee Simple
- Total actual rent: 0
- Electric utility on property: Yes
- Road surface type: Dirt
- Body type: Double Wide
Estimated market value
Not available
Estimated sales range
Not available
Not available
Price history
| Date | Event | Price |
|---|---|---|
| 8/14/2026 | Price change | $225,000-4.3%$130/sqft |
Source:  Stellar MLS #O6426049 Report a problem Stellar MLS #O6426049 Report a problem | ||
| 7/18/2026 | Listed for sale | $235,000+8.5%$136/sqft |
Source: Stellar MLS #O6426049 Report a problem | ||
| 5/15/2026 | Listing removed | -- |
Source: Owner Report a problem | ||
| 3/21/2026 | Price change | $216,500-1.4%$125/sqft |
Source: Owner Report a problem | ||
| 1/26/2026 | Listed for sale | $219,500+3.1%$127/sqft |
Source: Owner Report a problem | ||
| 10/20/2023 | Sold | $213,000+565.6%$123/sqft |
Source: Public Record Report a problem | ||
| 2/24/2012 | Sold | $32,000-19.8%$19/sqft |
Source:  realMLS #599919 Report a problem realMLS #599919 Report a problem | ||
| 1/6/2012 | Price change | $39,900-13.1%$23/sqft |
Source: Coldwell Banker Vanguard Realty, Inc. #599919 Report a problem | ||
| 10/29/2011 | Listed for sale | $45,900$27/sqft |
Source: Vanguard Realty, Inc. #599919 Report a problem | ||
Public tax history
| Year | Property taxes | Tax assessment |
|---|---|---|
| 2024 | $2,814 +579.9% | $157,030 +49.3% |
| 2023 | $414 +3.8% | $105,190 +24.1% |
| 2022 | $399 -1% | $84,730 +49.5% |
| 2021 | $403 -10.7% | $56,690 +14.3% |
| 2020 | $451 +4.2% | $49,580 +23.8% |
| 2018 | $433 | $40,050 +32% |
| 2017 | $433 +1.6% | $30,350 +11.8% |
| 2016 | $426 +17.7% | $27,150 -7.4% |
| 2015 | $362 -26.2% | $29,320 -4.1% |
| 2014 | $491 | $30,565 -2.1% |
| 2013 | -- | $31,224 -39.4% |
| 2012 | -- | $51,488 -9.5% |
| 2011 | -- | $56,900 -10.6% |
| 2010 | -- | $63,642 +0.8% |
| 2009 | -- | $63,138 -2.2% |
| 2008 | -- | $64,534 +16.3% |
| 2007 | -- | $55,483 +5.6% |
| 2005 | -- | $52,553 +3% |
| 2004 | -- | $51,022 +1.3% |
| 2003 | -- | $50,370 +2.4% |
| 2002 | -- | $49,189 +1.6% |
| 2001 | -- | $48,414 +1.6% |
| 2000 | -- | $47,662 |
Find assessor info on the county website
Monthly payment
Climate risks
Neighborhood: 32189
Similar homes
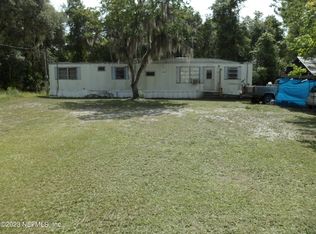
- $230,0004 bd2 ba1.6k sqft135 SPORTSMAN ROAD, SATSUMA, FL 32189For Sale
 MLS ID #O6437281, Armando Cifuentes, REAL ESTATE OF FLORIDA. Stellar MLS
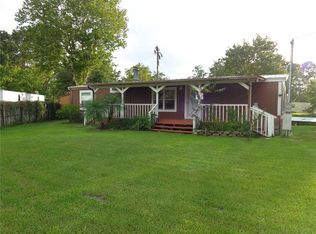
 - $250,0003 bd2 ba1.2k sqft100 MUSKET Drive, Satsuma, FL 32189For Sale
 MLS ID #2162721, AMY HEATH. realMLS
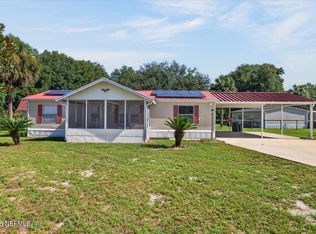
 - $220,0002 bd2 ba1.5k sqft104 EDGEWATER ROAD, SATSUMA, FL 32189For Sale
 MLS ID #OM728882, David Moore, SOUTHERN ASSOCIATES REALTY LLC. Stellar MLS
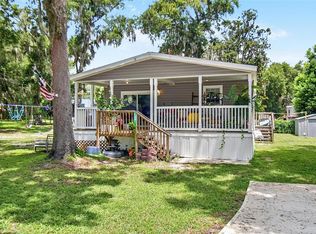
 - $239,9003 bd2 ba1.3k sqft123 MAGNOLIA DRIVE, SATSUMA, FL 32189For Sale
 MLS ID #FC320195, Daniel Reynolds, LPT REALTY LLC (PALM COAST). Stellar MLS
 - $235,0003 bd2 ba1.2k sqft231 TROPIC AVENUE, SATSUMA, FL 32189For SaleMLS ID #O6364930, Veronica Figueroa, EXP REALTY LLC. Stellar MLS
- $219,9003 bd2 ba1.5k sqft156 KINGFISH ROAD, POMONA PARK, FL 32181For SaleMLS ID #FC318959, Daniel Shapkin, REALTY EXCHANGE, LLC. Stellar MLS
- $199,5004 bd2 ba1.9k sqft3511 S PALM AVENUE, PALATKA, FL 32177For SaleMLS ID #O6402839, Rosa Suarez, LPT REALTY, LLC. Stellar MLS
- $219,9004 bd2 ba1.4k sqft10225 WEATHERBY AVENUE, HASTINGS, FL 32145For SaleMLS ID #TB8518046, Jody Gilligan, FLORIDA HOMES REALTY & MORTGAGE. Stellar MLS
- $210,0002 bd3 ba2.2k sqft101 SESAME STREET, PALATKA, FL 32177For SaleMLS ID #GC542336, Margaret Zahner, COLDWELL BANKER BEN BATES, INC. Stellar MLS
