Price Improvement!! New HVAC! 1.14 Acres. This beautifully updated 3 bedroom, 2 bath home is ready for new owner and loaded with upgrades. You'll find fresh interior and exterior paint, luxury vinyl plank flooring throughout, updated lighting, and a bright, inviting layout. The stunning new kitchen features all new cabinetry, stainless steel appliances, and plenty of space for gathering and entertaining. Both bathrooms have been stylishly remodeled with designer vanities and modern tile finishes. Enjoy year-round comfort with a new HVAC system. Relax on the large front deck, perfect for grilling and enjoying the peaceful setting surrounded by mature trees or unwind on the back porch. The large workshop provides ample space for storage, hobbies, and equipment. Situated on 1.14 private acres, there's plenty of room for boats, RVs, pets, and outdoor fun. Conveniently located just minutes from the St. Johns River, offering boating, fishing, and endless recreation opportunities.
Active under contract
Price cut: $16K (7/27)
$209,000
10715 WEATHERBY Avenue, Hastings, FL 32145
3beds
1,188sqft
Manufactured Home
Built in 1999
1.14 Acres Lot
$-- Zestimate®
$176/sqft
$-- HOA
What's special
Modern tile finishesBack porchUpdated lightingNew hvac systemBright inviting layoutStunning new kitchenAll new cabinetry
- 92 days
- 766
- 62
Zillow last checked:
Listing updated:
Listed by:
ASHLEY MARIE DEGIDIO 904-563-0610,
FADER & CO REALTY LLC 904-465-0631,
MICHAEL FADER 904-514-9709
Source: realMLS,MLS#: 2149479
Facts & features
Interior
Bedrooms & bathrooms
- Bedrooms: 3
- Bathrooms: 2
- Full bathrooms: 2
Heating
- Central
Cooling
- Central Air
Appliances
- Included: Dishwasher, Electric Range, Microwave, Refrigerator
- Laundry: Electric Dryer Hookup, In Unit, Washer Hookup
Features
- Breakfast Nook, Ceiling Fan(s), Primary Bathroom - Tub with Shower, Split Bedrooms, Walk-In Closet(s)
- Flooring: Vinyl
Interior area
- Total interior livable area: 1,188 sqft
Property
Parking
- Parking features: Attached
- Has attached garage: Yes
Features
- Levels: One
- Stories: 1
- Patio & porch: Deck, Front Porch, Rear Porch
Lot
- Size: 1.14 Acres
Details
- Additional structures: Shed(s), Workshop
- Parcel number: 0506601789
- Zoning description: Residential
Construction
Type & style
- Home type: MobileManufactured
- Architectural style: Traditional
- Property subtype: Manufactured Home
Materials
- Vinyl Siding
- Roof: Shingle
Condition
- Updated/Remodeled
- New construction: No
- Year built: 1999
Utilities & green energy
- Sewer: Private Sewer
- Water: Private, Well
- Utilities for property: Sewer Connected, Water Connected
Community & HOA
Community
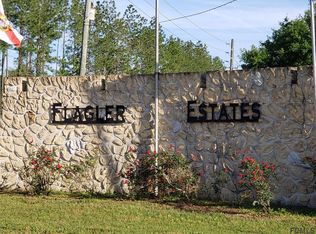
- Subdivision: Flagler Estates
HOA
- Has HOA: No
Location
- Region: Hastings
Financial & listing details
- Price per square foot: $176/sqft
- Tax assessed value: $120,616
- Annual tax amount: $676
- Date on market: 6/8/2026
- Listing terms: Cash,Conventional,FHA,VA Loan
- Road surface type: Dirt
- Body type: Double Wide
Estimated market value
Not available
Estimated sales range
Not available
Not available
Price history
| Date | Event | Price |
|---|---|---|
| 7/27/2026 | Price change | $209,000-7.1%$176/sqft |
Source:  realMLS #2149479 Report a problem realMLS #2149479 Report a problem | ||
| 7/9/2026 | Price change | $225,000-4.3%$189/sqft |
Source: realMLS #2149479 Report a problem | ||
| 6/8/2026 | Listed for sale | $235,000+135%$198/sqft |
Source: realMLS #2149479 Report a problem | ||
| 2/4/2026 | Sold | $100,000+2.6%$84/sqft |
Source: Public Record Report a problem | ||
| 2/4/2008 | Sold | $97,500+121.6%$82/sqft |
Source: Public Record Report a problem | ||
| 6/14/2007 | Sold | $44,000$37/sqft |
Source: Public Record Report a problem | ||
Public tax history
| Year | Property taxes | Tax assessment |
|---|---|---|
| 2025 | $676 +13.4% | $56,340 +2.9% |
| 2024 | $596 +10.6% | $54,752 +3% |
| 2023 | $539 +16.2% | $53,157 +3% |
| 2022 | $464 +6.9% | $51,609 +3% |
| 2021 | $434 +1.1% | $50,106 +1.4% |
| 2020 | $430 | $49,414 +2.3% |
| 2019 | $430 | $48,303 +1.9% |
| 2018 | $430 +0.8% | $47,402 +2.1% |
| 2017 | $426 | $46,427 -0.9% |
| 2016 | $426 | $46,836 +4.5% |
| 2015 | $426 | $44,827 +2.8% |
| 2014 | $426 | $43,603 -7.5% |
| 2013 | -- | $47,125 +0.6% |
| 2012 | -- | $46,843 -8.9% |
| 2011 | -- | $51,412 -8.6% |
| 2010 | -- | $56,264 -14.4% |
| 2009 | -- | $65,720 +9.4% |
| 2008 | -- | $60,061 +18.7% |
| 2007 | -- | $50,588 +1.9% |
| 2006 | -- | $49,646 +16% |
| 2005 | -- | $42,815 +5% |
| 2004 | -- | $40,791 +6.9% |
| 2003 | -- | $38,175 +2.4% |
| 2002 | -- | $37,280 -2% |
| 2001 | -- | $38,040 +19.8% |
| 2000 | -- | $31,740 |
Find assessor info on the county website
Monthly payment
Climate risks
Neighborhood: 32145
Nearby schools
Schools provided by the listing agent
- Elementary: South Woods
- Middle: Gamble Rogers
- High: Pedro Menendez
Source: realMLS. This data may not be complete. We recommend contacting the local school district to confirm school assignments for this home.
Similar homes
- $223,4003 bd2 ba1.5k sqft10350 CROTTY Avenue, Hastings, FL 32145For Sale
 MLS ID #2144041, JANNAH JORDAN. realMLS
 - $244,0003 bd2 ba1k sqft10120 Oliver Ave, Hastings, FL 32145For Sale

 MLS ID #1229017, Cora Winn, Adams, Cameron & Co., Realtors. DBAMLS
 - $250,0003 bd2 ba1.5k sqft9935 AMOS Avenue, Hastings, FL 32145For Sale
 MLS ID #2149321, MELISSA LENERTZ. realMLS
 - $249,9003 bd2 ba1.4k sqft10535 HENNESSEY Avenue, Hastings, FL 32145For Sale
 MLS ID #2159988, KASSIDY BABCOCK. realMLS
 - $225,0003 bd2 ba1.7k sqft129 PATRICIAN PLACE, SATSUMA, FL 32189For Sale
 MLS ID #O6426049, Jeri Anne Lovett, LOVETT REALTY LLC. Stellar MLS
 - $289,0003 bd2 ba1.1k sqft10010 McMahon Ave, Hastings, FL 32145For SaleMLS ID #1229543, Regina Heustess, Kincaid Realty. DBAMLS
