Peaceful and private country living right here in Hastings, Fl minutes west of St Augustine. Come and see this 3-bed, 2-bath home on just over an acre in the Flagler Estates area. Built in 2023 , this better than new home has been beautifully maintained and improved by current owner. All new sod , a blend of vinyl privacy fence and chainlink fence in a portion of the expansive backyard, brand new refrigerator and range have been added as well. This light and airy home has an indoor laundry room on the way to the garage , 3 nice sized bedrooms and luxury vinyl plank flooring throughout. The spacious kitchen has a breakfast bar, soft close shaker cabinets with beautiful quartz counter tops giving a modern feel. All bedrooms have generous closets with the primary bedroom boasting a 14' long closet! Outside, there is a pump house for well water with brand new pump and water softener. The most recent upgrade is all new gutters with screen protectors keeping them clean. A must see home!
Active
Price cut: $5K (8/11)
$310,000
10010 McMahon Ave, Hastings, FL 32145
3beds
1,198sqft
:
Get pre-qualified$1,999/mo
Single Family Residence, Residential
Built in 2023
1.13 Acres Lot
$307,100 Zestimate®
$259/sqft
$-- HOA
What's special
- 3 days |
- 107 |
- 6 |
Zillow last checked:
Listing updated:
Listed by:
Regina Heustess 386-527-1082,
Kincaid Realty
Source: DBAMLS,MLS#: 1229543
Facts & features
Interior
Bedrooms & bathrooms
- Bedrooms: 3
- Bathrooms: 2
- Full bathrooms: 2
Bedroom 1
- Level: Main
- Area: 156 Square Feet
- Dimensions: 12.00 x 13.00
Bedroom 2
- Level: Main
- Area: 120 Square Feet
- Dimensions: 10.00 x 12.00
Bedroom 3
- Level: Main
- Area: 121 Square Feet
- Dimensions: 11.00 x 11.00
Kitchen
- Level: Main
- Area: 154 Square Feet
- Dimensions: 14.00 x 11.00
Living room
- Level: Main
- Area: 288 Square Feet
- Dimensions: 24.00 x 12.00
Heating
- Central, Electric
Cooling
- Central Air, Electric
Appliances
- Included: Water Softener Owned, Washer, Refrigerator, Microwave, ENERGY STAR Qualified Refrigerator, Electric Water Heater, Electric Range, Dryer, Dishwasher
- Laundry: Electric Dryer Hookup, Washer Hookup
Features
- Breakfast Bar, Ceiling Fan(s), Guest Suite, Open Floorplan, Pantry, Primary Bathroom - Shower No Tub, Split Bedrooms, Walk-In Closet(s)
Interior area
- Total structure area: 1,550
- Total interior livable area: 1,198 sqft
Property
Parking
- Total spaces: 1
- Parking features: Additional Parking, Garage, RV Access/Parking
- Garage spaces: 1
Features
- Levels: One
- Stories: 1
- Patio & porch: Rear Porch
- Fencing: Back Yard,Chain Link
- Has view: Yes
- View description: Trees/Woods
Lot
- Size: 1.13 Acres
- Features: Wooded
Details
- Parcel number: 0506201583
- Zoning description: Residential
Construction
Type & style
- Home type: SingleFamily
- Architectural style: Ranch
- Property subtype: Single Family Residence, Residential
Materials
- Cement Siding, Frame
- Foundation: Slab
- Roof: Shingle
Condition
- New construction: No
- Year built: 2023
Utilities & green energy
- Sewer: Septic Tank
- Water: Well
- Utilities for property: Electricity Connected, Water Connected
Community & HOA
Community
- Subdivision: Not on the List
HOA
- Has HOA: No
Location
- Region: Hastings
Financial & listing details
- Price per square foot: $259/sqft
- Tax assessed value: $218,652
- Annual tax amount: $3,620
- Date on market: 8/11/2026
- Listing terms: Cash,Conventional,FHA,VA Loan
- Electric utility on property: Yes
- Road surface type: Asphalt
Estimated market value
$307,100
$292,000 - $322,000
$1,952/mo
Price history
| Date | Event | Price |
|---|---|---|
| 8/11/2026 | Price change | $310,000-1.6%$259/sqft |
Source:  DBAMLS #1229543 Report a problem DBAMLS #1229543 Report a problem | ||
| 6/26/2026 | Listed for sale | $315,000+11.5%$263/sqft |
Source:  Stellar MLS #NS1088586 Report a problem Stellar MLS #NS1088586 Report a problem | ||
| 9/18/2025 | Sold | $282,500-2.2%$236/sqft |
Source: Stellar MLS #S5131342 Report a problem | ||
| 8/17/2025 | Pending sale | $289,000$241/sqft |
Source: Stellar MLS #S5131342 Report a problem | ||
| 8/11/2025 | Listed for sale | $289,000+1.4%$241/sqft |
Source: Stellar MLS #S5131342 Report a problem | ||
| 7/30/2025 | Listing removed | $285,000$238/sqft |
Source: Stellar MLS #S5131342 Report a problem | ||
| 7/23/2025 | Listed for sale | $285,000-1.4%$238/sqft |
Source: Stellar MLS #S5131342 Report a problem | ||
| 6/17/2025 | Listing removed | $289,000$241/sqft |
Source: Stellar MLS #S5118544 Report a problem | ||
| 4/15/2025 | Price change | $289,000-2%$241/sqft |
Source: Stellar MLS #S5118544 Report a problem | ||
| 1/31/2025 | Price change | $295,000-3.3%$246/sqft |
Source: Stellar MLS #S5118544 Report a problem | ||
| 1/14/2025 | Listed for sale | $305,000+2%$255/sqft |
Source: Stellar MLS #S5118544 Report a problem | ||
| 8/2/2024 | Listing removed | -- |
Source:  realMLS #2025445 Report a problem realMLS #2025445 Report a problem | ||
| 6/19/2024 | Price change | $299,000-4.5%$250/sqft |
Source:  St Augustine St Johns County BOR #241451 Report a problem St Augustine St Johns County BOR #241451 Report a problem | ||
| 5/21/2024 | Price change | $313,000-2.2%$261/sqft |
Source: St Augustine St Johns County BOR #241451 Report a problem | ||
| 5/10/2024 | Listed for sale | $319,900+2.5%$267/sqft |
Source: St Augustine St Johns County BOR #241451 Report a problem | ||
| 12/20/2023 | Listing removed | -- |
Source: Zillow Rentals Report a problem | ||
| 11/13/2023 | Listed for rent | $2,000$2/sqft |
Source: Zillow Rentals Report a problem | ||
| 1/10/2023 | Listing removed | -- |
Source:  RE/MAX International Report a problem RE/MAX International Report a problem | ||
| 10/4/2022 | Price change | $312,000-1.6%$260/sqft |
Source: St Augustine St Johns County BOR #227202 Report a problem | ||
| 9/14/2022 | Listed for sale | $317,000+1485%$265/sqft |
Source: St Augustine St Johns County BOR #227202 Report a problem | ||
| 9/20/2021 | Sold | $20,000$17/sqft |
Source: Public Record Report a problem | ||
| 8/5/2021 | Contingent | $20,000$17/sqft |
Source: St Augustine St Johns County BOR #215270 Report a problem | ||
| 7/23/2021 | Listed for sale | $20,000$17/sqft |
Source: St Augustine St Johns County BOR #215270 Report a problem | ||
| 5/25/2021 | Listing removed | -- |
Source: St Augustine St Johns County BOR #213662 Report a problem | ||
| 5/23/2021 | Listed for sale | $20,000$17/sqft |
Source: St Augustine St Johns County BOR #213662 Report a problem | ||
Public tax history
| Year | Property taxes | Tax assessment |
|---|---|---|
| 2025 | $3,621 +4% | $218,652 -4.9% |
| 2024 | $3,480 +325.3% | $229,963 +945.3% |
| 2023 | $818 +87.1% | $22,000 +34.5% |
| 2022 | $437 +47% | $16,352 +70.3% |
| 2021 | $297 +7.5% | $9,600 +33.3% |
| 2020 | $277 +2.7% | $7,200 +20% |
| 2019 | $269 | $6,000 +42.9% |
| 2018 | $269 +5.9% | $4,200 +20% |
| 2017 | $254 | $3,500 +6.1% |
| 2016 | $254 +0.7% | $3,300 +10% |
| 2015 | $253 -2.9% | $3,000 -7.3% |
| 2014 | $260 | $3,236 |
Find assessor info on the county website
Monthly payment
Est. payment
Payment breakdown
Explore the cost of this home by adjusting the details. Changes won't be saved.Climate risks
Neighborhood: 32145
Nearby schools
GreatSchools rating
- 5/10South Woods Elementary SchoolGrades: PK-5Distance: 5.3 mi
- 5/10Pedro Menendez High SchoolGrades: 8-12Distance: 10 mi
- 6/10Gamble Rogers Middle SchoolGrades: 6-8Distance: 11.8 mi
Schools provided by the listing agent
- Elementary: South Woods
- Middle: Gamble Rogers
- High: Pedro Menendez
Source: DBAMLS. This data may not be complete. We recommend contacting the local school district to confirm school assignments for this home.
- $181,8141.25 acres10020 McMahon Ave, Hastings, FL 32145Off Market
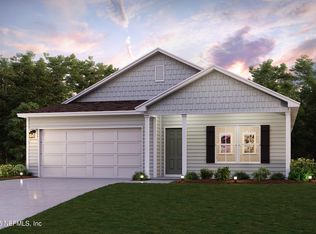
- $314,9904 bd2 ba1.6k sqft4635 Melanie St, Hastings, FL 32145Sold
- $230,4003 bd2 ba1.5k sqft4535 Melanie St, Hastings, FL 32145Sold

- $190,5002 bd2 ba885 sqft10005 McMahon Ave, Hastings, FL 32145Off Market
- $177,2003 bd2 ba924 sqft10005 Light Ave, Hastings, FL 32145Off Market
- $24,800-- bd-- ba-- sqft10030 McMahon Ave, Hastings, FL 32145Off Market
- $333,5003 bd2 ba1.7k sqft10025 Light Ave, Hastings, FL 32145Off Market
- $24,800-- bd-- ba-- sqft10015 McMahon Ave, Hastings, FL 32145Off Market
A local agent can set up tours, give advice and negotiate with sellers.
Similar homes
- $313,9003 bd2 ba1.2k sqft10410 ZIGLER AVENUE, HASTINGS, FL 32145For Sale

 MLS ID #FC318091, Niki Luther, PALM COAST REAL ESTATE COMPANY. Stellar MLS
 - $223,4003 bd2 ba1.5k sqft10350 CROTTY Avenue, Hastings, FL 32145For Sale
 MLS ID #2144041, JANNAH JORDAN. realMLS
 - $238,9003 bd2 ba1.5k sqft10235 UNDERWOOD Avenue, Hastings, FL 32145New Construction
 MLS ID #2148902, JANNAH JORDAN. realMLS
 - $328,9004 bd2 ba1.6k sqft100 PORT ROYAL DRIVE, PALM COAST, FL 32164For Sale
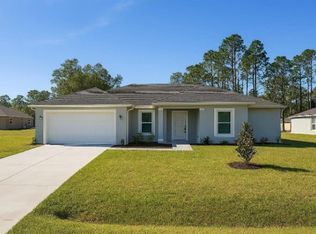 MLS ID #OM729846, Suzanne Rosborough, SUNCOAST PROPERTY MANAGEMENT L. Stellar MLS
 - $349,9993 bd2 ba1.5k sqft4 LEMA PLACE, PALM COAST, FL 32137For SaleMLS ID #FC320513, Shelley DeVito, HAMMOCK REAL ESTATE GROUP. Stellar MLS
- $279,9003 bd2 ba1.5k sqft3615 WEAVER Road, Palatka, FL 32177For SaleMLS ID #2105558, ANDREW REED MATHEWS. realMLS
- $300,0003 bd2 ba1.3k sqft6 OAKLEAF WAY, PALM COAST, FL 32137For SaleMLS ID #FC317676, Rebecca Syverson, DALTON WADE INC. Stellar MLS
- $289,0003 bd2 ba1.3k sqft5171 MAHOGANY BOULEVARD, BUNNELL, FL 32110For SaleMLS ID #FC319759, Andrew Aspinwall, TRADEMARK REALTY GROUP LLC. Stellar MLS
- $259,0003 bd1 ba1.2k sqft1893 WATER OAK ROAD, BUNNELL, FL 32110For SaleMLS ID #FC319514, Penelope Buckles, CLARION GROUP, INC.. Stellar MLS
- $320,0003 bd2 ba1.7k sqft9 RANBER PLACE, PALM COAST, FL 32164For SaleMLS ID #FC318963, Bruna Santeli, FLORIDA HOMES REALTY & MORTGAGE. Stellar MLS
- $335,0003 bd2 ba1.6k sqft7 BILTMORE PLACE, PALM COAST, FL 32137For SaleMLS ID #FC320452, Lucy Eich, PALM GROUP REALTY LLC. Stellar MLS
- $294,4003 bd2 ba1.7k sqft619 GRAND RESERVE DRIVE, BUNNELL, FL 32110For SaleMLS ID #FC319268, Lisa Annaheim, PALM COAST REAL ESTATE COMPANY. Stellar MLS
- $309,9003 bd2 ba1.5k sqft16 PRINCETON LANE, PALM COAST, FL 32164For SaleMLS ID #A4701021, Moe Mossa, SAVVY AVENUE, LLC. Stellar MLS
- $324,9993 bd2 ba1.4k sqft6107 W 1ST MNR, PALATKA, FL 32177For SaleMLS ID #TB8484204, Md Awal, CHARLES RUTENBERG REALTY INC. Stellar MLS
- $338,3003 bd2 ba1.6k sqft29 ETHAN ALLEN DRIVE, PALM COAST, FL 32164For SaleMLS ID #FC318559, Erika Przybylek, REALTY EXECUTIVES OCEANSIDE. Stellar MLS
- $249,0004 bd2 ba1.3k sqft821 S 14TH Street, Palatka, FL 32177For SaleMLS ID #2156284, MELVIN LUGO. realMLS
- $325,0003 bd2 ba1.3k sqft226 Pine Grove Dr, Palm Coast, FL 32164For Sale By Owner
- $285,0003 bd2 ba1.3k sqft62 BELVEDERE Lane, Palm Coast, FL 32137For SaleMLS ID #2146457, ERIC PARSONS. realMLS
- $299,9993 bd2 ba1.3k sqft937 AVERY Street, St. Augustine, FL 32084For SaleMLS ID #2142036, MOE MOSSA. realMLS
- $240,0003 bd2 ba1.3k sqft130 ROBERTS Boulevard, Satsuma, FL 32189For SaleMLS ID #2130094, BARBARA JEAN COZIER. realMLS
