Welcome home to this charming 3-bedroom, 2-bathroom Homes of Merit modular home nestled on a beautiful 1.49-acre fully fenced homesite in sought-after Flagler Estates. If you've been looking for space, privacy, and a peaceful country lifestyle without giving up the convenience of St. Johns County, this property deserves a look. A welcoming front porch opens into the foyer and leads to a spacious, open-concept floor plan designed for comfortable everyday living and effortless entertaining. The kitchen overlooks the living and dining areas, making it easy to stay connected with family and guests while preparing meals. A breakfast bar, 9-foot ceilings, crown molding, and a cozy wood-burning fireplace add warmth and character to the main living space. The home offers three comfortable bedrooms, including a spacious primary suite, along with two full bathrooms and a convenient indoor laundry room. Step outside and discover plenty of room to enjoy Florida outdoors! The property is only a couple of blocks from Flagler Estates Park & Community Center. Enjoy a fully fenced yard with a circular front drive and concrete walkways surrounding much of the home. A small pond adds to the peaceful atmosphere, while the impressive 40'x30' workshop with a roll-up garage door provides exceptional space for hobbies, projects, storage, or your recreational toys.
With two entry points and 1.49 acres to call your own, there is room to spread out and enjoy the privacy and freedom that make Flagler Estates so appealing. Flagler Estates is known for its larger homesites and rural, country-living atmosphere within St. Johns County. Leave the hustle and bustle behind and come experience the space, privacy, and possibilities this property offers. Your country dream may be closer than you think--schedule your private showing today!
Active
Price cut: $8K (10/5)
$275,000
4535 MELANIE Street, Hastings, FL 32145
3beds
1,457sqft
Single Family Residence
Built in 2011
1.49 Acres Lot
$-- Zestimate®
$189/sqft
$-- HOA
What's special
Fully fenced yardBreakfast barThree comfortable bedroomsConvenient indoor laundry roomSpacious open-concept floor planWelcoming front porchSpacious primary suite
- 57 days
- 1,960
- 199
Zillow last checked:
Listing updated:
Listed by:
LEANN WILSON 386-983-2235,
COLDWELL BANKER BEN BATES INC 386-328-6716,
JEANIE BENNETT 904-207-0199
Source: realMLS,MLS#: 2161617
Facts & features
Interior
Bedrooms & bathrooms
- Bedrooms: 3
- Bathrooms: 2
- Full bathrooms: 2
Heating
- Central, Electric
Cooling
- Central Air, Electric
Appliances
- Included: Dryer, Washer
- Laundry: Electric Dryer Hookup, Washer Hookup
Features
- Breakfast Bar, Ceiling Fan(s), Open Floorplan
- Flooring: Tile, Vinyl
- Number of fireplaces: 1
- Fireplace features: Wood Burning
Interior area
- Total interior livable area: 1,457 sqft
Property
Parking
- Parking features: Other
Features
- Levels: One
- Stories: 1
- Patio & porch: Covered, Deck, Front Porch, Porch, Side Porch
- Fencing: Chain Link,Full
Lot
- Size: 1.49 Acres
- Features: Corner Lot
Details
- Additional structures: Workshop
- Parcel number: 0506201582
- Zoning description: Residential
Construction
Type & style
- Home type: SingleFamily
- Architectural style: Ranch
- Property subtype: Single Family Residence
Materials
- Frame, Vinyl Siding
- Roof: Shingle
Condition
- Fixer
- New construction: No
- Year built: 2011
Utilities & green energy
- Sewer: Septic Tank
- Water: Private, Well
- Utilities for property: Electricity Connected, Water Available
Community & HOA
Community
- Security: Smoke Detector(s)
- Subdivision: Flagler Estates
HOA
- Has HOA: No
Location
- Region: Hastings
Financial & listing details
- Price per square foot: $189/sqft
- Tax assessed value: $289,900
- Annual tax amount: $2,211
- Date on market: 8/24/2026
- Listing terms: Cash,Conventional
- Road surface type: Paved
Estimated market value
Not available
Estimated sales range
Not available
Not available
Price history
| Date | Event | Price |
|---|---|---|
| 10/5/2026 | Price change | $275,000-2.8%$189/sqft |
Source:  realMLS #2161617 Report a problem realMLS #2161617 Report a problem | ||
| 8/24/2026 | Listed for sale | $283,000+22.8%$194/sqft |
Source: realMLS #2161617 Report a problem | ||
| 5/27/2026 | Sold | $230,400-34.2%$158/sqft |
Source: Public Record Report a problem | ||
| 9/1/2025 | Listing removed | $350,000$240/sqft |
Source:  Stellar MLS #O6285679 Report a problem Stellar MLS #O6285679 Report a problem | ||
| 3/27/2025 | Price change | $350,000-4.1%$240/sqft |
Source: Stellar MLS #O6285679 Report a problem | ||
| 3/1/2025 | Listed for sale | $365,000+22.1%$251/sqft |
Source: Stellar MLS #O6285679 Report a problem | ||
| 7/10/2019 | Listing removed | $298,900$205/sqft |
Source: WATSON REALTY CORP #926897 Report a problem | ||
| 7/10/2019 | Listed for sale | $298,900+7.5%$205/sqft |
Source: WATSON REALTY CORP #926897 Report a problem | ||
| 7/9/2019 | Sold | $278,000-7%$191/sqft |
Source: realMLS #926897 Report a problem | ||
| 5/10/2019 | Pending sale | $298,900$205/sqft |
Source: WATSON REALTY CORP #926897 Report a problem | ||
| 3/27/2019 | Listed for sale | $298,900-3.5%$205/sqft |
Source: WATSON REALTY CORP #926897 Report a problem | ||
| 9/27/2018 | Listed for sale | $309,900$213/sqft |
Source: WATSON REALTY CORP #926897 Report a problem | ||
| 8/28/2018 | Pending sale | $309,900$213/sqft |
Source: WATSON REALTY CORP #926897 Report a problem | ||
| 6/30/2018 | Price change | $309,900-3.1%$213/sqft |
Source: WATSON REALTY CORP #926897 Report a problem | ||
| 4/27/2018 | Price change | $319,900-5.9%$220/sqft |
Source: WATSON REALTY CORP #926897 Report a problem | ||
| 3/20/2018 | Listed for sale | $339,900$233/sqft |
Source: WATSON REALTY CORP #926897 Report a problem | ||
Public tax history
| Year | Property taxes | Tax assessment |
|---|---|---|
| 2025 | $2,211 -44.4% | $289,900 -5.6% |
| 2024 | $3,980 -5.3% | $307,072 -1.3% |
| 2023 | $4,203 +13.2% | $311,031 +17.7% |
| 2022 | $3,711 +11% | $264,149 +21.1% |
| 2021 | $3,343 +8.1% | $218,059 +11.6% |
| 2020 | $3,092 +103% | $195,342 +72.9% |
| 2019 | $1,523 | $112,963 +1.9% |
| 2018 | $1,523 +1.8% | $110,857 +2.1% |
| 2017 | $1,496 | $108,577 +2.8% |
| 2016 | $1,496 +0.3% | $105,608 -2% |
| 2015 | $1,491 -1.2% | $107,748 +4.5% |
| 2014 | $1,509 | $103,103 -21.2% |
| 2013 | -- | $130,907 +1.7% |
| 2012 | -- | $128,719 |
Find assessor info on the county website
Monthly payment
Est. payment
Payment breakdown
Explore the cost of this home by adjusting the details. Changes won't be saved.Climate risks
Neighborhood: 32145
Similar homes
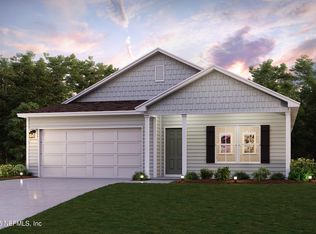
- $249,9003 bd2 ba1.6k sqft4730 CATHERINE Street, Hastings, FL 32145For Sale
 MLS ID #2153269, MICHAEL SHANE RADCLIFF. realMLS
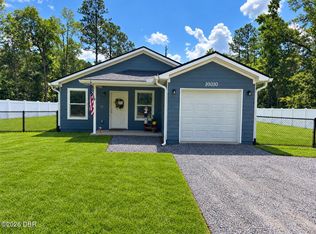
 - $259,0003 bd2 ba1.2k sqft6198 S Main St, Hastings, FL 32145For Sale
 MLS ID #264105, Jena Dennis, Great Expectations Realty. St Augustine St Johns County BOR
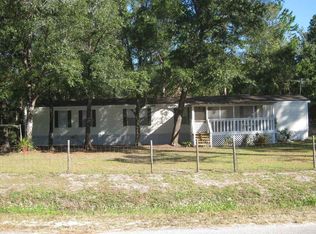
 - $219,0002 bd2 ba960 sqft9640 McMahon Ave, Hastings, FL 32145For Sale
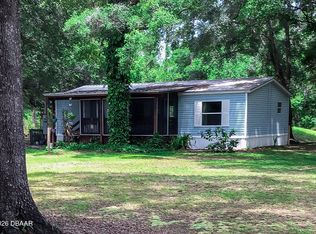
 MLS ID #1228156, Zac Burt, Downtown Realty & Investments. DBAMLS
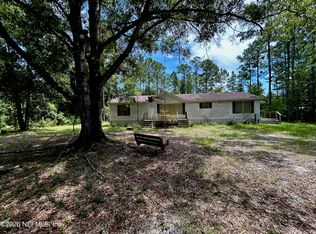
 - $255,0003 bd2 ba942 sqft211 Fern St, Palatka, FL 32177For Sale
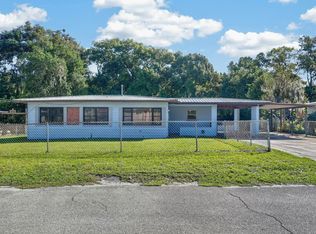 MLS ID #264569, Justin Petrucci, Beach State Realty. St Augustine St Johns County BOR
 - $264,0003 bd2 ba1.2k sqft9 ROCKET LANE, PALM COAST, FL 32164For Sale
 MLS ID #FC320975, Ana DeAlmeida, LIVIN PARADISE REALTY LLC. Stellar MLS
 - $290,0003 bd2 ba1.4k sqft113 SABRINA LN, PALATKA, FL 32177For SaleMLS ID #FC321130, Monique Difusco, REALTY EXECUTIVES OCEANSIDE. Stellar MLS
- $287,9003 bd2 ba1.1k sqft26 Princess Ruth Ln, Palm Coast, FL 32164For SaleMLS ID #1231490, Drew Kearns, Keller Williams Realty Florida Partners. DBAMLS
- $294,9003 bd2 ba1.5k sqft35 PINE GROVE DRIVE, PALM COAST, FL 32164For SaleMLS ID #FC322002, Joseph Brown, FLORIDA HOMES REALTY & MORTGAGE. Stellar MLS
- $309,0003 bd2 ba1.8k sqft70 FURNESS PLACE, PALM COAST, FL 32137For SaleMLS ID #FC321422, Jeanine Volpe, COLDWELL BANKER PREMIER PROPERTIES. Stellar MLS
