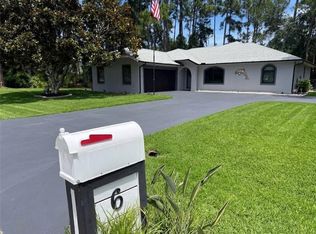
Virtually Staged. Prime Location plus quality construction equals GREAT OPPORTUNITY and peace of mind! Custom-built, concrete block home by Red Carpet Construction, one of the area's premier builders of its time. This wonderful home now features a BRAND-NEW ROOF and offers so much promise to its next owner! On a quiet street, somewhat secluded, sitting high & dry on an oversized corner lot in the Palm Harbor subdivision, with NO HOA OR CDD FEES !! This property must be seen to be appreciated. The mature trees & nice landscaping add to the curb appeal, plus there's plenty of room in the back yard for a pool, outdoor oasis, vegetable garden or whatever suits your lifestyle. There's an irrigation system on a private well & automatic timer to keep the lawn lush & green - so you can just "set it and forget it”! Inside you’ll find the desirable split plan layout with a nicely UPDATED primary en-suite on one side, and 2 bedrooms on the opposite side (one with an adjoining bath & generous walk-in closet). The formal living & dining rooms are spacious & inviting, plus the den/family room serves as a more casual space conveniently placed in the heart of the home with access to the “all season room”. Spanning almost the entire width of the house enclosed with vinyl windows & screens, tile flooring, a window air conditioner & wired for 2 ceiling fans, this room is a blessing to enjoy all year round. The entire house has a hard-wired security system with 2 keypads, plus there's new video surveillance cameras as well. Laundry is set up in the garage with a utility tub and upper cabinetry, plus there’s a screen on the overhead garage door, and a pedestrian door for those quick trips in and out. There's so much potential here for someone to add their personal touches and make it their own! Palm Harbor is on the northeastern side of Palm Coast and is highly desirable for its proximity to the I-95, retail shops & restaurants, parks & trails, and so much more! It’s also just a short drive to the bridge over the intracoastal waterway, which provides quick access to the A1A scenic highway offering unobstructed views of the Atlantic Ocean! *NEW ROOF in August 2026, hurricane shutters in 2020, and a new overhead Garage Door in 2018. HVAC and Water Heater in good working order; replacement dates are currently unconfirmed. FLOOD ZONE X = low risk, not required to have flood insurance. *Many lots on the opposite side of the street are owned by the City of Palm Coast with no plans to develop -- they are to remain as part of a wooded conservation area.
For sale
$309,000
70 FURNESS PLACE, PALM COAST, FL 32137
3beds
1,824sqft
Single Family Residence
Built in 1983
0.3 Acres Lot
$-- Zestimate®
$169/sqft
$-- HOA
What's special
Brand-new roofNew video surveillance camerasNew overhead garage doorOversized corner lotNicely updated primary en-suiteHurricane shuttersDesirable split plan layout
- 18 days
- 563
- 44
Likely to sell faster than
Zillow last checked:
Listing updated:
Listed by:
Jeanine Volpe 386-503-2040,
COLDWELL BANKER PREMIER PROPERTIES 386-445-5880
Source: Stellar MLS,MLS#: FC321422 Originating MLS: Flagler
Originating MLS: Flagler
Facts & features
Interior
Bedrooms & bathrooms
- Bedrooms: 3
- Bathrooms: 2
- Full bathrooms: 2
Rooms
- Room types: Family Room, Florida Room, Dining Room, Living Room
Primary bedroom
- Features: Dual Sinks, En Suite Bathroom, Shower No Tub, Split Vanities, Water Closet/Priv Toilet, Walk-In Closet(s)
- Level: First
Kitchen
- Features: Breakfast Bar, Other, Pantry
- Level: First
Living room
- Level: First
Heating
- Central, Electric, Heat Pump
Cooling
- Central Air, Wall/Window Unit(s)
Appliances
- Included: Dishwasher, Disposal, Dryer, Electric Water Heater, Range, Washer
- Laundry: In Garage
Features
- Ceiling Fan(s), Eating Space In Kitchen, Split Bedroom, Walk-In Closet(s)
- Flooring: Carpet, Ceramic Tile, Laminate, Linoleum
- Windows: Window Treatments, Hurricane Shutters
- Has fireplace: No
Interior area
- Total structure area: 2,800
- Total interior livable area: 1,824 sqft
Video & virtual tour
Property
Parking
- Total spaces: 2
- Parking features: Driveway, Garage Door Opener, Garage Faces Side
- Attached garage spaces: 2
- Has uncovered spaces: Yes
Features
- Levels: One
- Stories: 1
- Patio & porch: Covered, Enclosed, Rear Porch, Screened
- Exterior features: Garden, Irrigation System, Other, Private Mailbox, Private Yard, Rain Gutters
- Has view: Yes
- View description: Trees/Woods
Lot
- Size: 0.3 Acres
- Features: Corner Lot, City Lot, Landscaped, Oversized Lot
Details
- Parcel number: 0711317007004200020
- Zoning: SFR-3
- Special conditions: None
Construction
Type & style
- Home type: SingleFamily
- Architectural style: Ranch
- Property subtype: Single Family Residence
Materials
- Block, Concrete, Stucco
- Foundation: Slab
- Roof: Shingle
Condition
- Completed
- New construction: No
- Year built: 1983
Utilities & green energy
- Sewer: Public Sewer
- Water: None
- Utilities for property: BB/HS Internet Available, Electricity Connected, Phone Available, Public, Sewer Connected, Sprinkler Well, Water Connected
Community & HOA
Community
- Features: Golf
- Security: Security System
- Pet fee: $0 monthly
- Subdivision: PALM COAST SEC 07
HOA
- Has HOA: No
Location
- Region: Palm Coast
Financial & listing details
- Price per square foot: $169/sqft
- Tax assessed value: $191,707
- Annual tax amount: $3,484
- Date on market: 9/25/2026
- Cumulative days on market: 19 days
- Listing terms: Cash,Conventional,FHA,VA Loan
- Ownership: Fee Simple
- Total actual rent: 0
- Electric utility on property: Yes
- Road surface type: Paved
Estimated market value
Not available
Estimated sales range
Not available
Not available
Price history
| Date | Event | Price |
|---|---|---|
| 9/25/2026 | Listed for sale | $309,000-0.3%$169/sqft |
Source:  Stellar MLS #FC321422 Report a problem Stellar MLS #FC321422 Report a problem | ||
| 7/18/2026 | Listing removed | $309,999$170/sqft |
Source: Stellar MLS #FC315474 Report a problem | ||
| 3/18/2026 | Price change | $309,999-4.6%$170/sqft |
Source: Stellar MLS #FC315474 Report a problem | ||
| 1/21/2026 | Listed for sale | $325,000$178/sqft |
Source: Stellar MLS #FC315474 Report a problem | ||
Public tax history
| Year | Property taxes | Tax assessment |
|---|---|---|
| 2025 | $3,484 -2% | $191,707 -1.2% |
| 2024 | $3,554 +795% | $193,972 +106.1% |
| 2023 | $397 | $94,137 +3% |
| 2022 | -- | $91,395 +3% |
| 2021 | $393 | $88,733 +1.4% |
| 2020 | -- | $87,510 +2.3% |
| 2019 | $394 -0.6% | $85,543 +1.9% |
| 2018 | $396 -0.3% | $83,948 +2.1% |
| 2017 | $397 | $82,221 +2.1% |
| 2016 | $397 -1.4% | $80,530 +0.7% |
| 2015 | $403 -3.1% | $79,970 +0.8% |
| 2014 | $416 | $79,335 +1.5% |
| 2013 | -- | $78,163 -0.4% |
| 2012 | -- | $78,456 -5.1% |
| 2011 | -- | $82,643 -10% |
| 2010 | -- | $91,811 +2.6% |
| 2009 | -- | $89,448 +0.1% |
| 2008 | -- | $89,359 +3% |
| 2007 | -- | $86,756 +2.5% |
| 2006 | -- | $84,640 +3% |
| 2005 | -- | $82,175 -21.4% |
| 2004 | -- | $104,504 +15.2% |
| 2003 | -- | $90,738 +10.7% |
| 2002 | -- | $82,002 +9% |
| 2001 | -- | $75,255 +3% |
| 2000 | -- | $73,064 |
Find assessor info on the county website
Monthly payment
Est. payment
Payment breakdown
Explore the cost of this home by adjusting the details. Changes won't be saved.Climate risks
Neighborhood: 32137
Similar homes
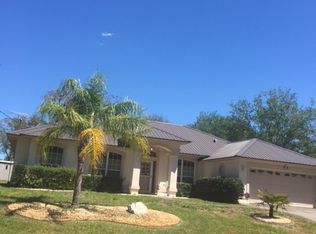
- $309,0003 bd2 ba1.8k sqft76 BIRCHWOOD DRIVE, PALM COAST, FL 32137For Sale
 MLS ID #FC320253, Cathy Heighter Moore, APPROVED PATRIOT REALTY LLC. Stellar MLS
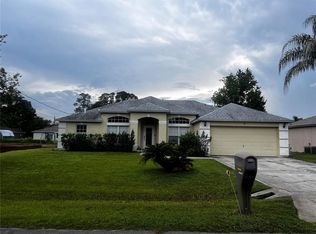
 - $325,0003 bd2 ba1.5k sqft7 BROWNSTONE LANE, PALM COAST, FL 32137For Sale
 MLS ID #O6443195, Jose Amoroso, 8888 FILAM REALTY LLC. Stellar MLS
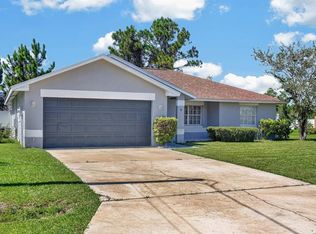
 - $289,0003 bd2 ba1.6k sqft176 BREN MAR LANE, PALM COAST, FL 32137For Sale
 MLS ID #FC320112, Teri King, FLAGLER REALTY, INC.. Stellar MLS
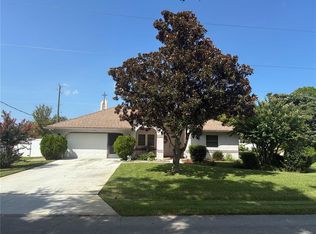
 - $319,9003 bd2 ba1.9k sqft6 BOXWOOD LANE, PALM COAST, FL 32137For Sale
 MLS ID #FC320761, Vlaja Telfer, COLDWELL BANKER PREMIER PROPERTIES. Stellar MLS
 - $330,0003 bd2 ba1.8k sqft31 FREELAND LANE, PALM COAST, FL 32137For SaleMLS ID #TB8528131, Keegan Siegfried, LPT REALTY, LLC. Stellar MLS
- $349,0004 bd3 ba1.8k sqft109 FLORIDA PARK DRIVE, PALM COAST, FL 32137For SaleMLS ID #FC320824, Carolyn Casper, SELBY GROUP. Stellar MLS
- $339,0003 bd2 ba1.7k sqft114 FOXHALL LANE, PALM COAST, FL 32137For SaleMLS ID #FC315364, Paul McDonald, TAKE ACTION PROPERTIES, LLC. Stellar MLS
- $379,0003 bd2 ba1.7k sqft110 BURROUGHS DRIVE, PALM COAST, FL 32137For SaleMLS ID #FC322004, Pam Capela, RE/MAX SELECT PROFESSIONALS. Stellar MLS
- $319,9003 bd2 ba1.1k sqft200 RIVERVIEW BEND S #911, PALM COAST, FL 32137For SaleMLS ID #FC321957, Angela Couch, PARKSIDE REALTY GROUP. Stellar MLS
- $324,9004 bd2 ba1.7k sqft26 BUNKER VIEW DRIVE #A & B, PALM COAST, FL 32137For SaleMLS ID #FC321726, Julie Sabine, REALTY EXCHANGE, LLC. Stellar MLS
- $349,9004 bd2 ba1.8k sqft19 BURREL PLACE, PALM COAST, FL 32137For SaleMLS ID #FC320156, Priscilla Arzivian, LPT REALTY LLC (PALM COAST). Stellar MLS
- $390,0004 bd2 ba1.8k sqft180 BEECHWOOD LANE, PALM COAST, FL 32137For SaleMLS ID #O6431909, Kissy Mireles, YOU HAVE REALTY LLC. Stellar MLS
- $309,0003 bd2 ba1.7k sqft6 WHITE HOUSE DRIVE, PALM COAST, FL 32164For SaleMLS ID #FC320270, Cynthia Bassett, CLARION GROUP, INC.. Stellar MLS
- $369,9004 bd3 ba2k sqft19 Big Dipper Ln, Palm Coast, FL 32137For Sale
 MLS ID #1228564, Marc Vigilante, RE/MAX Signature. DBAMLS
 - $349,5003 bd3 ba2.1k sqft60 WESTFIELD LANE, PALM COAST, FL 32164For SaleMLS ID #FC321821, Basantee Zinkhan, REALTY EXECUTIVES OCEANSIDE. Stellar MLS
- $373,0003 bd2 ba2k sqft28 FIRETHORN LANE, PALM COAST, FL 32137For SaleMLS ID #FC318465, Kimberly DiPiero, LIVIN PARADISE REALTY LLC. Stellar MLS
- $299,9003 bd2 ba2.2k sqft110 WELLINGTON DRIVE, PALM COAST, FL 32164For SaleMLS ID #GC543289, Wesley Wood, COLDWELL BANKER ANABASIS REALTY. Stellar MLS
- $365,0003 bd2 ba1.6k sqft4 LYSANDER LANE, PALM COAST, FL 32137For SaleMLS ID #R4910720, Markell Barron, GLOBAL ASSURANCE REALTY GROUP, INC. Stellar MLS
- $299,9003 bd2 ba1.9k sqft8 PINE BUSH LANE, PALM COAST, FL 32164For SaleMLS ID #FC321176, Alexis Kisch, APEX REALTY PROPERTY MANAGEMENT LLC. Stellar MLS
