Discover this charming Palm Coast property with excellent investment potential and a layout suited for short-term rental opportunities. The home features a renovated backyard shed, offering additional flexible space, and an above-ground pool with a custom deck and stylish lighting—perfect for relaxing or entertaining guests. Enjoy a private outdoor setting ideal for gatherings, weekend getaways, or everyday living. Conveniently located near local amenities, dining, shopping, and attractions, this property offers a great opportunity for homeowners, investors, or those seeking an Airbnb-friendly residence.
For sale
$330,000
31 FREELAND LANE, PALM COAST, FL 32137
3beds
1,846sqft
Single Family Residence
Built in 1986
0.28 Acres Lot
$314,100 Zestimate®
$179/sqft
$-- HOA
What's special
Private outdoor settingRenovated backyard shed
- 58 days
- 257
- 15
Zillow last checked:
Listing updated:
Listed by:
Keegan Siegfried 813-670-7226,
LPT REALTY, LLC 877-366-2213,
Jordan Sibiski 706-591-2580,
LPT REALTY, LLC
Source: Stellar MLS,MLS#: TB8528131 Originating MLS: Orlando Regional
Originating MLS: Orlando Regional
Facts & features
Interior
Bedrooms & bathrooms
- Bedrooms: 3
- Bathrooms: 2
- Full bathrooms: 2
Primary bedroom
- Features: Walk-In Closet(s)
- Level: First
- Area: 210 Square Feet
- Dimensions: 15x14
Bedroom 2
- Features: Built-in Closet
- Level: First
- Area: 168 Square Feet
- Dimensions: 14x12
Bedroom 3
- Features: Built-in Closet
- Level: First
- Area: 154 Square Feet
- Dimensions: 14x11
Dining room
- Level: First
- Area: 156 Square Feet
- Dimensions: 13x12
Family room
- Level: First
- Area: 360 Square Feet
- Dimensions: 20x18
Kitchen
- Level: First
- Area: 150 Square Feet
- Dimensions: 15x10
Living room
- Level: First
- Area: 238 Square Feet
- Dimensions: 17x14
Heating
- Central
Cooling
- Central Air
Appliances
- Included: Dishwasher, Range, Refrigerator, Washer
- Laundry: Laundry Room, Washer Hookup
Features
- Open Floorplan, Split Bedroom, Vaulted Ceiling(s), Walk-In Closet(s)
- Flooring: Laminate, Tile
- Doors: French Doors
- Has fireplace: Yes
- Fireplace features: Wood Burning
Interior area
- Total structure area: 3,057
- Total interior livable area: 1,846 sqft
Property
Parking
- Total spaces: 1
- Parking features: Garage - Attached
- Attached garage spaces: 1
Features
- Levels: One
- Stories: 1
- Patio & porch: Patio
Lot
- Size: 0.28 Acres
- Features: Level
Details
- Parcel number: 0711317010002500200
- Zoning: RES
- Special conditions: None
Construction
Type & style
- Home type: SingleFamily
- Property subtype: Single Family Residence
Materials
- Block, Stucco
- Foundation: Slab
- Roof: Shingle
Condition
- New construction: No
- Year built: 1986
Utilities & green energy
- Sewer: Public Sewer
- Water: Public
- Utilities for property: Cable Connected, Electricity Connected, Phone Available, Sewer Available, Water Available
Community & HOA
Community
- Pet fee: $0 monthly
- Subdivision: FOREST GROVE BUS CENTER
HOA
- Has HOA: No
Location
- Region: Palm Coast
Financial & listing details
- Price per square foot: $179/sqft
- Tax assessed value: $236,224
- Annual tax amount: $4,293
- Date on market: 7/10/2026
- Cumulative days on market: 58 days
- Listing terms: Cash,Conventional,FHA,VA Loan
- Ownership: Fee Simple
- Total actual rent: 0
- Electric utility on property: Yes
- Road surface type: Paved
Estimated market value
$314,100
$298,000 - $330,000
$2,275/mo
Price history
| Date | Event | Price |
|---|---|---|
| 7/10/2026 | Listed for sale | $330,000+10%$179/sqft |
Source:  Stellar MLS #TB8528131 Report a problem Stellar MLS #TB8528131 Report a problem | ||
| 5/26/2024 | Listing removed | $299,900$162/sqft |
Source:  DBAMLS #1117160 Report a problem DBAMLS #1117160 Report a problem | ||
| 1/25/2024 | Price change | $299,900-3.3%$162/sqft |
Source: DBAMLS #1117160 Report a problem | ||
| 1/17/2024 | Price change | $310,000-1.6%$168/sqft |
Source: DBAMLS #1117160 Report a problem | ||
| 12/14/2023 | Listed for sale | $315,000+16.7%$171/sqft |
Source: DBAMLS #1117160 Report a problem | ||
| 5/26/2023 | Sold | $269,900$146/sqft |
Source: Public Record Report a problem | ||
| 4/4/2023 | Pending sale | $269,900$146/sqft |
Source: Stellar MLS #FC289454 Report a problem | ||
| 3/29/2023 | Listed for sale | $269,900$146/sqft |
Source: Stellar MLS #FC289454 Report a problem | ||
| 3/22/2023 | Pending sale | $269,900$146/sqft |
Source: Stellar MLS #FC289454 Report a problem | ||
| 3/20/2023 | Price change | $269,9000%$146/sqft |
Source: Stellar MLS #FC289454 Report a problem | ||
| 3/17/2023 | Pending sale | $270,000$146/sqft |
Source: Stellar MLS #FC289454 Report a problem | ||
| 3/10/2023 | Price change | $270,000-9.7%$146/sqft |
Source: Stellar MLS #FC289454 Report a problem | ||
| 2/24/2023 | Listed for sale | $299,000+290.8%$162/sqft |
Source: Stellar MLS #FC289454 Report a problem | ||
| 9/18/2001 | Sold | $76,500-7.8%$41/sqft |
Source: Public Record Report a problem | ||
| 9/23/1998 | Sold | $83,000$45/sqft |
Source: Public Record Report a problem | ||
Public tax history
| Year | Property taxes | Tax assessment |
|---|---|---|
| 2025 | $4,293 +2.1% | $236,224 +2.9% |
| 2024 | $4,206 +272.4% | $229,587 +121.5% |
| 2023 | $1,129 +2.4% | $103,672 +3% |
| 2022 | $1,103 +2.5% | $100,653 +3% |
| 2021 | $1,076 +0.8% | $97,721 +1.4% |
| 2020 | $1,067 +2.7% | $96,372 +2.3% |
| 2019 | $1,039 +1.4% | $94,205 +1.9% |
| 2018 | $1,025 +3.3% | $92,448 +2.1% |
| 2017 | $993 | $90,547 +2.1% |
| 2016 | $993 +3.1% | $88,685 +0.7% |
| 2015 | $963 -0.1% | $88,069 +0.8% |
| 2014 | $963 | $87,370 +1.5% |
| 2013 | -- | $86,079 -4% |
| 2012 | -- | $89,684 -2.1% |
| 2011 | -- | $91,572 -7% |
| 2010 | -- | $98,432 +2.7% |
| 2009 | -- | $95,844 +0.1% |
| 2008 | -- | $95,748 +4.9% |
| 2007 | -- | $91,304 +2.5% |
| 2006 | -- | $89,077 +3% |
| 2005 | -- | $86,483 -1.6% |
| 2004 | -- | $87,915 +3.8% |
| 2003 | -- | $84,692 +5.3% |
| 2002 | -- | $80,467 |
Find assessor info on the county website
Monthly payment
Est. payment
Payment breakdown
Explore the cost of this home by adjusting the details. Changes won't be saved.Climate risks
Neighborhood: 32137
Nearby schools
Schools provided by the listing agent
- Elementary: Old Kings Elementary
- Middle: Indian Trails Middle-FC
- High: Matanzas High
Source: Stellar MLS. This data may not be complete. We recommend contacting the local school district to confirm school assignments for this home.


Similar homes
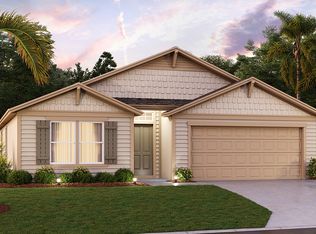
- $325,0003 bd2 ba1.9k sqft6 BOXWOOD LANE, PALM COAST, FL 32137For Sale

 MLS ID #FC320761, Vlaja Telfer, COLDWELL BANKER PREMIER PROPERTIES. Stellar MLS
 - $374,9004 bd3 ba2k sqft19 Big Dipper Ln, Palm Coast, FL 32137For Sale

 MLS ID #1228564, Marc Vigilante, RE/MAX Signature. DBAMLS
 - $339,0003 bd2 ba1.7k sqft114 FOXHALL LANE, PALM COAST, FL 32137For Sale
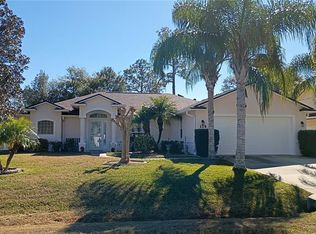 MLS ID #FC315364, Paul McDonald, TAKE ACTION PROPERTIES, LLC. Stellar MLS
 - $289,0003 bd2 ba1.6k sqft176 BREN MAR LANE, PALM COAST, FL 32137For Sale
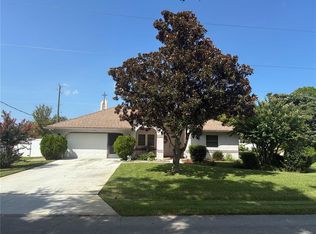 MLS ID #FC320112, Teri King, FLAGLER REALTY, INC.. Stellar MLS
 - $315,0002 bd2 ba1.3k sqft88 FREEPORT LANE, PALM COAST, FL 32137For SaleMLS ID #FC319455, Gloria Cisson, EXP REALTY LLC. Stellar MLS
- $365,0003 bd2 ba1.6k sqft4 LYSANDER LANE, PALM COAST, FL 32137For SaleMLS ID #R4910720, Markell Barron, GLOBAL ASSURANCE REALTY GROUP, INC. Stellar MLS
- $279,9003 bd2 ba1.4k sqft100 BEACHWAY DRIVE, PALM COAST, FL 32137For SaleMLS ID #FC320883, Edward Ellsworth, WEICHERT REALTORS HALLMARK. Stellar MLS
- $390,0004 bd2 ba1.8k sqft180 BEECHWOOD LANE, PALM COAST, FL 32137For SaleMLS ID #O6431909, Kissy Mireles, YOU HAVE REALTY LLC. Stellar MLS
- $303,0003 bd2 ba2k sqft3 BLAKE COURT, PALM COAST, FL 32137For SaleMLS ID #FC318961, Daniel Reynolds, LPT REALTY LLC (PALM COAST). Stellar MLS
- $369,0004 bd3 ba1.8k sqft109 FLORIDA PARK DRIVE, PALM COAST, FL 32137For SaleMLS ID #FC320824, Carolyn Casper, SELBY GROUP. Stellar MLS
- $329,0003 bd2 ba1.7k sqft6 WHITE HOUSE DRIVE, PALM COAST, FL 32164For SaleMLS ID #FC320270, Cynthia Bassett, CLARION GROUP, INC.. Stellar MLS
- $364,9003 bd2 ba2k sqft27 LEWISDALE LANE, PALM COAST, FL 32137For SaleMLS ID #FC317860, Jeff Sawyer, BETTER BUY REALTY LLC. Stellar MLS
- $319,0003 bd2 ba2.1k sqft21 POST VIEW DRIVE, PALM COAST, FL 32164For SaleMLS ID #FC312046, Imad Faraj, GLASS TOP REALTY. Stellar MLS
- $279,0003 bd2 ba1.2k sqft79 CLUB HOUSE DRIVE, PALM COAST, FL 32137For SaleMLS ID #FC319145, Victoria Ferguson, HAMMOCK REAL ESTATE GROUP. Stellar MLS
- $355,0003 bd2 ba1.5k sqft35 RIVERVIEW BEND S #1845, PALM COAST, FL 32137For SaleMLS ID #FC316743, Vlaja Telfer, COLDWELL BANKER PREMIER PROPERTIES. Stellar MLS
- $335,0004 bd2 ba2.2k sqft16 RED BARN DRIVE, PALM COAST, FL 32164For SaleMLS ID #O6435795, Terard Datilma, PREMIUM REAL ESTATE SERVICES. Stellar MLS
- $348,0003 bd2 ba1.8k sqft18 WESTCLIFFE LANE, PALM COAST, FL 32164For SaleMLS ID #FC319567, JaneAnne Blankenburg, FLORIDA HOMES REALTY & MORTGAGE. Stellar MLS
- $360,0002 bd2 ba1.1k sqft35 OCEAN CREST WAY #1113, PALM COAST, FL 32137For SaleMLS ID #FC321004, Michael Calluori, EXP REALTY LLC. Stellar MLS
- $459,9003 bd2 ba1.8k sqft77 CIMMARON DRIVE, PALM COAST, FL 32137For SaleMLS ID #FC320316, Fatima Queiros, WELCOME HOME REAL ESTATE LLC. Stellar MLS
