Don't miss out on this charming, spacious 3 bedroom 2 bath home. But that's not all. It boasts a large family room, separate dining room with an office/den to spare. You will love the arched doorways and decorative walls. This home is situated on a large lot with a huge screened in lanai and there is still room for your pool and hot tub. Seller is a licensed real estate agent in the state of Florida and motivated. Call today.
For sale
Price cut: $10K (8/3)
$365,000
4 LYSANDER LANE, PALM COAST, FL 32137
3beds
1,697sqft
Single Family Residence
Built in 2001
10,062 Square Feet Lot
$-- Zestimate®
$215/sqft
$-- HOA
What's special
Large family roomLarge lotArched doorwaysDecorative wallsHuge screened in lanaiSeparate dining room
- 217 days
- 57
- 3
Zillow last checked:
Listing updated:
Listed by:
Markell Barron 478-461-0172,
GLOBAL ASSURANCE REALTY GROUP, INC 904-299-9911
Source: Stellar MLS,MLS#: R4910720 Originating MLS: Other
Originating MLS: Other
Facts & features
Interior
Bedrooms & bathrooms
- Bedrooms: 3
- Bathrooms: 2
- Full bathrooms: 2
Rooms
- Room types: Attic, Den/Library/Office, Dining Room
Primary bedroom
- Features: Walk-In Closet(s)
- Level: First
- Area: 224 Square Feet
- Dimensions: 14x16
Bedroom 2
- Features: Built-in Closet
- Level: First
- Area: 132 Square Feet
- Dimensions: 11x12
Bedroom 3
- Features: Built-in Closet
- Level: First
- Area: 121 Square Feet
- Dimensions: 11x11
Primary bathroom
- Level: First
- Area: 80 Square Feet
- Dimensions: 8x10
Bathroom 2
- Level: First
- Area: 40 Square Feet
- Dimensions: 5x8
Balcony porch lanai
- Level: First
Kitchen
- Level: First
- Area: 120 Square Feet
- Dimensions: 10x12
Living room
- Level: First
- Area: 288 Square Feet
- Dimensions: 16x18
Heating
- Central, Electric
Cooling
- Central Air
Appliances
- Included: Convection Oven, Dishwasher, Dryer, Electric Water Heater, Microwave, Range, Refrigerator, Washer
- Laundry: Electric Dryer Hookup, In Garage
Features
- High Ceilings, Open Floorplan, Primary Bedroom Main Floor, Split Bedroom, Walk-In Closet(s)
- Flooring: Carpet, Ceramic Tile, Laminate
- Doors: Sliding Doors
- Has fireplace: No
Interior area
- Total structure area: 1,697
- Total interior livable area: 1,697 sqft
Property
Parking
- Total spaces: 2
- Parking features: Garage Door Opener
- Attached garage spaces: 2
Features
- Levels: One
- Stories: 1
- Patio & porch: Enclosed, Rear Porch, Screened
- Exterior features: Lighting, Private Mailbox, Rain Gutters
Lot
- Size: 10,062 Square Feet
- Features: Level
Details
- Parcel number: 0711317037001900130
- Zoning: SFR-3
- Special conditions: None
Construction
Type & style
- Home type: SingleFamily
- Architectural style: Traditional
- Property subtype: Single Family Residence
Materials
- Block, Stucco
- Foundation: Slab
- Roof: Shingle
Condition
- Completed
- New construction: No
- Year built: 2001
Utilities & green energy
- Sewer: Public Sewer
- Water: Public
- Utilities for property: BB/HS Internet Available, Cable Connected, Electricity Connected, Public, Sewer Connected
Community & HOA
Community
- Security: Fire Alarm, Smoke Detector(s)
- Pet fee: $0 monthly
- Subdivision: MATANZAS WOODS
HOA
- Has HOA: No
Location
- Region: Palm Coast
Financial & listing details
- Price per square foot: $215/sqft
- Tax assessed value: $263,355
- Annual tax amount: $4,002
- Date on market: 3/8/2026
- Cumulative days on market: 210 days
- Ownership: Fee Simple
- Total actual rent: 0
- Electric utility on property: Yes
- Road surface type: Paved
Estimated market value
Not available
Estimated sales range
Not available
Not available
Price history
| Date | Event | Price |
|---|---|---|
| 8/3/2026 | Price change | $365,000-2.7%$215/sqft |
Source:  Stellar MLS #R4910720 Report a problem Stellar MLS #R4910720 Report a problem | ||
| 6/14/2026 | Price change | $375,000-2%$221/sqft |
Source: Stellar MLS #R4910720 Report a problem | ||
| 4/21/2026 | Price change | $382,500-1.8%$225/sqft |
Source: Stellar MLS #R4910720 Report a problem | ||
| 3/23/2026 | Price change | $389,500-1.4%$230/sqft |
Source: Stellar MLS #R4910720 Report a problem | ||
| 3/9/2026 | Listed for sale | $395,000+23.4%$233/sqft |
Source: Stellar MLS #R4910720 Report a problem | ||
| 4/20/2023 | Sold | $320,000-1.8%$189/sqft |
Source: Public Record Report a problem | ||
| 2/20/2023 | Pending sale | $325,900$192/sqft |
Source: Stellar MLS #FC288762 Report a problem | ||
| 2/10/2023 | Listed for sale | $325,900+83.1%$192/sqft |
Source: Stellar MLS #FC288762 Report a problem | ||
| 10/23/2019 | Listing removed | $1,300$1/sqft |
Source: Coldwell Banker Residential Real Estate LLC #252091 Report a problem | ||
| 10/18/2019 | Listed for rent | $1,300$1/sqft |
Source: Coldwell Banker Residential Real Estate LLC #252091 Report a problem | ||
| 12/20/2018 | Sold | $178,000-8.7%$105/sqft |
Source: Public Record Report a problem | ||
| 10/24/2018 | Listed for sale | $194,900+16.9%$115/sqft |
Source: Ashley Real Estate #242760 Report a problem | ||
| 5/9/2018 | Sold | $166,700+2824.6%$98/sqft |
Source: Public Record Report a problem | ||
| 9/19/2001 | Sold | $5,700$3/sqft |
Source: Public Record Report a problem | ||
Public tax history
| Year | Property taxes | Tax assessment |
|---|---|---|
| 2025 | $4,002 +2% | $263,355 +2.5% |
| 2024 | $3,925 -0.2% | $256,895 +28.1% |
| 2023 | $3,934 +4.5% | $200,591 +10% |
| 2022 | $3,764 +15.5% | $182,356 +10% |
| 2021 | $3,259 +9.3% | $165,778 +10% |
| 2020 | $2,982 +0.2% | $150,707 +1.3% |
| 2019 | $2,975 +124.6% | $148,707 +38.8% |
| 2018 | $1,325 +3% | $107,159 +2.1% |
| 2017 | $1,286 | $104,955 +2.1% |
| 2016 | $1,286 +2.9% | $102,796 +0.7% |
| 2015 | $1,250 -0.1% | $102,081 +0.8% |
| 2014 | $1,251 | $101,273 +1.5% |
| 2013 | -- | $99,776 +1.7% |
| 2012 | -- | $98,108 -3.7% |
| 2011 | -- | $101,846 -5.3% |
| 2010 | -- | $107,575 +2.7% |
| 2009 | -- | $104,747 +0.1% |
| 2008 | -- | $104,642 +3.9% |
| 2007 | -- | $100,669 +2.5% |
| 2006 | -- | $98,214 +3% |
| 2005 | -- | $95,353 +477.9% |
| 2004 | -- | $16,500 -82.1% |
| 2003 | -- | $92,026 +3.7% |
| 2002 | -- | $88,721 |
Find assessor info on the county website
Monthly payment
Est. payment
Payment breakdown
Explore the cost of this home by adjusting the details. Changes won't be saved.Climate risks
Neighborhood: 32137
Nearby schools
Schools provided by the listing agent
- Elementary: Belle Terre Elementary
- Middle: Indian Trails Middle-FC
- High: Matanzas High
Source: Stellar MLS. This data may not be complete. We recommend contacting the local school district to confirm school assignments for this home.

Similar homes
- $379,0003 bd2 ba1.7k sqft110 BURROUGHS DRIVE, PALM COAST, FL 32137For Sale

 MLS ID #FC322004, Pam Capela, RE/MAX SELECT PROFESSIONALS. Stellar MLS
 - $359,0004 bd2 ba1.9k sqft206 LONDON DRIVE, PALM COAST, FL 32137For Sale
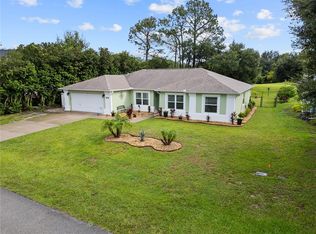 MLS ID #FC321610, Diana Donaldson, BERKSHIRE HATHAWAY HOMESERVICE (OCEANSHORE). Stellar MLS
 - $369,9004 bd3 ba2k sqft19 Big Dipper Ln, Palm Coast, FL 32137For Sale

 MLS ID #1228564, Marc Vigilante, RE/MAX Signature. DBAMLS
 - $359,9003 bd2 ba2k sqft27 LEWISDALE LANE, PALM COAST, FL 32137For Sale
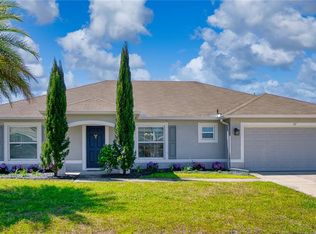 MLS ID #FC317860, Jeff Sawyer, BETTER BUY REALTY LLC. Stellar MLS
 - $330,0003 bd2 ba1.8k sqft31 FREELAND LANE, PALM COAST, FL 32137For SaleMLS ID #TB8528131, Keegan Siegfried, LPT REALTY, LLC. Stellar MLS
- $390,0004 bd2 ba1.8k sqft180 BEECHWOOD LANE, PALM COAST, FL 32137For SaleMLS ID #O6431909, Kissy Mireles, YOU HAVE REALTY LLC. Stellar MLS
- $430,0003 bd2 ba2.3k sqft42 BUFFALO BILL DRIVE, PALM COAST, FL 32137For SaleMLS ID #FC314093, Twyla Lewis, OCEANS LUXURY REALTY FULL SVC. Stellar MLS
- $299,0003 bd2 ba1.5k sqft69 LONDON DRIVE, PALM COAST, FL 32137For SaleMLS ID #FC316637, Edward Ellsworth, WEICHERT REALTORS HALLMARK. Stellar MLS
- $321,9004 bd2 ba1.8k sqft34 FOREST GROVE DRIVE, PALM COAST, FL 32137For SaleMLS ID #FC318615, Melissa Vaculik, RE/MAX SELECT PROFESSIONALS. Stellar MLS
- $309,0003 bd2 ba1.8k sqft76 BIRCHWOOD DRIVE, PALM COAST, FL 32137For SaleMLS ID #FC320253, Cathy Heighter Moore, APPROVED PATRIOT REALTY LLC. Stellar MLS
- $339,0003 bd2 ba1.7k sqft114 FOXHALL LANE, PALM COAST, FL 32137For SaleMLS ID #FC315364, Paul McDonald, TAKE ACTION PROPERTIES, LLC. Stellar MLS
- $319,9003 bd2 ba1.9k sqft6 BOXWOOD LANE, PALM COAST, FL 32137For SaleMLS ID #FC320761, Vlaja Telfer, COLDWELL BANKER PREMIER PROPERTIES. Stellar MLS
- $379,9904 bd3 ba2.3k sqft4 LYNBROOK DRIVE, PALM COAST, FL 32137New ConstructionStellar MLS
- $289,0003 bd2 ba1.6k sqft176 BREN MAR LANE, PALM COAST, FL 32137For SaleMLS ID #FC320112, Teri King, FLAGLER REALTY, INC.. Stellar MLS
- $360,0002 bd2 ba1.1k sqft35 OCEAN CREST WAY #1113, PALM COAST, FL 32137For SaleMLS ID #FC321004, Michael Calluori, EXP REALTY LLC. Stellar MLS
- $349,5003 bd3 ba2.1k sqft60 WESTFIELD LANE, PALM COAST, FL 32164For SaleMLS ID #FC321821, Basantee Zinkhan, REALTY EXECUTIVES OCEANSIDE. Stellar MLS
- $338,5003 bd2 ba1.8k sqft18 WESTCLIFFE LANE, PALM COAST, FL 32164For SaleMLS ID #FC319567, JaneAnne Blankenburg, FLORIDA HOMES REALTY & MORTGAGE. Stellar MLS
- $366,0003 bd2 ba1.9k sqft41 WHITE STAR DRIVE, PALM COAST, FL 32164For SaleMLS ID #O6391301, Vicmary Juarbe Cardona, EMPIRE NETWORK REALTY. Stellar MLS
- $369,0004 bd3 ba2.2k sqft128 BIRD OF PARADISE DRIVE, PALM COAST, FL 32137New ConstructionMLS ID #O6404093, Vladimir Puran, ALORA REALTY GROUP INC. Stellar MLS
- $449,9003 bd2 ba1.8k sqft77 CIMMARON DRIVE, PALM COAST, FL 32137For SaleMLS ID #FC320316, Fatima Queiros, WELCOME HOME REAL ESTATE LLC. Stellar MLS
