Skip main navigation
Sold for $430,000
Street View
  • $430,000

    3 Lysander Ln, Palm Coast, FL 32137

    4beds
    2,100sqft
    Single Family Residence
    Built in 2006
    10,000 Square Feet Lot
    $433,400 Zestimate®
    $205/sqft
    $2,397 Estimated rent

    Home value

    $433,400

    $394,000 - $477,000

    $2,397/mo

    Zestimate® history
    Loading
    Loading...

    Owner options

    List your home for rent

    $2,397/mo

    Rent Zestimate®

    Find your next renter with Zillow Rental Manager. Plus, with online applications, you can quickly screen prospective tenants – for free.

    Learn more

    $2,397/mo

    Rent Zestimate®

    Refinance and save

    $2,925/mo

    Est. payment

    Refinancing to a lower rate could help reduce your monthly payments and save thousands over the life of the loan.

    See today's rates

    $2,925/mo

    Est. payment

    Explore your selling options

    Work with a Zillow partner agent

    Leverage their expertise and Zillow's premium Showcase listings to get your home seen by more buyers.

    Get started

    List with your own agent

    Get your home in front of millions of buyers by listing it on Zillow.

    Learn how to do it

    Sell it yourself

    Take full control of how buyers see your home on Zillow by listing For Sale by Owner (FSBO).

    List your home

    What's special

    Built-in tanning ledgeExpansive deckingLarge guest bedroomsWhite vinyl privacy fenceResort-style outdoor livingPrivate backyard oasisElegant quartz countertops
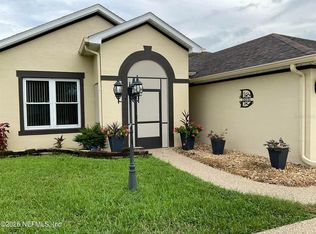
    Refined design, thoughtful upgrades and resort-style outdoor living in the highly desirable L-Section, Matanzas Woods in Palm Coast. This fully renovated 4-bedroom, 2-bath residence has been meticulously updated from top to bottom and presents with the polished appeal of a model home while offering the warmth and comfort of everyday Florida living. From the moment you arrive, you will appreciate the home’s fresh exterior paint, 2021 roof, 6-inch seamless gutters, and attractive curb appeal enhanced by custom plantation shutters and a white vinyl privacy fence. Inside, the home showcases a light, bright and welcoming ambiance complemented by brand-new double-pane, insulated Energy Star qualified windows designed for both beauty and efficiency. The spacious floor plan offers generous living and entertaining areas along with large guest bedrooms, providing flexibility for family, visitors, or home office space. Formal dining area and a bonus flex space or formal sitting room. At the heart of the home is a stunning custom European-style kitchen, thoughtfully designed with elegant quartz countertops, sleek cabinetry, and two built-in charging stations to seamlessly support modern living. The open design allows for easy connection to the main living areas, making both entertaining and daily life effortless. Step outside to experience what truly sets this home apart, your private backyard oasis designed to feel like a permanent vacation. The custom-designed 15x30 heated saltwater pool and spa feature a built-in tanning ledge, programmable LED lighting with remote color-changing capabilities, and expansive decking that offers abundant space for hosting gatherings or simply unwinding in the evenings. Enjoy peaceful mornings sipping coffee on the porch overlooking the tranquil fountain water feature, or relax at night with a glass of wine while enjoying the serene ambiance. Additional upgrades include a May 2023 installed Amana split heat pump inverter system (3.5 ton, SEER2 16.7) providing energy-efficient comfort, clear custom polycarbonate storm shutters that are easy to install and allow natural light to flow into the home, and a deep well irrigation system designed to help maintain a lush landscape while keeping water costs affordable. Beyond the home itself, residents of Palm Coast enjoy a lifestyle that perfectly balances natural beauty with convenience. The area is known for its scenic walking and biking trails, peaceful neighborhoods, and close proximity to the Intracoastal Waterway. Flagler County boasts 12 unique beach access points, allowing residents to enjoy everything from quiet sunrise walks to vibrant coastal recreation. Convenient access to I-95 places historic St. Augustine just to the north and the attractions, shopping, and dining of Ormond Beach and Daytona Beach just to the south, making this location ideal for both daily living and weekend adventures. This exceptional property offers the rare combination of comprehensive renovations, resort-style outdoor living, and an unbeatable Palm Coast lifestyle. Truly move-in ready and designed to impress, this is a home where comfort, elegance, and Florida living come together beautifully.

    Zillow last checked:

    Listing updated:

    Listing Provided by:

    BJ Patton 386-523-6639,

    KELLER WILLIAMS RLTY FL. PARTN 386-944-2800,

    Kelli Patton 386-871-7488,

    KELLER WILLIAMS RLTY FL. PARTN

    Bought with:

    Non-Member Agent

    STELLAR NON-MEMBER OFFICE

    Source: Stellar MLS,MLS#: FC315913MLS LogoOriginating MLS: West Volusia

    Facts & features

    Interior

    Bedrooms & bathrooms
    • Bedrooms: 4
    • Bathrooms: 2
    • Full bathrooms: 2
    Primary bedroom
    • Features: Walk-In Closet(s)
    • Level: First
    • Area: 211.09 Square Feet
    • Dimensions: 11.11x19
    Bedroom 1
    • Features: Built-in Closet
    • Level: First
    • Area: 204.49 Square Feet
    • Dimensions: 14.3x14.3
    Bedroom 2
    • Features: Built-in Closet
    • Level: First
    • Area: 130.13 Square Feet
    • Dimensions: 14.3x9.1
    Bedroom 3
    • Features: Built-in Closet
    • Level: First
    • Area: 161.59 Square Feet
    • Dimensions: 14.3x11.3
    Primary bathroom
    • Features: Garden Bath, Tub with Separate Shower Stall
    • Level: First
    • Area: 100.1 Square Feet
    • Dimensions: 9.1x11
    Bathroom 1
    • Level: First
    • Area: 56.62 Square Feet
    • Dimensions: 5.6x10.11
    Den
    • Level: First
    • Area: 127.53 Square Feet
    • Dimensions: 10.9x11.7
    Dining room
    • Level: First
    • Area: 133.38 Square Feet
    • Dimensions: 11.4x11.7
    Kitchen
    • Level: First
    • Area: 247.39 Square Feet
    • Dimensions: 17.3x14.3
    Living room
    • Level: First
    • Area: 278.53 Square Feet
    • Dimensions: 17.3x16.1
    Utility room
    • Level: First
    • Area: 3774 Square Feet
    • Dimensions: 510x7.4
    Heating
    • Central, Electric
    Cooling
    • Central Air
    Appliances
    • Included: Cooktop, Dishwasher, Disposal, Electric Water Heater, Microwave, Range, Refrigerator, Trash Compactor
    • Laundry: Electric Dryer Hookup, Inside, Laundry Room, Washer Hookup
    Features
    • Ceiling Fan(s), Kitchen/Family Room Combo, Open Floorplan, Primary Bedroom Main Floor, Solid Surface Counters, Split Bedroom, Thermostat, Walk-In Closet(s)
    • Flooring: Carpet, Luxury Vinyl
    • Doors: Outdoor Shower, Sliding Doors
    • Windows: Double Pane Windows, ENERGY STAR Qualified Windows, Insulated Windows, Hurricane Shutters
    • Has fireplace: No
    Interior area
    • Total structure area: 2,682
    • Total interior livable area: 2,100 sqft

    Property

    Parking
    • Total spaces: 2
    • Parking features: Garage Door Opener
    • Garage spaces: 2
    Features
    • Levels: One
    • Stories: 1
    • Patio & porch: Covered, Patio, Porch, Rear Porch, Screened
    • Exterior features: Outdoor Shower
    • Has private pool: Yes
    • Pool features: Heated, In Ground, Lighting, Salt Water, Screen Enclosure
    • Has spa: Yes
    • Spa features: Heated, In Ground
    • Fencing: Fenced,Vinyl
    • Has view: Yes
    • View description: Pool
    Lot
    • Size: 10,000 sqft
    • Features: City Lot, Landscaped
    Details
    • Parcel number: 07113170370018
    • Zoning: SFR-3
    • Special conditions: None

    Construction

    Type & style
    • Home type: SingleFamily
    • Architectural style: Contemporary,Ranch
    • Property subtype: Single Family Residence
    Materials
    • Block, Stucco
    • Foundation: Slab
    • Roof: Shingle
    Condition
    • Completed
    • New construction: No
    • Year built: 2006

    Utilities & green energy

    • Sewer: Holding Tank, Public Sewer
    • Water: Public
    • Utilities for property: Cable Available, Sewer Connected

    Community & neighborhood

    Security
    • Security features: Closed Circuit Camera(s)
    Location
    • Region: Palm Coast
    • Subdivision: MATANZAS WOODS

    HOA & financial

    HOA
    • Has HOA: No
    Other fees
    • Pet fee: $0 monthly
    Other financial information
    • Total actual rent: 0

    Other

    Other facts
    • Listing terms: Cash,Conventional,FHA,VA Loan
    • Ownership: Fee Simple
    • Road surface type: Paved

    Price history

    DateEventPrice
    3/13/2026Sold$430,000-2.1%$205/sqft
    Source: Stellar MLS #FC315913 Report a problem
    2/8/2026Pending sale$439,000$209/sqft
    Source: Stellar MLS #FC315913 Report a problem
    2/5/2026Listed for sale$439,000+70.8%$209/sqft
    Source: Stellar MLS #FC315913 Report a problem
    2/24/2021Sold$257,000-3%$122/sqft
    Source: Public Record Report a problem
    1/17/2021Pending sale$265,000$126/sqft
    Source: FLGMLS #260253 Report a problem
    1/5/2021Price change$265,000-1.9%$126/sqft
    Source: FLGMLS #260253 Report a problem
    11/12/2020Price change$270,000-1.5%$129/sqft
    Source: Apex Realty LLC #260253 Report a problem
    10/7/2020Price change$274,000-1.8%$130/sqft
    Source: Apex Realty LLC #260253 Report a problem
    9/17/2020Listed for sale$279,000+7.3%$133/sqft
    Source: Apex Realty LLC #260253 Report a problem
    8/3/2016Listing removed$1,200+26.3%$1/sqft
    Source: 1st Point Realty, Inc. Report a problem
    11/13/2011Listing removed$950
    Source: 1st Point Realty, Inc. Report a problem
    11/4/2011Listed for rent$950
    Source: 1st Point Realty, Inc. Report a problem
    7/6/2006Sold$260,000+477.8%$124/sqft
    Source: Public Record Report a problem
    8/6/2004Sold$45,000+134.4%$21/sqft
    Source: Public Record Report a problem
    8/2/1996Sold$19,200$9/sqft
    Source: Public Record Report a problem

    Public tax history

    YearProperty taxesTax assessment
    2024$4,152 +2.4%$269,316 +3%
    2023$4,053 +56.1%$261,472 +45.9%
    2022$2,597 -34.6%$179,183 -10.9%
    2021$3,972 +9.8%$201,122 +10%
    2020$3,617 +1.4%$182,838 +3.3%
    2019$3,566 +8.7%$177,067 +10%
    2018$3,280 +6.4%$160,970 +6.5%
    2017$3,082 $151,140 +5.1%
    2016$3,082 +5.1%$143,750 +7.5%
    2015$2,931 +6.7%$133,734 +4.2%
    2014$2,747 $128,290 +9.5%
    2013-- $117,205 +3.8%
    2012-- $112,862 -5.5%
    2011-- $119,476 -15.7%
    2010-- $141,805 -6.8%
    2009-- $152,156 -9.3%
    2008-- $167,732 -14.8%
    2007-- $196,892 +249.1%
    2006-- $56,400 +54.1%
    2005-- $36,600 -73.2%
    2004-- $136,330

    Find assessor info on the county website

    Neighborhood: 32137

    Nearby schools

    GreatSchools rating
    Get a cash offer in 3 minutes
    Find out how much your home could sell for in as little as 3 minutes with a no-obligation cash offer.
    Estimated market value
    $433,400
    Get a cash offer in 3 minutes
    Find out how much your home could sell for in as little as 3 minutes with a no-obligation cash offer.
    Estimated market value
    $433,400