Welcome to this stunning NO CDD, NO HOA property. Step into your own slice of paradise in gorgeous Palm Coast, Florida, just 19 minutes from the beach, with these stunning beautiful three bedrooms, one extra room (that can be transformed into four bedrooms), and two full bathrooms that provide the perfect balance of elegance and convenience. When you enter, you are greeted by towering high ceilings that create a sense of grandeur and space. The magnificent kitchen with quartz countertops is a chef's dream, striking the perfect blend between elegance and utility. Natural light flooring enlightens the living areas, creating a cheery and inviting ambiance throughout the house. The luxury builder Brite Homes Family meticulously crafted every detail of this property. With its large lot, this home offers plenty of outdoor space to enjoy the beautiful Florida weather and participate in outdoor activities. Close to shops and beaches. Enjoy the peak of luxury living in Palm Coast with no HOA!
For sale
Price cut: $5K (5/25)
$370,000
41 WHITE STAR DRIVE, PALM COAST, FL 32164
3beds
1,983sqft
:
Get pre-qualified$2,469/mo
Single Family Residence
Built in 2021
10,402 Square Feet Lot
$362,700 Zestimate®
$187/sqft
$-- HOA
What's special
Three bedroomsLarge lotNatural light flooringTowering high ceilingsPlenty of outdoor space
- 149 days |
- 192 |
- 21 |
Zillow last checked:
Listing updated:
Listed by:
Vicmary Juarbe Cardona 808-351-5526,
EMPIRE NETWORK REALTY 407-440-3798
Source: Stellar MLS,MLS#: O6391301 Originating MLS: Orlando Regional
Originating MLS: Orlando Regional
Facts & features
Interior
Bedrooms & bathrooms
- Bedrooms: 3
- Bathrooms: 2
- Full bathrooms: 2
Primary bedroom
- Features: Walk-In Closet(s)
- Level: First
- Area: 210 Square Feet
- Dimensions: 14x15
Bedroom 2
- Features: Built-in Closet
- Level: First
- Area: 143 Square Feet
- Dimensions: 11x13
Bedroom 3
- Features: Built-in Closet
- Level: First
- Area: 156 Square Feet
- Dimensions: 12x13
Bonus room
- Features: No Closet
- Level: First
- Area: 130 Square Feet
- Dimensions: 10x13
Dining room
- Features: No Closet
- Level: First
- Area: 154 Square Feet
- Dimensions: 11x14
Great room
- Features: No Closet
- Level: First
- Area: 360 Square Feet
- Dimensions: 18x20
Kitchen
- Features: Built-in Closet
- Level: First
- Area: 168 Square Feet
- Dimensions: 12x14
Heating
- Central, Electric
Cooling
- Central Air
Appliances
- Included: Dishwasher, Disposal, Dryer, Microwave, Refrigerator, Washer
- Laundry: Laundry Room
Features
- Ceiling Fan(s), Crown Molding, Eating Space In Kitchen, High Ceilings, Kitchen/Family Room Combo, Open Floorplan, Primary Bedroom Main Floor, Thermostat, Tray Ceiling(s), Walk-In Closet(s)
- Flooring: Ceramic Tile
- Has fireplace: No
Interior area
- Total structure area: 10,401
- Total interior livable area: 1,983 sqft
Video & virtual tour
Property
Parking
- Total spaces: 2
- Parking features: Garage - Attached
- Attached garage spaces: 2
Accessibility
- Accessibility features: Accessible Entrance
Features
- Levels: One
- Stories: 1
- Patio & porch: Rear Porch
- Exterior features: Garden, Rain Gutters
- Has view: Yes
- View description: Garden
Lot
- Size: 10,402 Square Feet
- Features: Cleared
Details
- Parcel number: 0711317023003100200
- Zoning: X
- Special conditions: None
Construction
Type & style
- Home type: SingleFamily
- Property subtype: Single Family Residence
Materials
- Block, Stucco
- Foundation: Slab
- Roof: Shingle
Condition
- Completed
- New construction: No
- Year built: 2021
Details
- Builder name: Brite Homes
Utilities & green energy
- Sewer: Septic Tank
- Water: Public
- Utilities for property: Electricity Available, Electricity Connected, Public, Sewer Connected, Water Available, Water Connected
Community & HOA
Community
- Pet fee: $0 monthly
- Subdivision: PALM COAST SEC 23
HOA
- Has HOA: No
Location
- Region: Palm Coast
Financial & listing details
- Price per square foot: $187/sqft
- Tax assessed value: $305,912
- Annual tax amount: $4,630
- Date on market: 3/17/2026
- Cumulative days on market: 70 days
- Listing terms: Cash,Conventional,FHA,VA Loan
- Ownership: Fee Simple
- Total actual rent: 0
- Electric utility on property: Yes
- Road surface type: Asphalt
Estimated market value
$362,700
$345,000 - $381,000
$2,405/mo
Price history
| Date | Event | Price |
|---|---|---|
| 5/25/2026 | Price change | $370,000-1.3%$187/sqft |
Source:  Stellar MLS #O6391301 Report a problem Stellar MLS #O6391301 Report a problem | ||
| 3/17/2026 | Listed for sale | $375,000-2.6%$189/sqft |
Source: Stellar MLS #O6391301 Report a problem | ||
| 5/27/2024 | Listing removed | $385,000-0.5%$194/sqft |
Source: Stellar MLS #O6197209 Report a problem | ||
| 5/17/2024 | Price change | $387,000-0.8%$195/sqft |
Source: Stellar MLS #O6197209 Report a problem | ||
| 4/22/2024 | Listed for sale | $390,000+28.5%$197/sqft |
Source: Stellar MLS #O6197209 Report a problem | ||
| 10/5/2021 | Sold | $303,400+1344.8%$153/sqft |
Source: Public Record Report a problem | ||
| 7/20/2020 | Sold | $21,000$11/sqft |
Source: Public Record Report a problem | ||
Public tax history
| Year | Property taxes | Tax assessment |
|---|---|---|
| 2024 | $4,823 +0.1% | $305,912 +1% |
| 2023 | $4,819 +0.8% | $302,785 +3% |
| 2022 | $4,781 +923.3% | $293,966 +1124.9% |
| 2021 | $467 +51% | $24,000 +64.2% |
| 2020 | $309 +6% | $14,616 +10% |
| 2019 | $292 +13% | $13,287 +10% |
| 2018 | $258 +12% | $12,079 +0.7% |
| 2017 | $231 | $12,000 +20.2% |
| 2016 | $231 +6% | $9,983 +10% |
| 2015 | $218 +4.8% | $9,075 -4.5% |
| 2014 | $208 | $9,500 +26.7% |
| 2013 | -- | $7,500 +7.1% |
| 2012 | -- | $7,000 -22.2% |
| 2011 | -- | $9,000 -35.7% |
| 2010 | -- | $14,000 -36.4% |
| 2009 | -- | $22,000 -39.1% |
| 2008 | -- | $36,100 -29.6% |
| 2007 | -- | $51,300 -5.9% |
| 2006 | -- | $54,500 +45.3% |
| 2005 | -- | $37,500 -55.4% |
| 2004 | -- | $84,022 |
Find assessor info on the county website
Monthly payment
Est. payment
Payment breakdown
Explore the cost of this home by adjusting the details. Changes won't be saved.Climate risks
Neighborhood: 32164
Nearby schools
GreatSchools rating
- 6/10Lewis E. Wadsworth Elementary SchoolGrades: PK-5Distance: 1 mi
- 5/10Buddy Taylor Middle SchoolGrades: 6-8Distance: 0.8 mi
- 4/10Flagler-Palm Coast High SchoolGrades: 9-12Distance: 2.9 mi
Schools provided by the listing agent
- Elementary: Wadsworth Elementary
- Middle: Buddy Taylor Middle
- High: Flagler-Palm Coast High
Source: Stellar MLS. This data may not be complete. We recommend contacting the local school district to confirm school assignments for this home.
- $249,6003 bd2 ba1.2k sqft39 White Star Dr, Palm Coast, FL 32164Off Market
- $241,000-- bd2 ba1k sqft43 White Star Dr, Palm Coast, FL 32164Off Market
- $44,00010,092 sqft37 White Star Dr, Palm Coast, FL 32164Off Market
- $324,9004 bd2 ba2k sqft38 White Star Dr, Palm Coast, FL 32164Sold
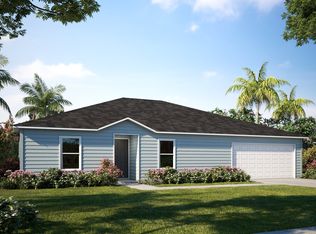
- $59,90010,000 sqft38 White Star Dr #21, Palm Coast, FL 32164Sold
- $316,800-- bd2 ba1.8k sqft45 White Star Dr, Palm Coast, FL 32164Off Market
- $326,2003 bd2 ba1.8k sqft36 White Star Dr, Palm Coast, FL 32164Off Market
- $275,3003 bd2 ba1.2k sqft40 White Star Dr, Palm Coast, FL 32164Off Market
A local agent can set up tours, give advice and negotiate with sellers.
Similar homes
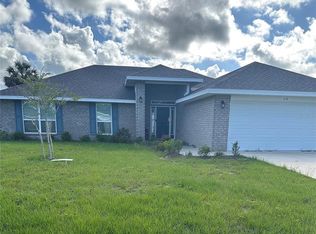
- $370,0003 bd2 ba1.7k sqft14 PRIMROSE LANE, PALM COAST, FL 32164For Sale
 MLS ID #O6409104, John LeMieux, REALTY U.S.A., INC.. Stellar MLS
 - $395,0003 bd2 ba1.9k sqft14 WAYLAND PLACE, PALM COAST, FL 32164For Sale
 MLS ID #FC320058, Rosa Benitez, REALTY EXCHANGE, LLC. Stellar MLS
 - $320,0003 bd2 ba1.7k sqft9 RANBER PLACE, PALM COAST, FL 32164For Sale
 MLS ID #FC318963, Bruna Santeli, FLORIDA HOMES REALTY & MORTGAGE. Stellar MLS
 - $390,0004 bd2 ba1.8k sqft180 BEECHWOOD LANE, PALM COAST, FL 32137For Sale
 MLS ID #O6431909, Kissy Mireles, YOU HAVE REALTY LLC. Stellar MLS
 - $328,9004 bd2 ba1.6k sqft100 PORT ROYAL DRIVE, PALM COAST, FL 32164For SaleMLS ID #OM729846, Suzanne Rosborough, SUNCOAST PROPERTY MANAGEMENT L. Stellar MLS
- $342,5004 bd2 ba1.8k sqft34 PRAVER LANE, PALM COAST, FL 32164For SaleMLS ID #O6385836, Nicholas Zervos, Jr, ERA GRIZZARD REAL ESTATE. Stellar MLS
- $319,0003 bd2 ba2.1k sqft21 POST VIEW DRIVE, PALM COAST, FL 32164For SaleMLS ID #FC312046, Imad Faraj, GLASS TOP REALTY. Stellar MLS
- $329,0003 bd2 ba1.7k sqft51 ROYAL OAK DRIVE, PALM COAST, FL 32164For SaleMLS ID #FC318770, Jason Wagner, JR, REALTY EXCHANGE, LLC. Stellar MLS
- $435,0004 bd2 ba1.8k sqft35 RIVERSIDE LANE, PALM COAST, FL 32164For SaleMLS ID #FC317665, Virginia Hammons, REALTY EXCHANGE, LLC. Stellar MLS
- $389,9004 bd2 ba1.8k sqft35 ROLLINS LANE, PALM COAST, FL 32164For SaleMLS ID #A4688583, Moe Mossa, SAVVY AVENUE, LLC. Stellar MLS
- $285,0003 bd4 ba1.3k sqft37 WHIPPOORWILL DRIVE, PALM COAST, FL 32164For SaleMLS ID #A4698805, Troy Funk, REALTY ONE GROUP MVP. Stellar MLS
- $319,9004 bd2 ba2.2k sqft8 RENWORTH PLACE, PALM COAST, FL 32164For SaleMLS ID #FC318751, Daniel Murphy, GRAND LIVING REALTY. Stellar MLS
- $305,9903 bd2 ba1.5k sqft91 RANDOLPH DRIVE, PALM COAST, FL 32164New ConstructionStellar MLS
- $325,0003 bd2 ba1.3k sqft226 Pine Grove Dr, Palm Coast, FL 32164For Sale By Owner
- $399,0004 bd2 ba2.1k sqft1 SLEEPING BEAUTY PLACE, PALM COAST, FL 32164For SaleMLS ID #FC320472, Peter Graham, WEICHERT REALTORS HALLMARK. Stellar MLS
- $399,0003 bd2 ba1.5k sqft14 LAMOYNE LANE, PALM COAST, FL 32137For SaleMLS ID #O6426434, Steven Koleno, BEYCOME OF FLORIDA LLC. Stellar MLS
- $331,9903 bd2 ba1.5k sqft48 RIPPLING BROOK DRIVE, PALM COAST, FL 32164New ConstructionStellar MLS
- $309,9004 bd2 ba1.8k sqft36 Ryarbor Dr, Palm Coast, FL 32164For Sale
 MLS ID #1224240, Kathy Aparo-Griffin, Aparo-Griffin Properties. DBAMLS
 - $339,9904 bd2 ba1.8k sqft18 PICKWOOD PLACE, PALM COAST, FL 32164New ConstructionStellar MLS
- $299,9903 bd2 ba1.5k sqft76 RALEIGH DRIVE, PALM COAST, FL 32164New ConstructionStellar MLS
