PALM COAST: Appraisal in at 309,900 and buyer set to close but insufficient funds to close AFTER approval just days before close. NOTHING wrong with home LIKE NEW> Discover the highly sought-after ''CALI'' floor plan by D.R. Horton, perfectly situated on a premium lot offering total privacy--with no neighbors on either side and a vinyl-fenced backyard. Nestled on a quiet street, this home feels like new, built in 2023 and featuring luxury vinyl plank flooring, bright white cabinetry, and neutral countertops throughout. Bedrooms are carpeted for comfort. The open-concept layout connects a spacious kitchen and family room, highlighted by a large island and oversized pantry, ideal for entertaining or everyday living. Enjoy the outdoors on the rear concrete patio, perfect for grilling, relaxing, or soaking up the Florida sunshine.
Active
Price cut: $5K (9/3)
$309,900
36 Ryarbor Dr, Palm Coast, FL 32164
4beds
1,862sqft
Single Family Residence, Residential
Built in 2023
10,018 Square Feet Lot
$313,000 Zestimate®
$166/sqft
$-- HOA
What's special
Large islandOpen-concept layoutVinyl-fenced backyardLuxury vinyl plank flooringQuiet streetNeutral countertops throughoutBright white cabinetry
- 174 days
- 300
- 27
Zillow last checked:
Listing updated:
Listed by:
Kathy Aparo-Griffin 386-738-2845,
Aparo-Griffin Properties
Source: DBAMLS,MLS#: 1224240
Facts & features
Interior
Bedrooms & bathrooms
- Bedrooms: 4
- Bathrooms: 2
- Full bathrooms: 2
Primary bedroom
- Level: Main
- Area: 195 Square Feet
- Dimensions: 13.00 x 15.00
Bedroom 1
- Level: Main
- Area: 132 Square Feet
- Dimensions: 11.00 x 12.00
Great room
- Level: Main
- Area: 288 Square Feet
- Dimensions: 16.00 x 18.00
Kitchen
- Level: Main
- Area: 182 Square Feet
- Dimensions: 14.00 x 13.00
Heating
- Central, Electric
Cooling
- Central Air, Electric
Appliances
- Included: Refrigerator, Electric Range, Dishwasher
- Laundry: Electric Dryer Hookup, In Unit, Washer Hookup
Features
- Ceiling Fan(s), Eat-in Kitchen, Kitchen Island, Open Floorplan, Primary Bathroom -Tub with Separate Shower, Split Bedrooms, Walk-In Closet(s), Other
- Flooring: Carpet, Vinyl
Interior area
- Total structure area: 2,278
- Total interior livable area: 1,862 sqft
Property
Parking
- Total spaces: 2
- Parking features: Attached, Garage
- Attached garage spaces: 2
Features
- Levels: One
- Stories: 1
- Patio & porch: Patio
- Exterior features: Other
- Fencing: Vinyl
Lot
- Size: 10,018 Square Feet
- Features: Wooded
Details
- Parcel number: 0711317029006100210
- Zoning description: Residential
Construction
Type & style
- Home type: SingleFamily
- Architectural style: Contemporary
- Property subtype: Single Family Residence, Residential
Materials
- Cement Siding
- Foundation: Slab
- Roof: Shingle
Condition
- New construction: No
- Year built: 2023
Utilities & green energy
- Electric: 150 Amp Service
- Sewer: Septic Tank
- Water: Public
- Utilities for property: Cable Available, Electricity Connected, Water Connected
Community & HOA
Community
- Subdivision: Not In Subdivision
HOA
- Has HOA: No
Location
- Region: Palm Coast
Financial & listing details
- Price per square foot: $166/sqft
- Tax assessed value: $281,763
- Annual tax amount: $5,120
- Date on market: 6/4/2026
- Listing terms: Cash,Conventional,FHA,VA Loan
- Electric utility on property: Yes
- Road surface type: Asphalt
Estimated market value
$313,000
$297,000 - $329,000
$2,227/mo
Price history
| Date | Event | Price |
|---|---|---|
| 9/3/2026 | Price change | $309,900-1.6%$166/sqft |
Source:  Stellar MLS #V4947980 Report a problem Stellar MLS #V4947980 Report a problem | ||
| 8/19/2026 | Price change | $314,900+1.6%$169/sqft |
Source: Stellar MLS #V4947980 Report a problem | ||
| 6/24/2026 | Price change | $309,900+2%$166/sqft |
Source:  DBAMLS #1224240 Report a problem DBAMLS #1224240 Report a problem | ||
| 6/22/2026 | Price change | $303,900-0.7%$163/sqft |
Source: DBAMLS #1224240 Report a problem | ||
| 6/13/2026 | Price change | $305,900-0.6%$164/sqft |
Source: DBAMLS #1224240 Report a problem | ||
| 6/9/2026 | Price change | $307,900-0.6%$165/sqft |
Source: Stellar MLS #V4947980 Report a problem | ||
| 6/4/2026 | Price change | $309,900-3.1%$166/sqft |
Source: Stellar MLS #V4947980 Report a problem | ||
| 5/4/2026 | Pending sale | $319,900$172/sqft |
Source: DBAMLS #1224240 Report a problem | ||
| 4/10/2026 | Price change | $319,900-1.6%$172/sqft |
Source: DBAMLS #1224240 Report a problem | ||
| 3/18/2026 | Listed for sale | $325,000+9.4%$175/sqft |
Source: DBAMLS #1224240 Report a problem | ||
| 2/27/2024 | Sold | $296,990$160/sqft |
Source: Stellar MLS #FC290535 Report a problem | ||
| 1/23/2024 | Pending sale | $296,990$160/sqft |
Source:  DR Horton Report a problem DR Horton Report a problem | ||
| 1/19/2024 | Price change | $296,990-0.7%$160/sqft |
Source: DR Horton Report a problem | ||
| 1/12/2024 | Price change | $298,990-0.3%$161/sqft |
Source: DR Horton Report a problem | ||
| 1/9/2024 | Price change | $299,990-1.3%$161/sqft |
Source:  St Augustine St Johns County BOR #231660 Report a problem St Augustine St Johns County BOR #231660 Report a problem | ||
| 1/5/2024 | Price change | $303,990-2.3%$163/sqft |
Source: St Augustine St Johns County BOR #231660 Report a problem | ||
| 12/22/2023 | Price change | $310,990+0.3%$167/sqft |
Source: DR Horton Report a problem | ||
| 12/6/2023 | Price change | $309,990-3.1%$166/sqft |
Source: DR Horton Report a problem | ||
| 11/21/2023 | Price change | $319,990-5%$172/sqft |
Source: St Augustine St Johns County BOR #231660 Report a problem | ||
| 11/15/2023 | Price change | $336,990-0.9%$181/sqft |
Source: St Augustine St Johns County BOR #231660 Report a problem | ||
| 11/8/2023 | Price change | $339,990-1.2%$183/sqft |
Source: St Augustine St Johns County BOR #231660 Report a problem | ||
| 10/10/2023 | Price change | $343,990+0.9%$185/sqft |
Source: St Augustine St Johns County BOR #231660 Report a problem | ||
| 9/5/2023 | Price change | $340,990+0.9%$183/sqft |
Source: St Augustine St Johns County BOR #231660 Report a problem | ||
| 8/1/2023 | Price change | $337,990+0.6%$182/sqft |
Source: St Augustine St Johns County BOR #231660 Report a problem | ||
| 7/25/2023 | Price change | $335,990+0.9%$180/sqft |
Source: St Augustine St Johns County BOR #231660 Report a problem | ||
| 5/30/2023 | Listed for sale | $332,990+640%$179/sqft |
Source: St Augustine St Johns County BOR #231660 Report a problem | ||
| 7/1/2022 | Sold | $45,000$24/sqft |
Source: Public Record Report a problem | ||
Public tax history
| Year | Property taxes | Tax assessment |
|---|---|---|
| 2025 | $5,121 +3.2% | $281,763 +4% |
| 2024 | $4,962 +522.8% | $270,814 +529.8% |
| 2023 | $797 +73.6% | $43,000 +173.4% |
| 2022 | $459 +47.2% | $15,730 +10% |
| 2021 | $312 +21.2% | $14,300 +10% |
| 2020 | $257 +3.8% | $13,000 +8.5% |
| 2019 | $248 +10.1% | $11,979 +10% |
| 2018 | $225 +11.5% | $10,890 +10% |
| 2017 | $202 | $9,900 +5.3% |
| 2016 | $202 +3.4% | $9,405 +10% |
| 2015 | $195 +11.2% | $8,550 +26.7% |
| 2014 | $176 | $6,750 +18.4% |
| 2013 | -- | $5,700 +1.8% |
| 2012 | -- | $5,600 -37.8% |
| 2011 | -- | $9,000 -25% |
| 2010 | -- | $12,000 -29.4% |
| 2009 | -- | $17,000 -46.9% |
| 2008 | -- | $32,000 -36% |
| 2007 | -- | $50,000 -6.9% |
| 2006 | -- | $53,700 +46.7% |
| 2005 | -- | $36,600 +136.1% |
| 2004 | -- | $15,500 |
Find assessor info on the county website
Monthly payment
Est. payment
Payment breakdown
Explore the cost of this home by adjusting the details. Changes won't be saved.Climate risks
Neighborhood: 32164


Similar homes
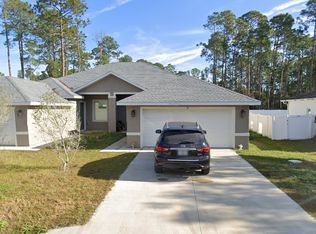
- $314,9004 bd2 ba2k sqft30 Ryder Dr, Palm Coast, FL 32164For Sale
 MLS ID #11887246, Jesse Warmka, Your Home Sold Guaranteed Realty - Jesse Warmka Team. My State MLS
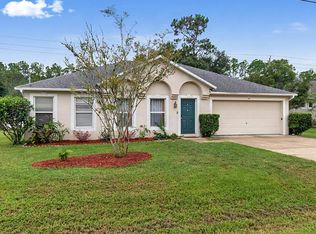
 - $300,0003 bd2 ba1.7k sqft9 RANBER PLACE, PALM COAST, FL 32164For Sale

 MLS ID #FC318963, Bruna Santeli, FLORIDA HOMES REALTY & MORTGAGE. Stellar MLS
 - $318,0004 bd2 ba1.8k sqft20 ROYAL TERN Lane SW, Palm Coast, FL 32164For Sale
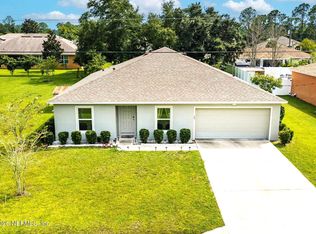 MLS ID #2157861, KRISTINA SHOWALTER. realMLS
 - $335,0004 bd2 ba2.2k sqft16 RED BARN DRIVE, PALM COAST, FL 32164For Sale
 MLS ID #O6435795, Terard Datilma, PREMIUM REAL ESTATE SERVICES. Stellar MLS
 - $320,0004 bd2 ba1.8k sqft35 PUTTER DRIVE, PALM COAST, FL 32164For SaleMLS ID #FC321037, E. Lisa Gearst, RE/MAX SELECT PROFESSIONALS. Stellar MLS
- $349,9004 bd2 ba1.8k sqft1 RICHFIELD PLACE, PALM COAST, FL 32164For SaleMLS ID #FC321133, Carl Lilavois, KELLER WILLIAMS RLTY FL. PARTN. Stellar MLS
- $319,0003 bd2 ba2.1k sqft21 POST VIEW DRIVE, PALM COAST, FL 32164For SaleMLS ID #FC312046, Imad Faraj, GLASS TOP REALTY. Stellar MLS
- $299,0003 bd2 ba1.7k sqft59 GREEN CIRCLE, PALM COAST, FL 32164For SaleMLS ID #FC320981, Vlaja Telfer, COLDWELL BANKER PREMIER PROPERTIES. Stellar MLS
- $342,5004 bd2 ba1.8k sqft34 PRAVER LANE, PALM COAST, FL 32164For SaleMLS ID #O6385836, Nicholas Zervos, Jr, ERA GRIZZARD REAL ESTATE. Stellar MLS
- $366,0003 bd2 ba1.9k sqft41 WHITE STAR DRIVE, PALM COAST, FL 32164For SaleMLS ID #O6391301, Vicmary Juarbe Cardona, EMPIRE NETWORK REALTY. Stellar MLS
- $327,0003 bd2 ba1.4k sqft26 Rockingham Ln, Palm Coast, FL 32164For Sale
 MLS ID #1227984, Ann Gordon, RE/MAX Select Professionals. DBAMLS
 - $425,0004 bd2 ba2.6k sqft3 RAE JUNE PLACE, PALM COAST, FL 32164For SaleMLS ID #O6431320, Caleb Astacio, EMPIRE NETWORK REALTY. Stellar MLS
- $435,0004 bd2 ba1.8k sqft35 RIVERSIDE LANE, PALM COAST, FL 32164For SaleMLS ID #FC317665, Virginia Hammons, REALTY EXCHANGE, LLC. Stellar MLS
- $309,9003 bd2 ba1.3k sqft14 BALLARD LANE, PALM COAST, FL 32137For SaleMLS ID #FC321127, Carl Lilavois, KELLER WILLIAMS RLTY FL. PARTN. Stellar MLS
- $324,0003 bd2 ba1.3k sqft14 SQUASH BLOSSOM COURT, PALM COAST, FL 32164For SaleMLS ID #O6407535, Steven Koleno, BEYCOME OF FLORIDA LLC. Stellar MLS
- $289,0003 bd2 ba1.6k sqft176 BREN MAR LANE, PALM COAST, FL 32137For SaleMLS ID #FC320112, Teri King, FLAGLER REALTY, INC.. Stellar MLS
