Grand Landings is a much desired, securely gated community w/low HOA fees. This charming, solid concrete block construction & well appointed quality KB home is situated perfectly on a gorgeous street with a large back yard & covered Lanai overlooking a Preserve. Deer come in the mornings sometimes to make an appearance and are a joy to watch. Oversized rain gutters protect the structure and landscape borders are all around the front and sides of the garden areas. This 4 bedroom split floor plan w/volume ceilings offers plenty of privacy for owners & guests. The open floor plan features a Great Room w/plenty of windows for maximum natural light. The Gourmet kitchen features double wall ovens, solid surface counters, 42'' cabinets w/Crown Molding, Breakfast Bar & Pantry. A Pool & Clubhouse, Tot Lot & Dog Park are available to residents and located just down the street within walking distance. Extra storage above the garage door.
Active under contract
Price cut: $5K (8/13)
$364,900
119 S HUMMINGBIRD Place, Palm Coast, FL 32164
4beds
1,982sqft
Single Family Residence
Built in 2013
8,276 Square Feet Lot
$361,000 Zestimate®
$184/sqft
$120/mo HOA
What's special
Breakfast barSolid surface countersOversized rain guttersOpen floor planGourmet kitchenVolume ceilingsDouble wall ovens
- 128 days
- 152
- 8
Zillow last checked:
Listing updated:
Listed by:
PENELOPE HUGHES 904-874-0514,
LPT REALTY LLC 877-366-2213
Source: realMLS,MLS#: 2148833
Facts & features
Interior
Bedrooms & bathrooms
- Bedrooms: 4
- Bathrooms: 2
- Full bathrooms: 2
Primary bedroom
- Level: Main
- Area: 221 Square Feet
- Dimensions: 17.00 x 13.00
Bedroom 1
- Level: Main
- Area: 100 Square Feet
- Dimensions: 10.00 x 10.00
Bedroom 2
- Level: Main
- Area: 100 Square Feet
- Dimensions: 10.00 x 10.00
Bedroom 3
- Level: Main
- Area: 120 Square Feet
- Dimensions: 12.00 x 10.00
Great room
- Level: Main
- Area: 338 Square Feet
- Dimensions: 26.00 x 13.00
Kitchen
- Level: Main
- Area: 132 Square Feet
- Dimensions: 12.00 x 11.00
Heating
- Central, Electric, Heat Pump
Cooling
- Attic Fan, Central Air, Electric
Appliances
- Included: Dishwasher, Disposal, Double Oven, Electric Cooktop, Electric Oven, Electric Water Heater, Microwave, Plumbed For Ice Maker, Refrigerator, Washer
- Laundry: Electric Dryer Hookup
Features
- Breakfast Bar, Built-in Features, Ceiling Fan(s), Eat-in Kitchen, Entrance Foyer, Open Floorplan, Pantry, Primary Bathroom -Tub with Separate Shower, Walk-In Closet(s)
- Flooring: Carpet, Tile
Interior area
- Total structure area: 2,813
- Total interior livable area: 1,982 sqft
Property
Parking
- Total spaces: 2
- Parking features: Attached, Garage, Garage Door Opener
- Attached garage spaces: 2
Features
- Levels: One
- Stories: 1
- Patio & porch: Covered, Patio
- Has view: Yes
- View description: Protected Preserve
Lot
- Size: 8,276 Square Feet
- Features: Wooded
Details
- Parcel number: 2012312950000000280
- Zoning description: PUD
Construction
Type & style
- Home type: SingleFamily
- Architectural style: Ranch
- Property subtype: Single Family Residence
Materials
- Block, Concrete, Stucco
- Roof: Shingle
Condition
- Updated/Remodeled
- New construction: No
- Year built: 2013
Utilities & green energy
- Sewer: Public Sewer
- Water: Public
- Utilities for property: Cable Available, Electricity Connected, Sewer Connected, Water Connected
Community & HOA
Community
- Security: Security Gate, Smoke Detector(s)
- Subdivision: Grand Landings
HOA
- Has HOA: Yes
- Amenities included: Pool, Clubhouse, Dog Park, Fitness Center, Gated, Maintenance Grounds, Playground
- HOA fee: $360 quarterly
- HOA name: Grand Landings HOA - Property Advisors Management
- HOA phone: 904-903-6330
Location
- Region: Palm Coast
Financial & listing details
- Price per square foot: $184/sqft
- Tax assessed value: $321,906
- Annual tax amount: $3,376
- Date on market: 6/4/2026
- Listing terms: Cash,Conventional,FHA,VA Loan
- Road surface type: Asphalt
Estimated market value
$361,000
$343,000 - $379,000
$2,291/mo
Price history
| Date | Event | Price |
|---|---|---|
| 8/13/2026 | Price change | $364,900-1.4%$184/sqft |
Source:  realMLS #2148833 Report a problem realMLS #2148833 Report a problem | ||
| 7/22/2026 | Price change | $369,900-1.3%$187/sqft |
Source: realMLS #2148833 Report a problem | ||
| 7/7/2026 | Price change | $374,900-1.1%$189/sqft |
Source: realMLS #2148833 Report a problem | ||
| 6/15/2026 | Price change | $379,000-2.6%$191/sqft |
Source: realMLS #2148833 Report a problem | ||
| 6/4/2026 | Listed for sale | $389,000+74.4%$196/sqft |
Source: realMLS #2148833 Report a problem | ||
| 6/26/2017 | Sold | $223,000-2.2%$113/sqft |
Source: Public Record Report a problem | ||
| 4/28/2017 | Price change | $228,000-0.8%$115/sqft |
Source: Better Homes and Gardens Real Estate Synergy #229245 Report a problem | ||
| 3/13/2017 | Price change | $229,900-2%$116/sqft |
Source: Parkside Realty Group LLC #224659 Report a problem | ||
| 1/10/2017 | Price change | $234,567-2.3%$118/sqft |
Source: Parkside Realty Group LLC #224659 Report a problem | ||
| 10/3/2016 | Listed for sale | $240,000+29.7%$121/sqft |
Source: Parkside Realty Group LLC #224659 Report a problem | ||
| 11/20/2013 | Sold | $185,000$93/sqft |
Source: Public Record Report a problem | ||
Public tax history
| Year | Property taxes | Tax assessment |
|---|---|---|
| 2025 | $3,376 +2.6% | $233,929 +2.9% |
| 2024 | $3,292 +2.7% | $227,336 +3% |
| 2023 | $3,205 -1.5% | $220,714 +3% |
| 2022 | $3,255 +1.3% | $214,286 +3% |
| 2021 | $3,214 +0.1% | $208,045 +1.4% |
| 2020 | $3,210 +1.7% | $205,173 +2.3% |
| 2019 | $3,157 +3.8% | $200,560 +4.8% |
| 2018 | $3,040 +66.7% | $191,361 +16.9% |
| 2017 | $1,824 | $163,712 +2.1% |
| 2016 | $1,824 +2.5% | $160,345 +0.7% |
| 2015 | $1,780 -0.5% | $159,230 +0.8% |
| 2014 | $1,789 | $157,966 +953.1% |
| 2013 | -- | $15,000 -25% |
| 2012 | -- | $20,000 -16.7% |
| 2011 | -- | $24,000 -20% |
| 2010 | -- | $30,000 -44.4% |
| 2009 | -- | $54,000 -5.3% |
| 2008 | -- | $57,000 |
Find assessor info on the county website
Monthly payment
Est. payment
Payment breakdown
Explore the cost of this home by adjusting the details. Changes won't be saved.Climate risks
Neighborhood: 32164
Nearby schools
Schools provided by the listing agent
- Elementary: Bunnell
- Middle: Buddy Taylor
- High: Flagler Palm Coast
Source: realMLS. This data may not be complete. We recommend contacting the local school district to confirm school assignments for this home.
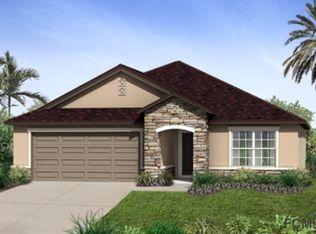
- $369,3004 bd2 ba1.9k sqft117 S Hummingbird Pl, Palm Coast, FL 32164Off Market
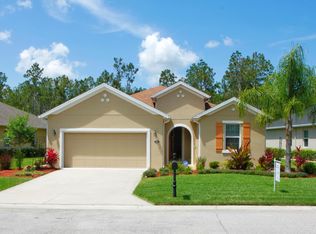
- $336,5003 bd2 ba1.8k sqft121 S Hummingbird Pl, Palm Coast, FL 32164Off Market
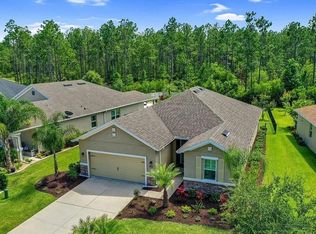
- $331,500-- bd2 ba1.7k sqft115 S Hummingbird Pl, Palm Coast, FL 32164Off Market
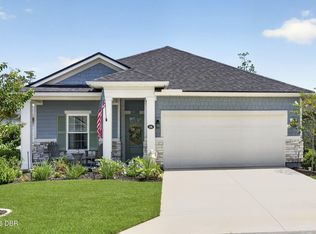
- $347,7003 bd2 ba1.8k sqft123 S Hummingbird Pl, Palm Coast, FL 32164Off Market
Similar homes
- $345,0003 bd2 ba1.7k sqft106 Nighthawk Ln, Palm Coast, FL 32164For Sale
 MLS ID #1229867, Stephanie Cathey, RE/MAX Signature. DBAMLS
 - $310,0003 bd2 ba1.6k sqft9 Slipper Flower Path E, Palm Coast, FL 32164For Sale
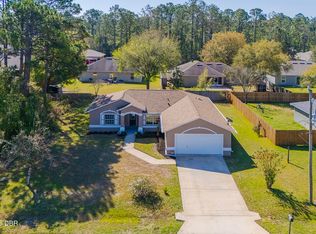 MLS ID #1229905, Jim Izatt, Reel In Realty LLC. DBAMLS
 - from $364,9004 bd3 ba2.7k sqftCarlisle Plan, Enclave At Seminole Palms, Palm Coast, FL 32164New Construction
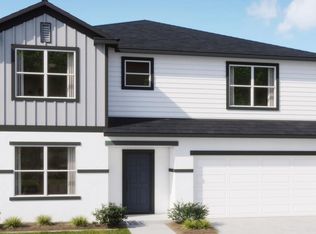 Maronda Homes
 - $319,0003 bd2 ba2.1k sqft21 POST VIEW DRIVE, PALM COAST, FL 32164For Sale

 MLS ID #FC312046, Imad Faraj, GLASS TOP REALTY. Stellar MLS
 - $324,0003 bd2 ba1.3k sqft14 SQUASH BLOSSOM COURT, PALM COAST, FL 32164For SaleMLS ID #O6407535, Steven Koleno, BEYCOME OF FLORIDA LLC. Stellar MLS
- $425,0004 bd2 ba2.6k sqft3 RAE JUNE PLACE, PALM COAST, FL 32164For SaleMLS ID #O6431320, Caleb Astacio, EMPIRE NETWORK REALTY. Stellar MLS
- $315,0003 bd2 ba1.2k sqft45 Smith Trl, Palm Coast, FL 32164For SaleMLS ID #1229031, Timothy Kostidakis, RE/MAX Signature. DBAMLS
- $309,9004 bd2 ba1.8k sqft36 Ryarbor Dr, Palm Coast, FL 32164For SaleMLS ID #1224240, Kathy Aparo-Griffin, Aparo-Griffin Properties. DBAMLS
- $399,0004 bd4 ba2.5k sqft23 Regent Ln #A&b, Palm Coast, FL 32164For SaleMLS ID #1222850, Shon MacDughlas, Adams, Cameron & Co., Realtors. DBAMLS
- $299,0003 bd2 ba1.7k sqft59 GREEN CIRCLE, PALM COAST, FL 32164For SaleMLS ID #FC320981, Vlaja Telfer, COLDWELL BANKER PREMIER PROPERTIES. Stellar MLS
- $390,0004 bd2 ba1.8k sqft180 BEECHWOOD LANE, PALM COAST, FL 32137For SaleMLS ID #O6431909, Kissy Mireles, YOU HAVE REALTY LLC. Stellar MLS
- $339,0003 bd2 ba1.6k sqft908 Woodstream Ln, Ormond Beach, FL 32174For SaleMLS ID #1228398, Alexis Strong, Culver Realty & Property Management. DBAMLS
- $384,9904 bd2 ba2k sqft3037 Kingsman Trl, Ormond Beach, FL 32174New ConstructionDBAMLS
- $364,9004 bd2 ba2.1k sqft314 Sandoval Dr, Ormond Beach, FL 32174For SaleMLS ID #1230169, Wendy Schreiner, Wendy Powers Realty, Inc.. DBAMLS
