OWNER IS LOOKING AT ALLOFFERS!Come see this stunningly decorated 4 bedroom CARIN MODEL with unbelievable amount of storage. BeautifuL ONE STORY with open floor plan & split bedroom for complete privacy. A chef's delight kitchen with large island with seating. Granite on all counters including the baths. Tile through-out living area & carpet in bedrooms. Backyard covered patio with fenced yard for the furry family members. Close to churches, schools, shopping & only minutes to the World's Most Famous Beach! This home is so new! Built in 2020! THIS BEAUTIFUL HOME WAS BUILT WITH SO MANY SMART FEATURES & NEW OWNERS CAN HOOK UP TO ANY SERVICE!
MOVE INTO AN ALMOST BRAND NEW HOME IN A FABULOUS ORMOND BEACH COMMUNITY! IT SHOWS BEAUTIFULLY!
Active
Price cut: $10K (7/20)
$364,900
314 Sandoval Dr, Ormond Beach, FL 32174
4beds
2,101sqft
:
Get pre-qualified$2,544/mo
Single Family Residence, Residential
Built in 2020
8,276 Square Feet Lot
$357,500 Zestimate®
$174/sqft
$102/mo HOA
What's special
Beautiful one storyLarge island with seatingCarpet in bedroomsOpen floor planBackyard covered patioUnbelievable amount of storage
- 342 days |
- 447 |
- 22 |
Zillow last checked:
Listing updated:
Listed by:
Wendy Schreiner 386-441-9900,
Wendy Powers Realty, Inc.
Source: DBAMLS,MLS#: 1217237
Facts & features
Interior
Bedrooms & bathrooms
- Bedrooms: 4
- Bathrooms: 2
- Full bathrooms: 2
Primary bedroom
- Level: Main
- Area: 208 Square Feet
- Dimensions: 13.00 x 16.00
Bedroom 1
- Description: USED AS A HOBBY ROOM
- Level: Main
- Area: 110 Square Feet
- Dimensions: 10.00 x 11.00
Bedroom 3
- Level: Main
- Area: 110 Square Feet
- Dimensions: 10.00 x 11.00
Bathroom 2
- Level: Main
- Area: 121 Square Feet
- Dimensions: 11.00 x 11.00
Dining room
- Level: Main
- Area: 104 Square Feet
- Dimensions: 8.00 x 13.00
Family room
- Level: Main
- Area: 114 Square Feet
- Dimensions: 6.00 x 19.00
Kitchen
- Level: Main
- Area: 182 Square Feet
- Dimensions: 14.00 x 13.00
Laundry
- Level: Main
- Area: 42 Square Feet
- Dimensions: 6.00 x 7.00
Other
- Description: WALK IN CLOSET
- Level: Main
- Area: 96 Square Feet
- Dimensions: 8.00 x 12.00
Heating
- Central, Electric
Cooling
- Central Air, Electric
Appliances
- Included: Washer, Refrigerator, Microwave, Electric Water Heater, Electric Range, Dryer, Disposal, Dishwasher
- Laundry: Electric Dryer Hookup, Lower Level, Sink, Washer Hookup
Features
- Breakfast Bar, Built-in Features, Ceiling Fan(s), Eat-in Kitchen, Entrance Foyer, His and Hers Closets, In-Law Floorplan, Kitchen Island, Open Floorplan, Pantry, Primary Bathroom - Shower No Tub, Smart Home, Split Bedrooms, Vaulted Ceiling(s), Walk-In Closet(s)
- Flooring: Carpet, Tile
- Doors: Impact Windows
Interior area
- Total interior livable area: 2,101 sqft
Property
Parking
- Total spaces: 2
- Parking features: Attached, Garage, Garage Door Opener
- Attached garage spaces: 2
Features
- Levels: One
- Stories: 1
- Patio & porch: Covered, Patio
- Spa features: Bath
- Fencing: Back Yard,Block,Vinyl
- Has view: Yes
- View description: Trees/Woods
Lot
- Size: 8,276 Square Feet
- Features: Few Trees, Sprinklers In Front, Sprinklers In Rear
Details
- Additional structures: Shed(s)
- Parcel number: 411324000260
Construction
Type & style
- Home type: SingleFamily
- Architectural style: Contemporary
- Property subtype: Single Family Residence, Residential
Materials
- Block, Concrete, Stucco
- Foundation: Block, Slab
- Roof: Shingle
Condition
- Updated/Remodeled
- New construction: No
- Year built: 2020
Utilities & green energy
- Electric: Underground
- Sewer: Public Sewer
- Water: Public
- Utilities for property: Cable Connected, Electricity Connected, Sewer Connected, Water Connected
Community & HOA
Community
- Security: Smoke Detector(s)
- Subdivision: Pineland
HOA
- Has HOA: Yes
- Amenities included: Maintenance Grounds, Management, Pool
- Services included: Maintenance Grounds
- HOA fee: $306 quarterly
- HOA name: Pineland c/o Melissa Benson
- HOA phone: 407-233-3560
Location
- Region: Ormond Beach
Financial & listing details
- Price per square foot: $174/sqft
- Tax assessed value: $340,067
- Annual tax amount: $3,027
- Date on market: 8/27/2025
- Listing terms: Cash,Conventional,FHA,VA Loan
- Electric utility on property: Yes
- Road surface type: Asphalt
Estimated market value
$357,500
$340,000 - $375,000
$2,771/mo
Price history
| Date | Event | Price |
|---|---|---|
| 7/20/2026 | Price change | $364,900-2.7%$174/sqft |
Source:  DBAMLS #1217237 Report a problem DBAMLS #1217237 Report a problem | ||
| 1/21/2026 | Price change | $374,900-1.3%$178/sqft |
Source: DBAMLS #1217237 Report a problem | ||
| 1/10/2026 | Price change | $379,900-5%$181/sqft |
Source: DBAMLS #1217237 Report a problem | ||
| 9/12/2025 | Price change | $399,900-1.5%$190/sqft |
Source: DBAMLS #1217237 Report a problem | ||
| 8/30/2025 | Price change | $405,900-1%$193/sqft |
Source: DBAMLS #1217237 Report a problem | ||
| 8/27/2025 | Listed for sale | $409,900$195/sqft |
Source: DBAMLS #1217237 Report a problem | ||
| 4/1/2025 | Listing removed | $409,900$195/sqft |
Source: DBAMLS #1210610 Report a problem | ||
| 3/12/2025 | Listed for sale | $409,900+47.3%$195/sqft |
Source: DBAMLS #1210610 Report a problem | ||
| 1/12/2021 | Sold | $278,275$132/sqft |
Source: DBAMLS #1074618 Report a problem | ||
Public tax history
| Year | Property taxes | Tax assessment |
|---|---|---|
| 2025 | $3,167 +4.6% | $260,357 +2.9% |
| 2024 | $3,028 +3.2% | $253,020 +3% |
| 2023 | $2,934 +3.6% | $245,651 +3% |
| 2022 | $2,831 | $238,496 -3.4% |
| 2021 | -- | $246,781 +950.1% |
| 2020 | $414 | $23,500 +85.4% |
| 2019 | $414 | $12,673 |
Find assessor info on the county website
Monthly payment
Est. payment
Payment breakdown
Explore the cost of this home by adjusting the details. Changes won't be saved.Climate risks
Neighborhood: 32174
Nearby schools
GreatSchools rating
- 8/10Pine Trail Elementary SchoolGrades: PK-5Distance: 0.6 mi
- 5/10Ormond Beach Middle SchoolGrades: 6-8Distance: 3.7 mi
- 7/10Seabreeze High SchoolGrades: 9-12Distance: 5.7 mi
- $381,3004 bd-- ba2.1k sqft310 Sandoval Dr, Ormond Beach, FL 32174Off Market
- $425,0004 bd2 ba2.3k sqft318 Sandoval Dr, Ormond Beach, FL 32174Sold
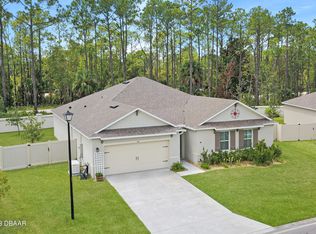
- $379,4004 bd2 ba2.1k sqft315 Sandoval Dr, Ormond Beach, FL 32174Off Market
- $500,0005 bd4 ba2.8k sqft306 Sandoval Dr, Ormond Beach, FL 32174Sold
- $368,9004 bd2 ba2k sqft322 Sandoval Dr, Ormond Beach, FL 32174Off Market
- $429,2505 bd4 ba2.8k sqft309 Sandoval Dr, Ormond Beach, FL 32174Sold
- $511,0005 bd4 ba2.8k sqft325 Sandoval Dr, Ormond Beach, FL 32174Off Market
- $408,9004 bd2 ba2.3k sqft326 Sandoval Dr, Ormond Beach, FL 32174Off Market
A local agent can set up tours, give advice and negotiate with sellers.
A local lender can help you make sure your offer is ready when you are.
Similar homes
- $445,0004 bd3 ba2.5k sqft50 Herringbone Way, Ormond Beach, FL 32174For Sale
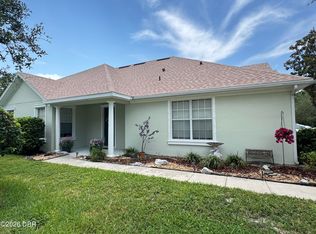
 MLS ID #1229255, Doug Gernert, RE/MAX Signature. DBAMLS
 - $357,5003 bd2 ba1.6k sqft6 Fox Lair Ct, Ormond Beach, FL 32174For Sale
 MLS ID #1229174, Tyler Renick, Realty Pros Assured. DBAMLS
 - $424,9004 bd2 ba2k sqft474 River Square Ln, Ormond Beach, FL 32174For Sale
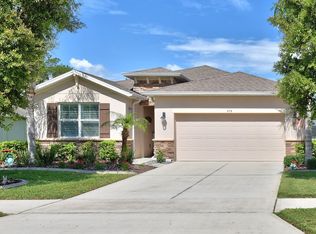 MLS ID #1228106, Valerie H Blasberg, Weichert Realtors Hallmark Properties. DBAMLS
 - $315,0003 bd2 ba1.5k sqft46 Heron Wing Dr, Ormond Beach, FL 32174For Sale
 MLS ID #1227872, Deana Frechette, Simply Real Estate. DBAMLS
 - $368,0002 bd2 ba1.5k sqft817 Pinewood Dr, Ormond Beach, FL 32174For SaleMLS ID #1229172, Frank Lewis, Weichert Realtors Hallmark Properties. DBAMLS
- $520,0003 bd2 ba2.3k sqft133 Creek Forest Ln, Ormond Beach, FL 32174For SaleMLS ID #1226496, Amy Rugg, Ted Rugg & Associates LLC. DBAMLS
- $419,5003 bd3 ba1.7k sqft5 Canterbury Woods, Ormond Beach, FL 32174For SaleMLS ID #1221828, Delissa Day, Grand Living Realty. DBAMLS
- $450,0003 bd2 ba2.1k sqft110 VIA ROMA, Ormond Beach, FL 32174For SaleMLS ID #2151011, CANDACE GARBER. realMLS
- $345,0003 bd2 ba1.3k sqft1362 Cork Dr, Ormond Beach, FL 32174For SaleMLS ID #1222868, Sandie Ocampo-Geiger, RE/MAX Signature. DBAMLS
- $335,0003 bd2 ba1.5k sqft1360 Cork Dr, Ormond Beach, FL 32174For SaleMLS ID #1229107, Jonathan Gildon, Realty Pros Assured. DBAMLS
- $315,0003 bd2 ba1.6k sqft137 Huckleberry Branch Ct, Daytona Beach, FL 32124For SaleMLS ID #1229230, Matthew Soltis, Robert Slack LLC. DBAMLS
- $485,0003 bd2 ba1.8k sqft56 Thornhill Chase Cir, Ormond Beach, FL 32174For SaleMLS ID #1224088, Marsha E. Evans PA, Realty Pros Assured. DBAMLS
- $359,9003 bd2 ba1.6k sqft161 Perfect Dr, Daytona Beach, FL 32124For SaleMLS ID #1228515, Tina Turner, Coldwell Banker Premier Properties. DBAMLS
- $399,0004 bd3 ba2k sqft4144 Acoma Dr, Ormond Beach, FL 32174For SaleMLS ID #1226615, Jack Kirakossian, SiSi Real Estate & Management. DBAMLS
- $375,0004 bd2 ba1.8k sqft5529 Estero Loop, Port Orange, FL 32128For SaleMLS ID #1229193, Laura Hernandez, CENTURY 21 Sundance Realty. DBAMLS
- $394,9904 bd3 ba2k sqft2183 Raglan Cir, Ormond Beach, FL 32174For SaleMLS ID #1227297, Patricia Shook, Watson Realty Corp.. DBAMLS
- $499,0003 bd2 ba1.9k sqft372 Chelsea Place Ave, Ormond Beach, FL 32174For SaleMLS ID #1223111, Toni Wright, Adams, Cameron & Co., Realtors. DBAMLS
- $399,9993 bd2 ba1.5k sqft2170 RAGLAN Circle, Ormond Beach, FL 32174For SaleMLS ID #2125175, ANTONIO MELENDEZ PEREZ. realMLS
- $392,5005 bd3 ba2.6k sqft1333 Morning Walk Dr, Ormond Beach, FL 32174For SaleMLS ID #1225735, Laura Lee Salmi, Century 21 Sundance Realty. DBAMLS
- $355,0003 bd3 ba2k sqft1047 Kilkenny Ln, Ormond Beach, FL 32174For SaleMLS ID #1219022, Elizabeth Kargar, Venture Development Realty, Inc. DBAMLS
