This charming home is a must-see and is perfectly situated on a quiet cul-de-sac in the desirable Lehigh Woods community. With an ideal floor plan and excellent condition throughout, this 3-bedroom, 2-bathroom home offers comfortable and functional living. The spacious layout features formal living and dining rooms, a large family room, and a generous kitchen with a bright breakfast nook. Additional highlights include beautiful tiled floors, vaulted ceilings, and French doors that add elegance and light. Outside, the home boasts a sprinkler system on a well, gutters, a huge fully fenced backyard, a paved patio perfect for entertaining, and a storage shed for added convenience. The owner is highly motivated—come see for yourself why this home is such a great opportunity!
For sale
$320,000
9 RANBER PLACE, PALM COAST, FL 32164
3beds
1,776sqft
:
Get pre-qualified$2,156/mo
Single Family Residence
Built in 2007
10,367 Square Feet Lot
$311,200 Zestimate®
$180/sqft
$-- HOA
What's special
Large family roomBright breakfast nookIdeal floor planQuiet cul-de-sacVaulted ceilingsBeautiful tiled floorsGenerous kitchen
- 35 days |
- 301 |
- 27 |
Zillow last checked:
Listing updated:
Listed by:
Bruna Santeli 786-239-9101,
FLORIDA HOMES REALTY & MORTGAGE 904-996-9115
Source: Stellar MLS,MLS#: FC318963 Originating MLS: Flagler
Originating MLS: Flagler
Facts & features
Interior
Bedrooms & bathrooms
- Bedrooms: 3
- Bathrooms: 2
- Full bathrooms: 2
Primary bedroom
- Features: Walk-In Closet(s)
- Level: First
Bedroom 1
- Features: Walk-In Closet(s)
- Level: First
Bedroom 2
- Features: Storage Closet
- Level: First
Bedroom 3
- Features: Dual Closets
- Level: First
Primary bathroom
- Level: First
Bathroom 1
- Level: First
Balcony porch lanai
- Level: First
- Area: 255 Square Feet
- Dimensions: 15x17
Dining room
- Level: First
- Area: 132 Square Feet
- Dimensions: 11x12
Dining room
- Level: First
Family room
- Level: First
Kitchen
- Level: First
Laundry
- Level: First
Living room
- Level: First
Heating
- Electric
Cooling
- Central Air
Appliances
- Included: Dishwasher, Disposal, Dryer, Microwave, Range, Range Hood, Refrigerator, Washer
- Laundry: Inside, Laundry Room
Features
- High Ceilings, Open Floorplan, Primary Bedroom Main Floor, Solid Surface Counters, Split Bedroom, Stone Counters, Thermostat, Vaulted Ceiling(s), Walk-In Closet(s)
- Flooring: Ceramic Tile, Laminate
- Doors: French Doors
- Has fireplace: No
Interior area
- Total structure area: 3,153
- Total interior livable area: 1,776 sqft
Video & virtual tour
Property
Parking
- Total spaces: 2
- Parking features: Garage - Attached
- Attached garage spaces: 2
Features
- Levels: One
- Stories: 1
- Exterior features: Private Yard
Lot
- Size: 10,367 Square Feet
Details
- Parcel number: 0711317030006500020
- Zoning: SFR-2
- Special conditions: None
Construction
Type & style
- Home type: SingleFamily
- Property subtype: Single Family Residence
Materials
- Block, Stucco
- Foundation: Slab
- Roof: Shingle
Condition
- New construction: No
- Year built: 2007
Utilities & green energy
- Sewer: None
- Water: Private
- Utilities for property: Electricity Available, Electricity Connected
Community & HOA
Community
- Pet fee: $0 monthly
- Subdivision: PALM COAST SEC 30
HOA
- Has HOA: No
Location
- Region: Palm Coast
Financial & listing details
- Price per square foot: $180/sqft
- Tax assessed value: $267,528
- Annual tax amount: $2,887
- Date on market: 6/30/2026
- Cumulative days on market: 35 days
- Listing terms: Cash,Conventional,FHA,VA Loan
- Ownership: Fee Simple
- Total actual rent: 0
- Electric utility on property: Yes
- Road surface type: Asphalt
Estimated market value
$311,200
$296,000 - $327,000
$1,892/mo
Price history
| Date | Event | Price |
|---|---|---|
| 7/1/2026 | Listed for sale | $320,000+64.1%$180/sqft |
Source:  Stellar MLS #FC318963 Report a problem Stellar MLS #FC318963 Report a problem | ||
| 10/23/2018 | Sold | $195,000-2.5%$110/sqft |
Source: Public Record Report a problem | ||
| 9/18/2018 | Listed for sale | $199,900$113/sqft |
Source: TRADEMARK REALTY GROUP LLC #241719 Report a problem | ||
| 6/17/2017 | Listing removed | $199,900$113/sqft |
Source: TRADEMARK REALTY GROUP LLC #228022 Report a problem | ||
| 3/10/2017 | Listed for sale | $199,900+51.4%$113/sqft |
Source: TRADEMARK REALTY GROUP LLC #228022 Report a problem | ||
| 3/2/2012 | Sold | $132,000+111.2%$74/sqft |
Source: Public Record Report a problem | ||
| 5/13/2011 | Sold | $62,500-65.1%$35/sqft |
Source: Public Record Report a problem | ||
| 4/4/2008 | Sold | $179,000+155.7%$101/sqft |
Source: Public Record Report a problem | ||
| 6/5/2006 | Sold | $70,000+268.4%$39/sqft |
Source: Public Record Report a problem | ||
| 5/14/2003 | Sold | $19,000+52%$11/sqft |
Source: Public Record Report a problem | ||
| 12/18/1997 | Sold | $12,500$7/sqft |
Source: Public Record Report a problem | ||
Public tax history
| Year | Property taxes | Tax assessment |
|---|---|---|
| 2024 | $2,814 +2.7% | $196,284 +3% |
| 2023 | $2,739 +1.2% | $190,567 +3% |
| 2022 | $2,708 +1.4% | $185,016 +3% |
| 2021 | $2,670 +0.2% | $179,627 +1.4% |
| 2020 | $2,666 +0.6% | $177,147 +1.4% |
| 2019 | $2,649 +56% | $174,647 +39.2% |
| 2018 | $1,698 +2.8% | $125,458 +2.1% |
| 2017 | $1,652 | $122,878 +2.9% |
| 2016 | $1,652 +3.9% | $119,449 +0.7% |
| 2015 | $1,590 -0.1% | $118,619 +0.8% |
| 2014 | $1,591 | $117,678 +5.9% |
| 2013 | -- | $111,124 +1.8% |
| 2012 | -- | $109,113 -0.7% |
| 2011 | -- | $109,884 -7.9% |
| 2010 | -- | $119,317 -12.3% |
| 2009 | -- | $135,974 -11.8% |
| 2008 | -- | $154,113 +182.8% |
| 2007 | -- | $54,500 +1.5% |
| 2006 | -- | $53,700 +46.3% |
| 2005 | -- | $36,700 +136.8% |
| 2004 | -- | $15,500 |
Find assessor info on the county website
Monthly payment
Est. payment
Payment breakdown
Explore the cost of this home by adjusting the details. Changes won't be saved.Climate risks
Neighborhood: 32164
Nearby schools
GreatSchools rating
- 7/10Rymfire Elementary SchoolGrades: PK-5Distance: 1.1 mi
- 7/10Indian Trails Middle SchoolGrades: 6-8Distance: 4.9 mi
- 5/10Matanzas High SchoolGrades: 8-12Distance: 6.3 mi
- $331,4005 bd3 ba2.3k sqft7 Ranber Pl, Palm Coast, FL 32164Off Market
- $348,5004 bd2 ba2.4k sqft11 Ranber Pl, Palm Coast, FL 32164Off Market
- $391,3004 bd3 ba3k sqft3 Rae Dr, Palm Coast, FL 32164Off Market
- $273,500-- bd2 ba1.5k sqft5 Rae Dr, Palm Coast, FL 32164Off Market
- $574,5003 bd3 ba3.3k sqft1 Rae Dr, Palm Coast, FL 32164Sold
- $44,00010,018 Square Feet5 Ranber Pl, Palm Coast, FL 32164Off Market
- $389,7004 bd3 ba4k sqft12 Ranber Pl, Palm Coast, FL 32164Off Market
- $44,50010,367 Square Feet10 Ranber Pl, Palm Coast, FL 32164Off Market
A local agent can set up tours, give advice and negotiate with sellers.
Similar homes
- $319,0003 bd2 ba2.1k sqft21 POST VIEW DRIVE, PALM COAST, FL 32164For Sale

 MLS ID #FC312046, Imad Faraj, GLASS TOP REALTY. Stellar MLS
 - $319,9004 bd2 ba2.2k sqft8 RENWORTH PLACE, PALM COAST, FL 32164For Sale
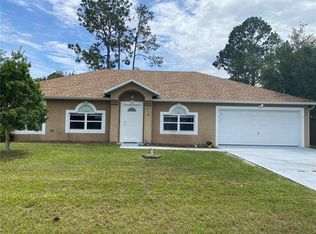 MLS ID #FC318751, Daniel Murphy, GRAND LIVING REALTY. Stellar MLS
 - $329,0003 bd2 ba2k sqft15 POINSETTIA LANE, PALM COAST, FL 32164For Sale
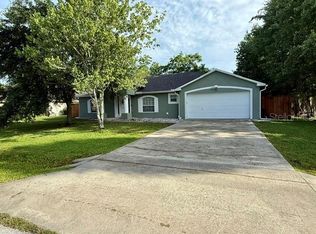 MLS ID #FC319334, Thomas Schroeder, ALL FLAGLER REALTY, INC. Stellar MLS
 - $339,9003 bd2 ba1.6k sqft29 ETHAN ALLEN DRIVE, PALM COAST, FL 32164For Sale
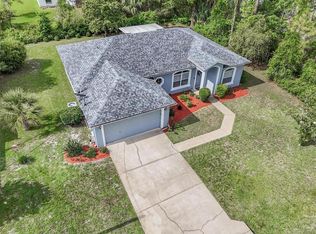 MLS ID #FC318559, Erika Przybylek, REALTY EXECUTIVES OCEANSIDE. Stellar MLS
 - $275,0004 bd2 ba1.7k sqft69 RAEMOOR DRIVE, PALM COAST, FL 32164For SaleMLS ID #FC318886, Slava Shmelev, FLORIDA HOMES REALTY & MORTGAGE. Stellar MLS
- $329,0003 bd2 ba1.8k sqft3 WAINMONT PLACE, PALM COAST, FL 32164For SaleMLS ID #FC318777, Ronda Garner, WALTERWMSPROP. Stellar MLS
- $325,0003 bd2 ba1.3k sqft226 Pine Grove Dr, Palm Coast, FL 32164For Sale By Owner
- $285,0003 bd4 ba1.3k sqft37 WHIPPOORWILL DRIVE, PALM COAST, FL 32164For SaleMLS ID #A4698805, Troy Funk, REALTY ONE GROUP MVP. Stellar MLS
- $309,0003 bd2 ba1.6k sqft89 ROBINSON DRIVE, PALM COAST, FL 32164For SaleMLS ID #FC317463, Andrew Kalcounos, COASTAL GATEWAY REAL ESTATE GR. Stellar MLS
- $309,9004 bd2 ba1.8k sqft36 Ryarbor Dr, Palm Coast, FL 32164For Sale
 MLS ID #1224240, Kathy Aparo-Griffin, Aparo-Griffin Properties. DBAMLS
 - $299,0004 bd2 ba1.5k sqft12 N REYNOLDS PLACE, PALM COAST, FL 32164For SaleMLS ID #FC318983, Barbara Hayward, CINNAMON BEACH REALTY. Stellar MLS
- $289,0003 bd2 ba1.4k sqft36 PORT ROYAL DRIVE, PALM COAST, FL 32164For SaleMLS ID #FC318370, Dmitriy Belkin, 1ST POINT REALTY OF FL INC. Stellar MLS
- $339,8232 bd2 ba1.6k sqft10 ROCKWELL LANE, PALM COAST, FL 32164For SaleMLS ID #FC318213, Jeff Sawyer, BETTER BUY REALTY LLC. Stellar MLS
- $342,5004 bd2 ba1.8k sqft34 PRAVER LANE, PALM COAST, FL 32164For SaleMLS ID #O6385836, Nicholas Zervos, Jr, ERA GRIZZARD REAL ESTATE. Stellar MLS
- $348,0003 bd2 ba1.8k sqft18 WESTCLIFFE LANE, PALM COAST, FL 32164For SaleMLS ID #FC319567, JaneAnne Blankenburg, FLORIDA HOMES REALTY & MORTGAGE. Stellar MLS
- $324,0003 bd2 ba1.3k sqft14 SQUASH BLOSSOM COURT, PALM COAST, FL 32164For SaleMLS ID #O6407535, Steven Koleno, BEYCOME OF FLORIDA LLC. Stellar MLS
- $265,0003 bd2 ba1.2k sqft30 RIDLEY LANE, PALM COAST, FL 32164For SaleMLS ID #FC319763, Lee Yanasheski, TRADEMARK REALTY GROUP LLC. Stellar MLS
- $435,0004 bd2 ba1.8k sqft35 RIVERSIDE LANE, PALM COAST, FL 32164For SaleMLS ID #FC317665, Virginia Hammons, REALTY EXCHANGE, LLC. Stellar MLS
- $370,0003 bd2 ba1.9k sqft41 WHITE STAR DRIVE, PALM COAST, FL 32164For SaleMLS ID #O6391301, Vicmary Juarbe Cardona, EMPIRE NETWORK REALTY. Stellar MLS
- $318,0003 bd2 ba1.6k sqft12 SQUADRON PLACE, PALM COAST, FL 32164For SaleMLS ID #FC316752, Dmitriy Belkin, 1ST POINT REALTY OF FL INC. Stellar MLS
